Direct Path Homes
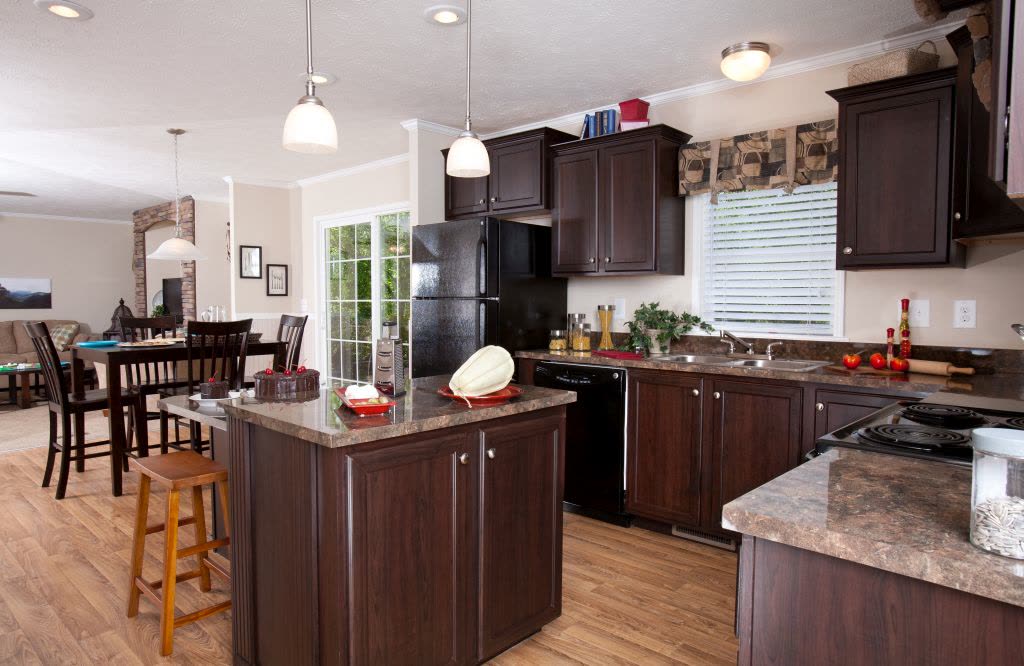
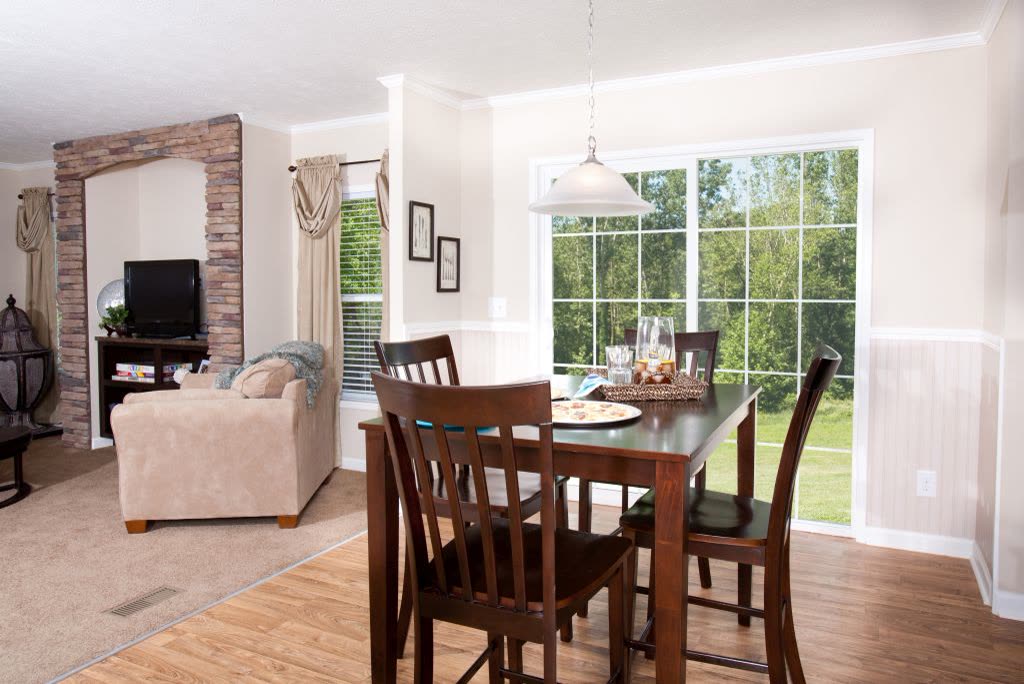
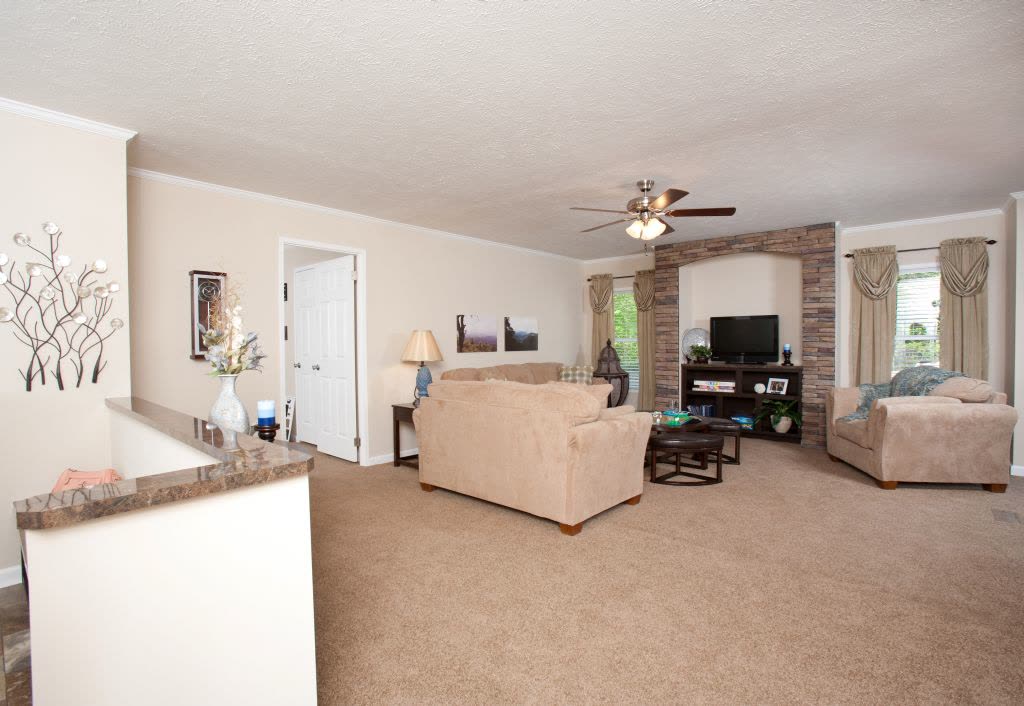
Exterior Great room Kitchen Dining Primary bedroom Primary bath

Cavco - Crouse, Crouse, NC

Cumberland Max 28 28683A

3 bed2 bath1,859 sq ft27'4" × 68'0"Ranch

Blue Ridge Max (Modular) series. Modular.
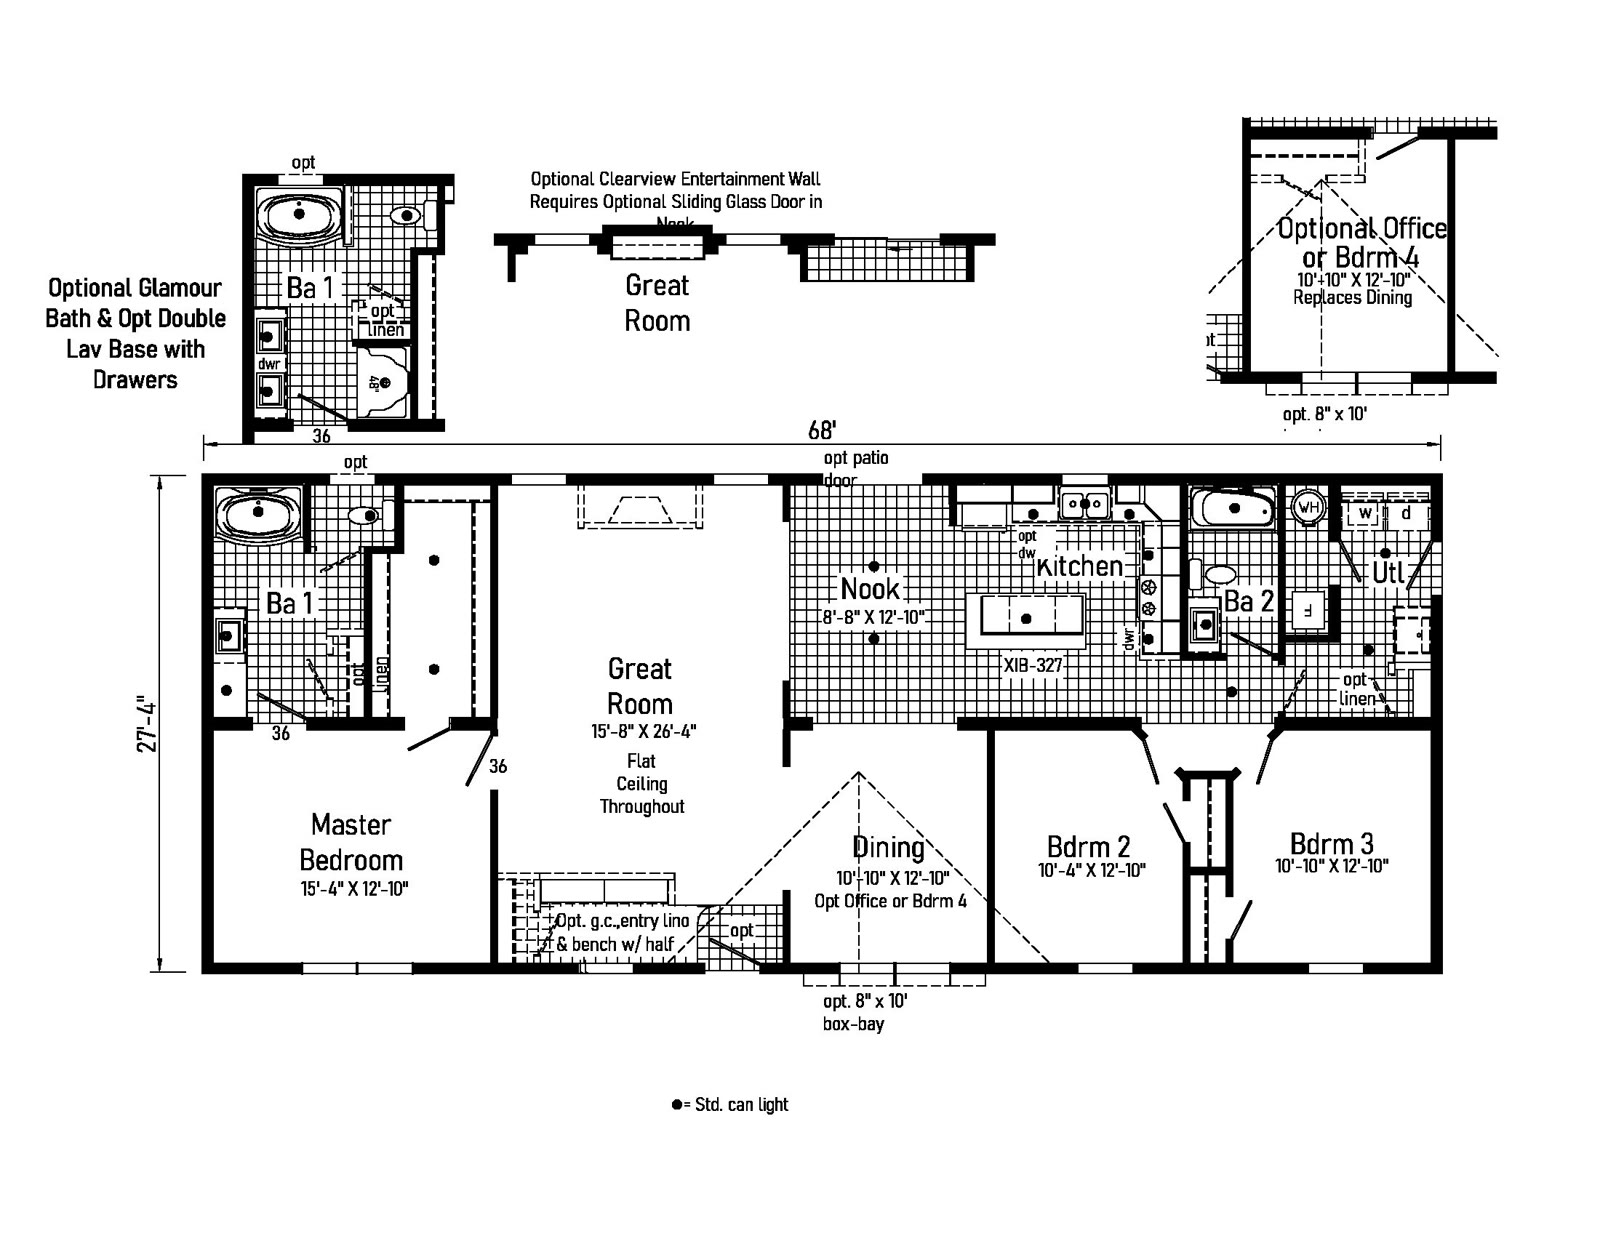
Floor plan drawing of the Cumberland Max 28 28683A
Drag to read the rooms. Pinch to zoom.

The plan

Cumberland Max 28 28683A

0 square feet

27'4" wide, 68'0" long. Ranch. three bedrooms, 2 baths.

  • Breakfast nook8'8" × 12'10"
  • Great room15'8" × 26'4"
  • Primary bedroom15'4" × 12'10"
  • Dining10' × 12'10"
  • Bedroom 210'4" × 12'10"
  • Bedroom 310'10" × 12'10"

The rooms

eight of twenty-one photographs, in walking order. The rest follow.
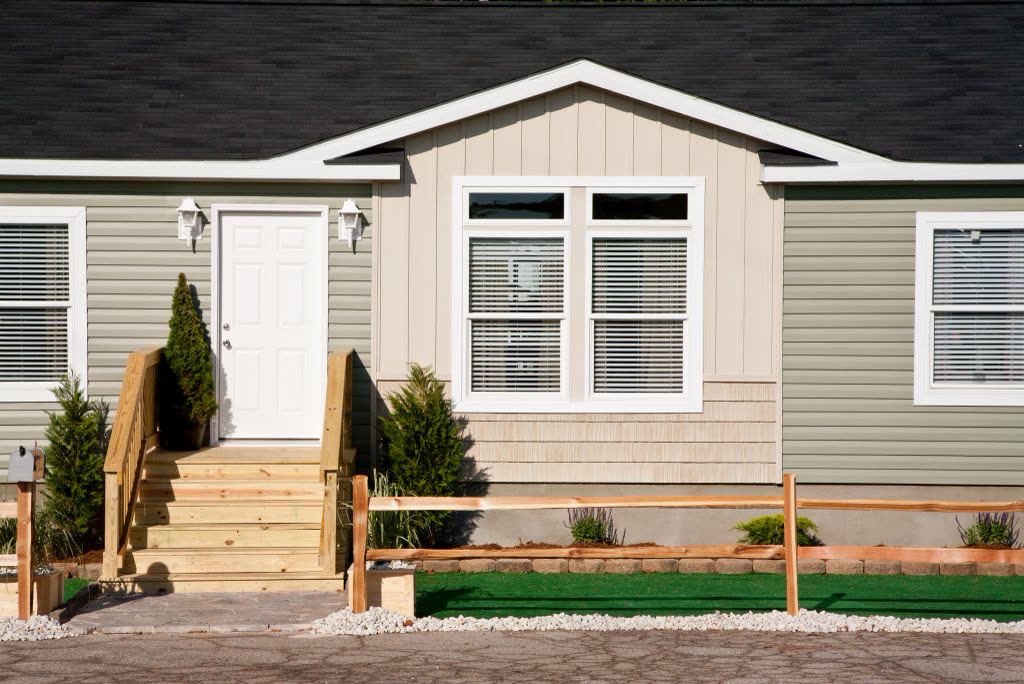
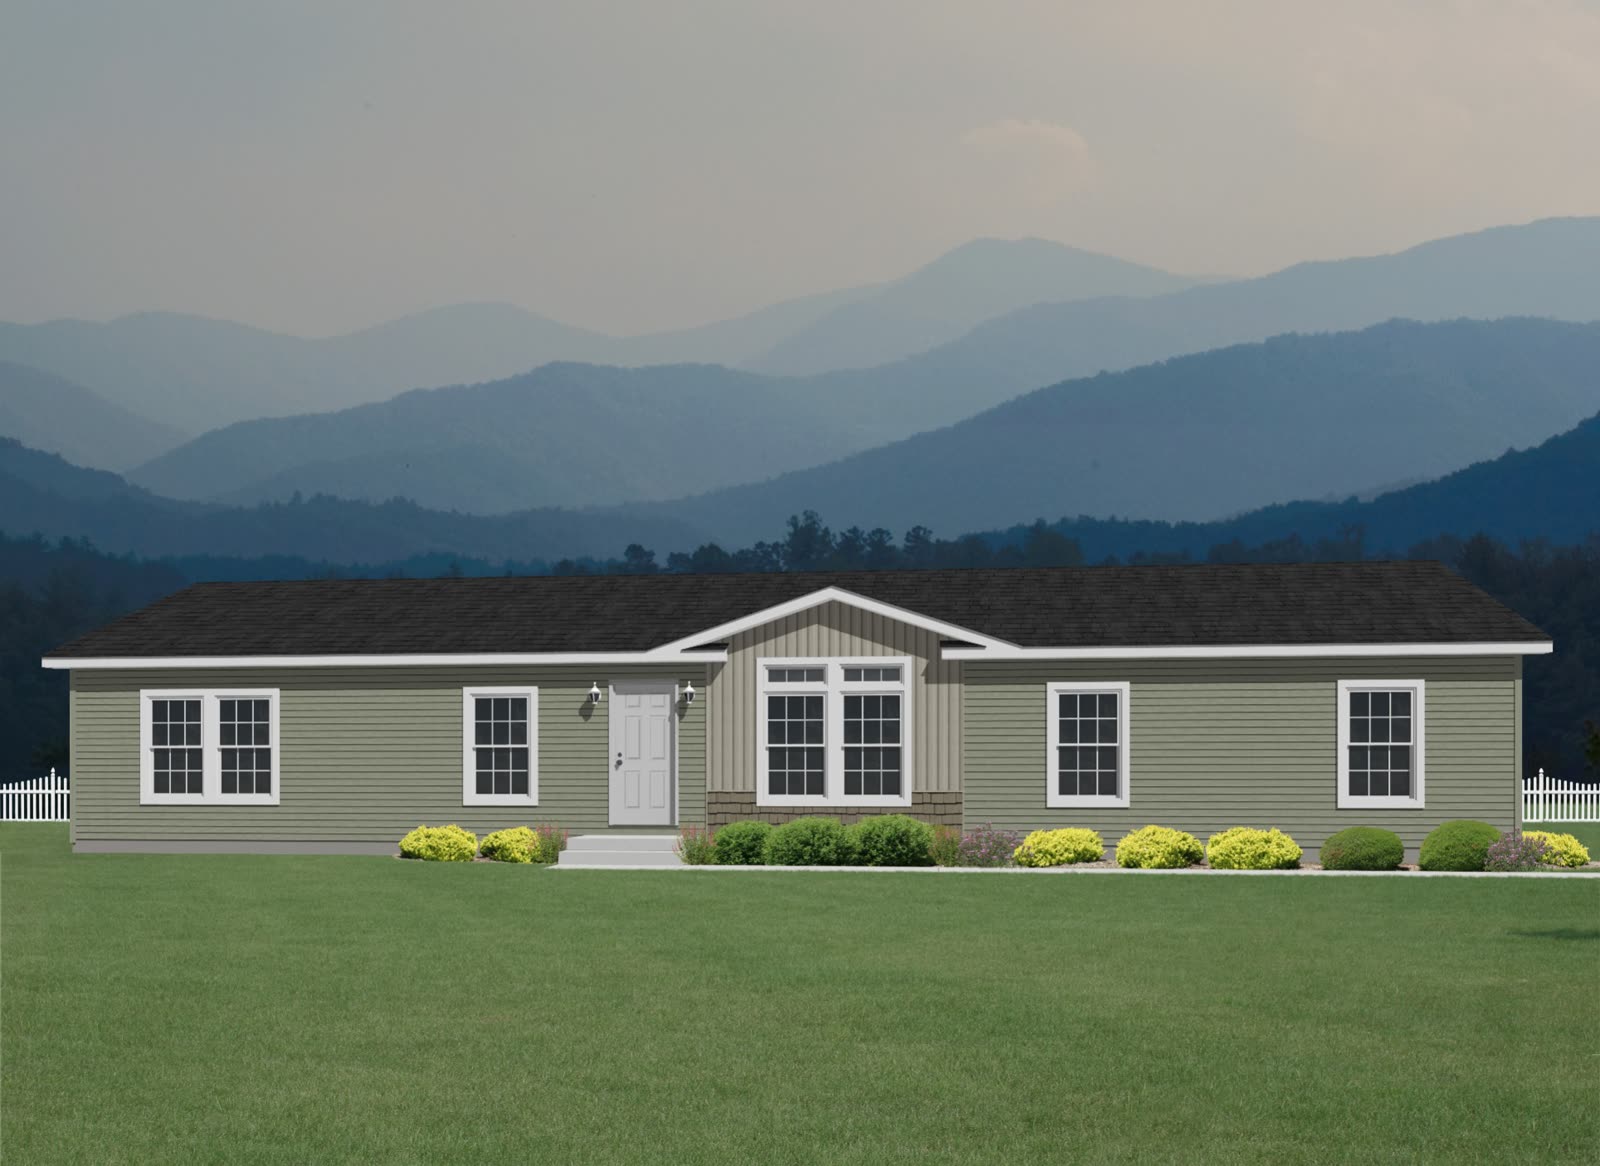
Exterior
02 / 21Exterior
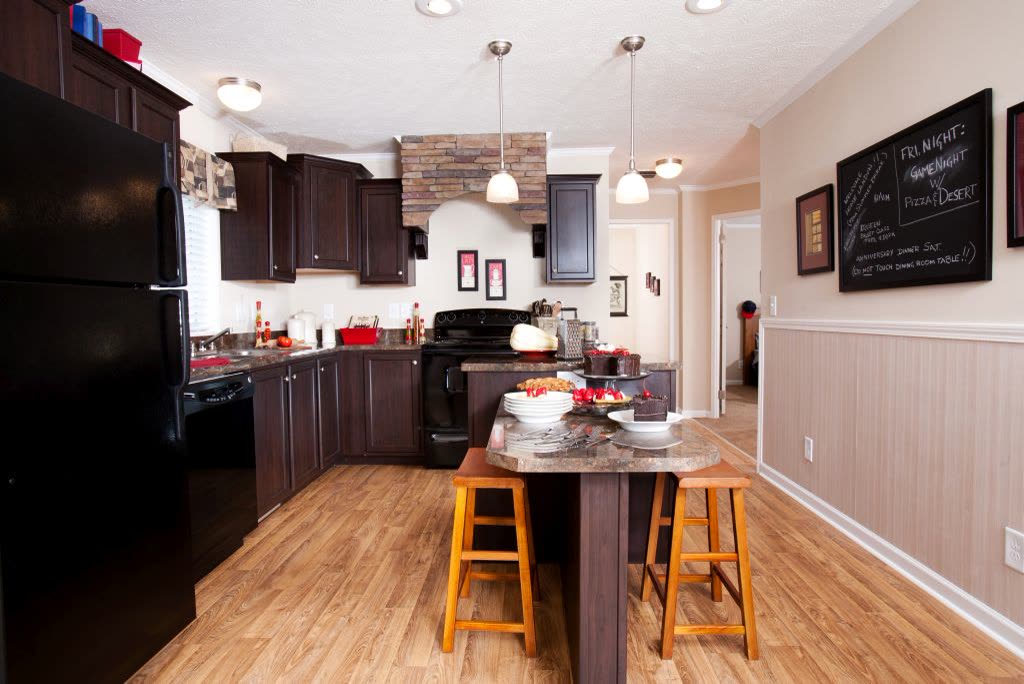
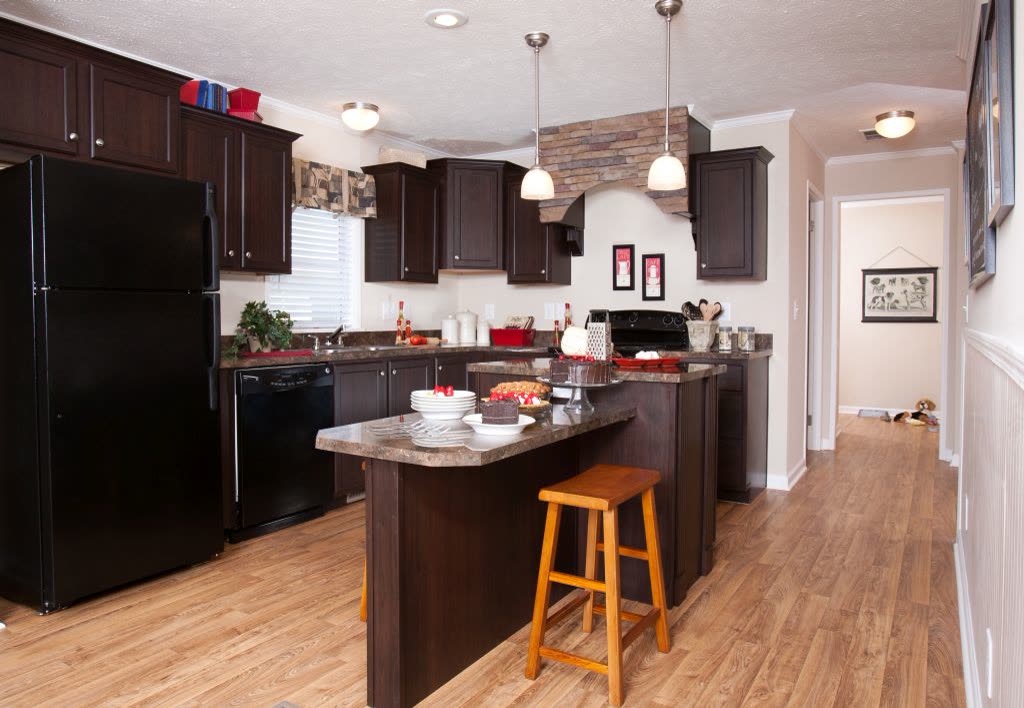
Kitchen
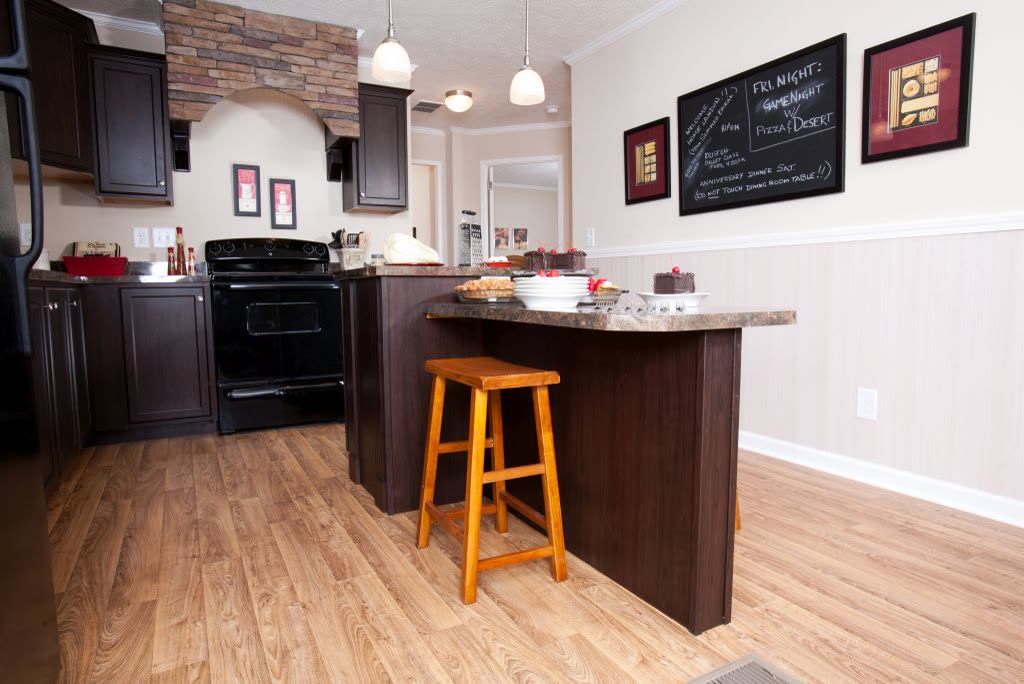
03 / 21Kitchen
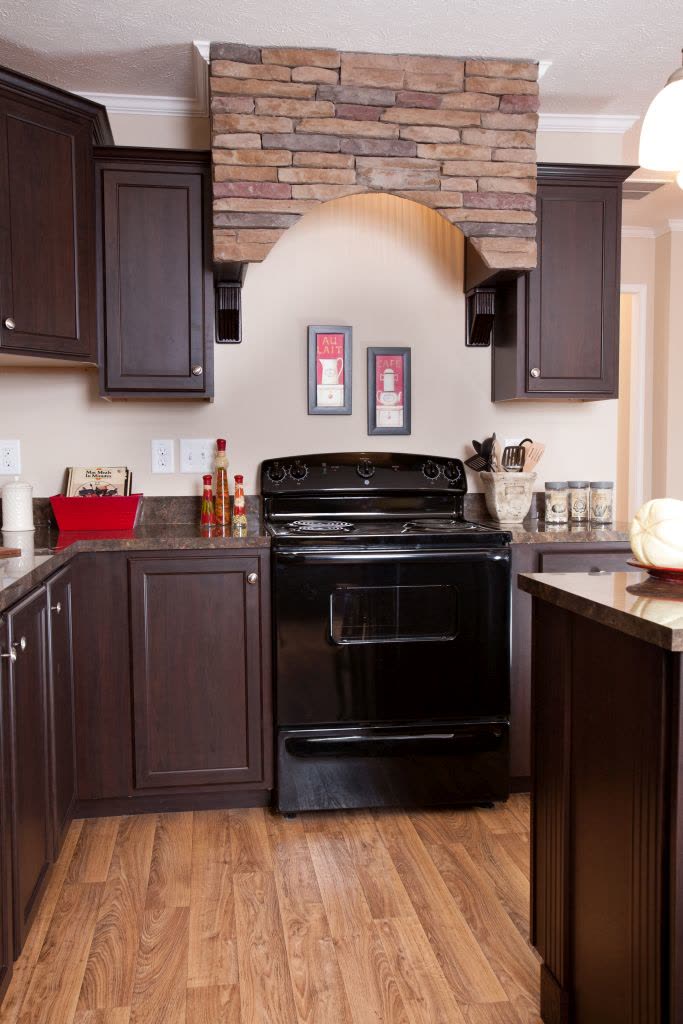
Kitchen
04 / 21Kitchen
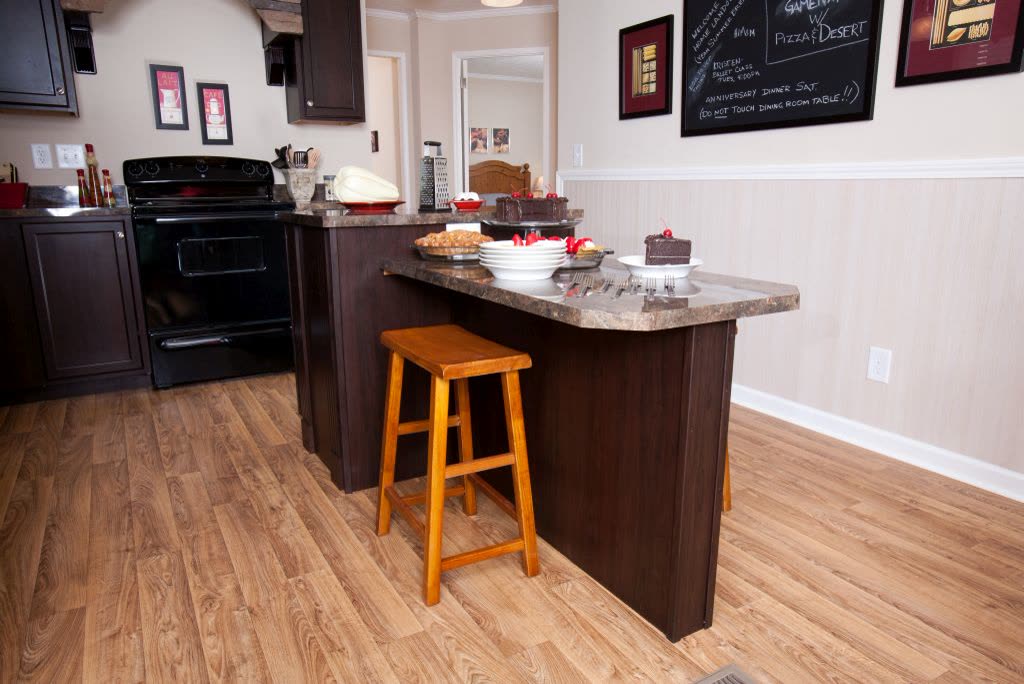
Kitchen
05 / 21Kitchen
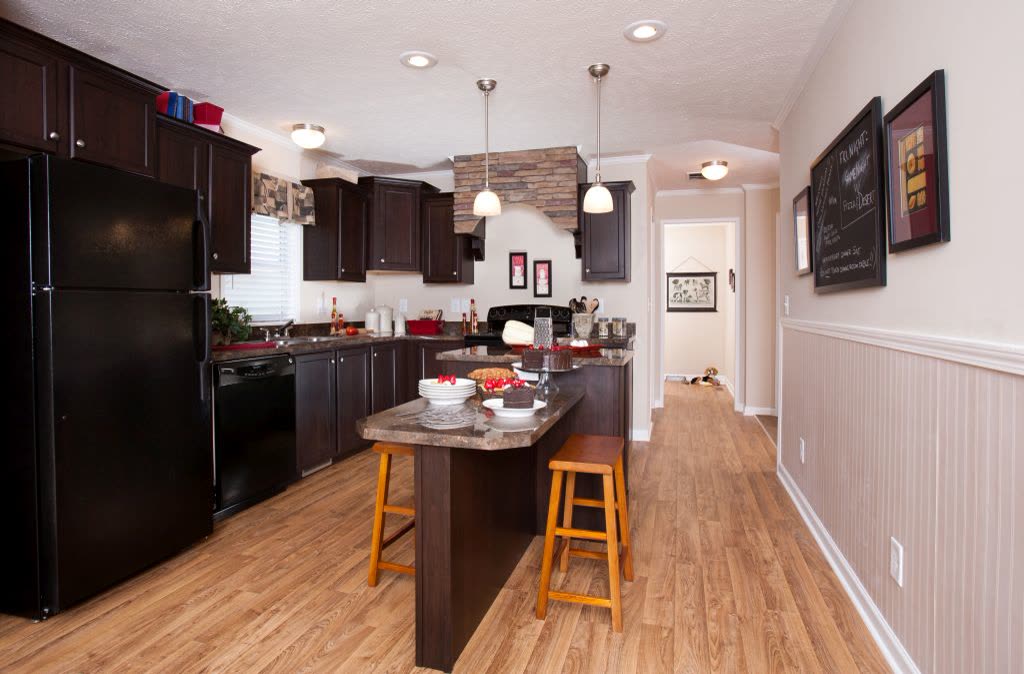
Kitchen
06 / 21Kitchen
Kitchen
07 / 21Kitchen
Kitchen
08 / 21Kitchen
Kitchen
09 / 21Kitchen

All twenty-one photographs are below, with the builder’s details.

Every photograph

21 in all
Cumberland Max 28 28683A, photograph 1
01 / 21Photograph.
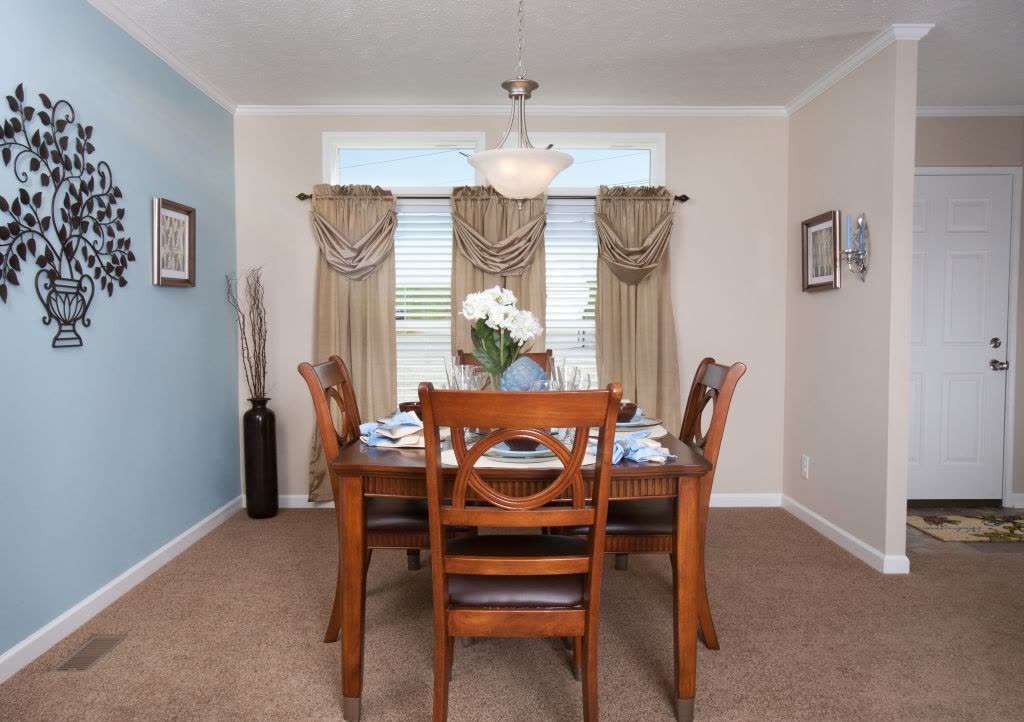
Dining
10 / 21Dining
Dining
11 / 21Dining
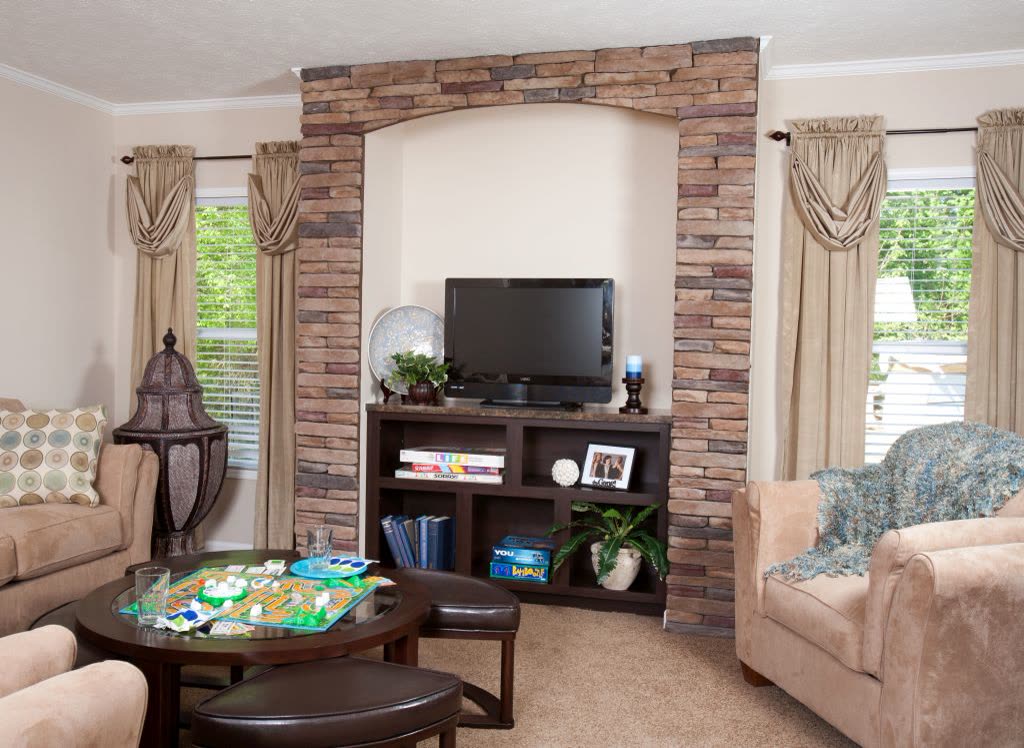
Great room
12 / 21Great room
Great room
13 / 21Great room
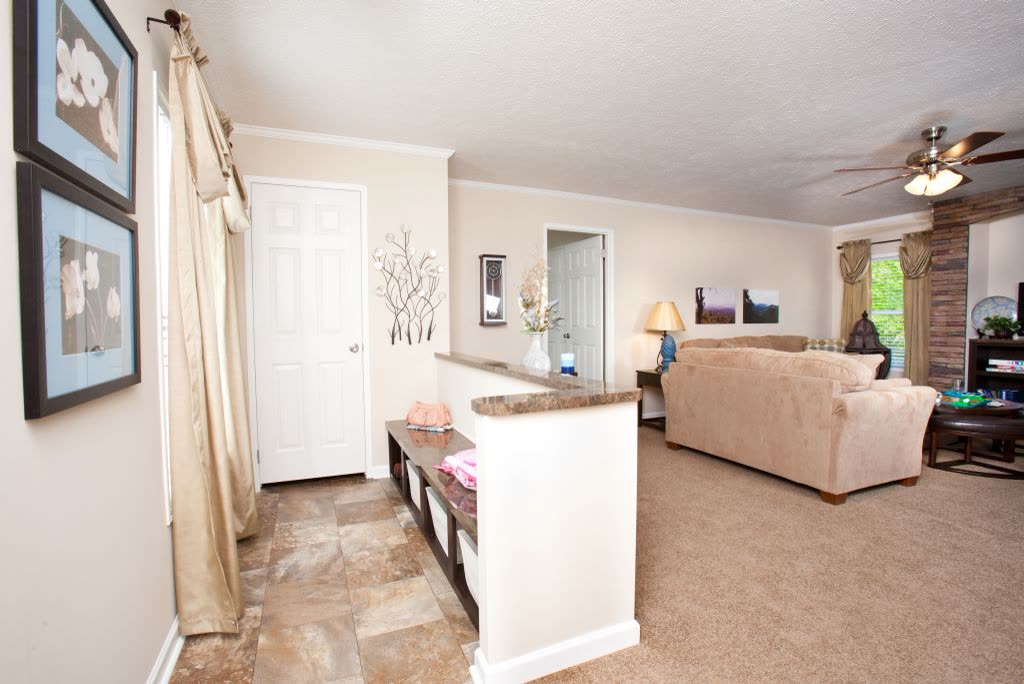
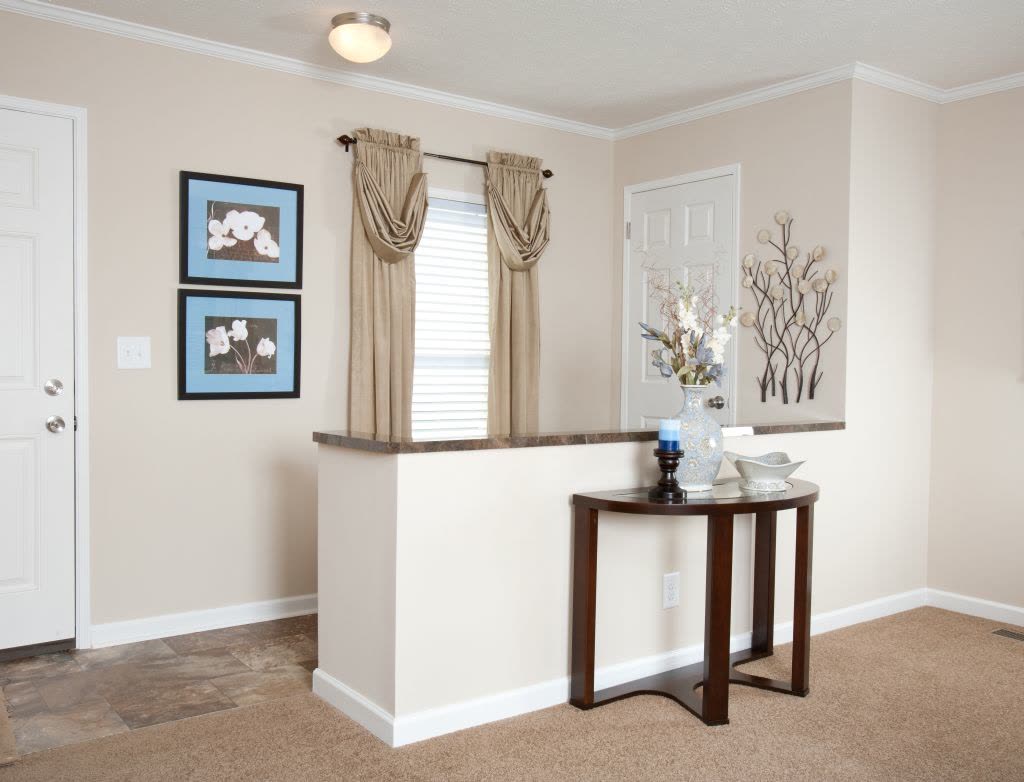
Entry
14 / 21Entry
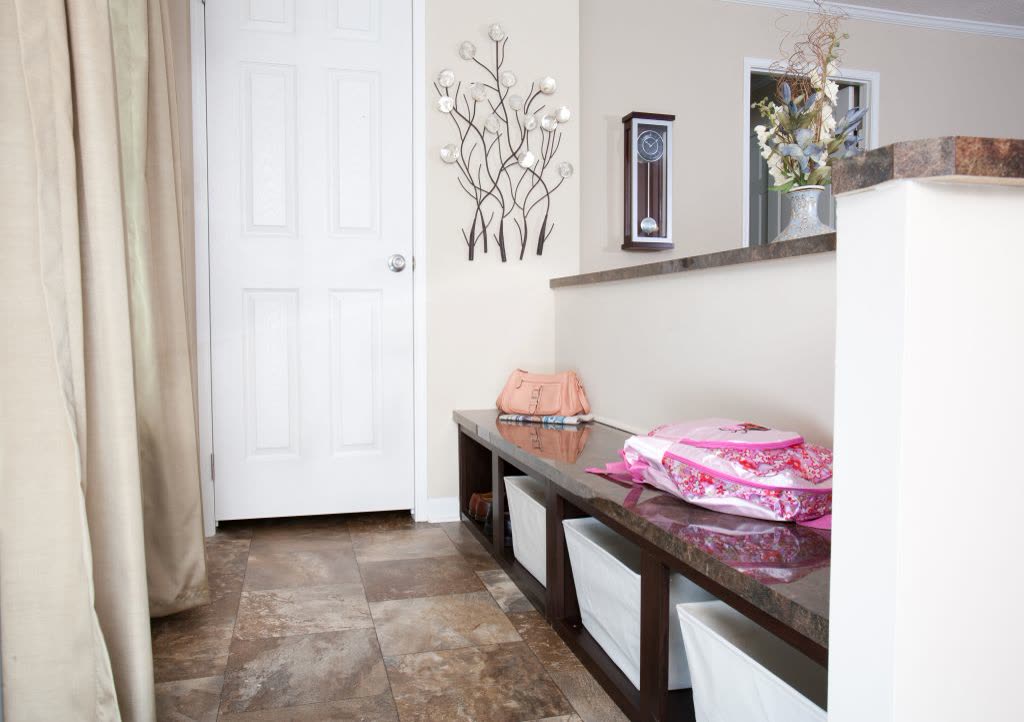
Entry
15 / 21Entry
Entry
16 / 21Entry
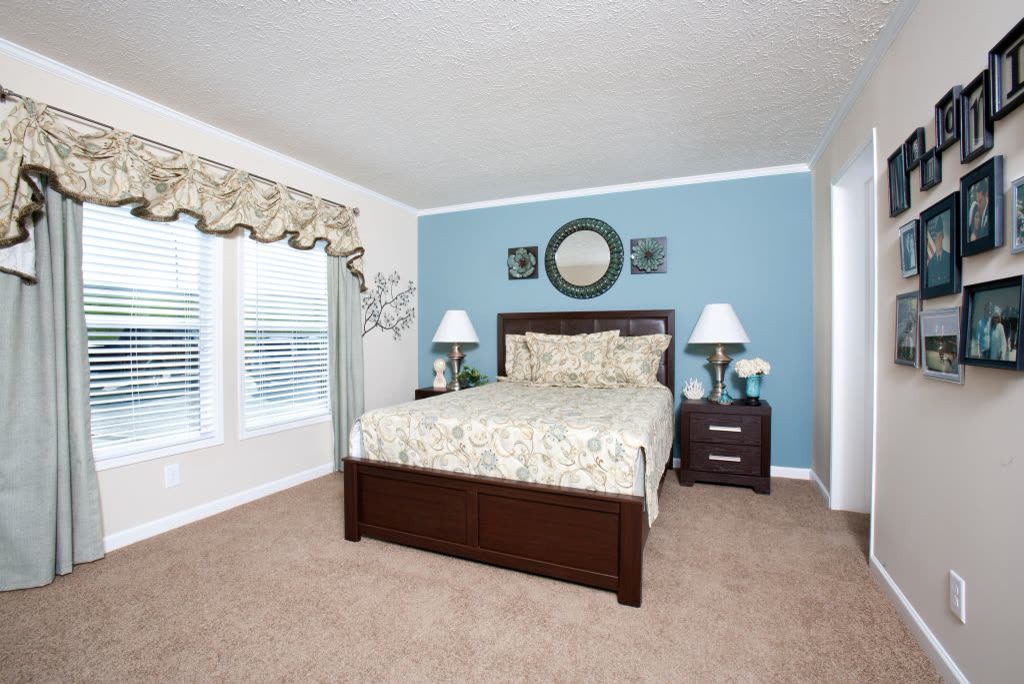
Primary bedroom
17 / 21Primary bedroom
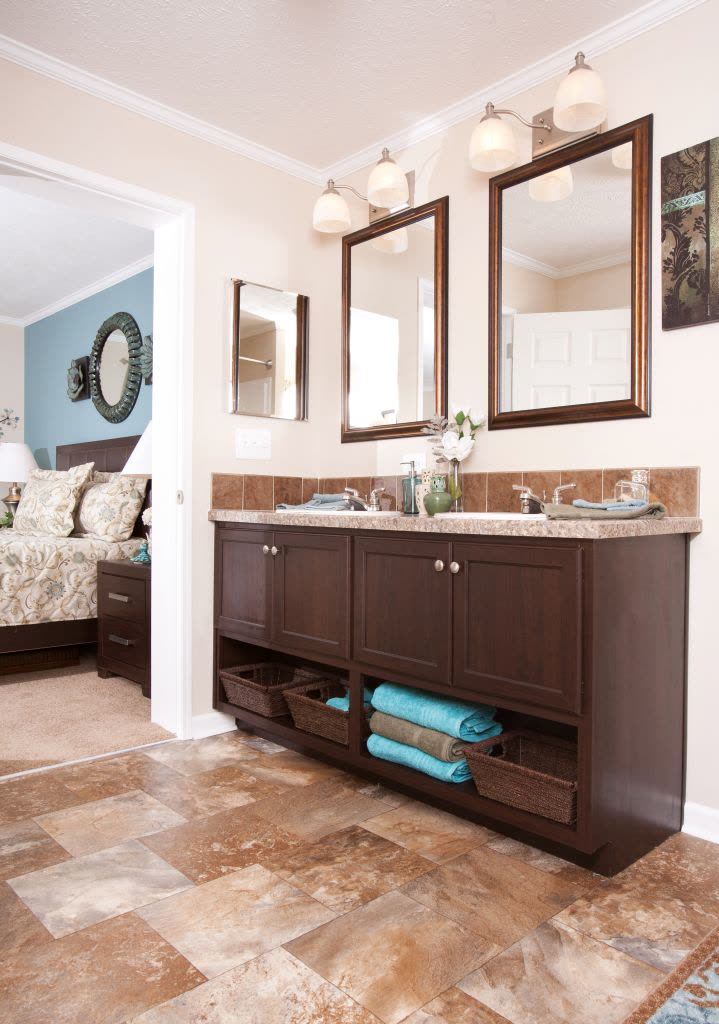
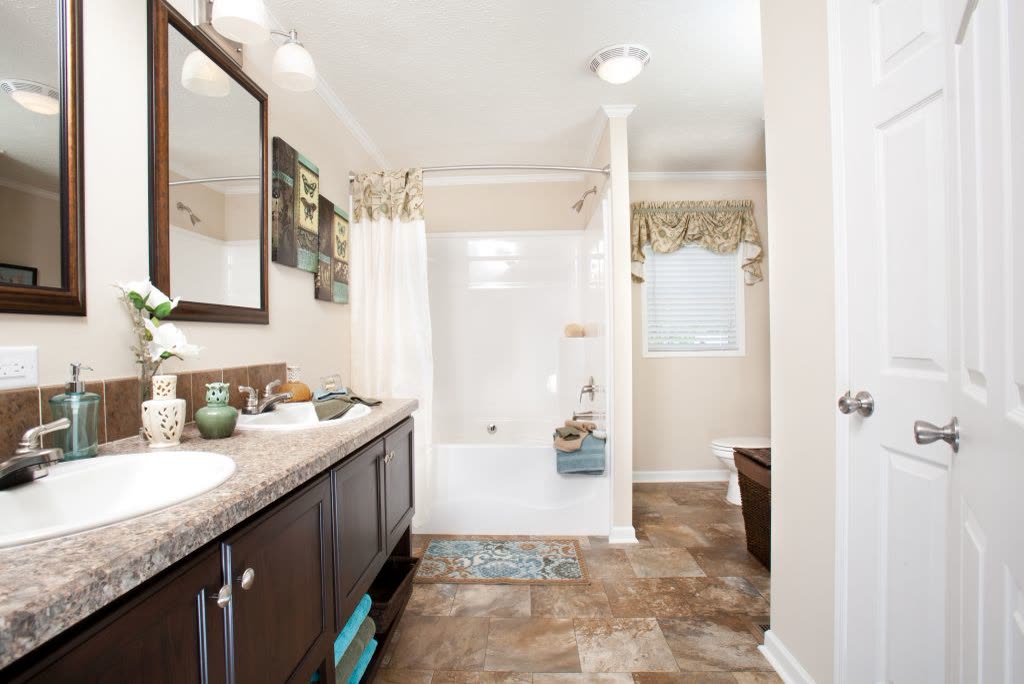
Primary bath
18 / 21Primary bath
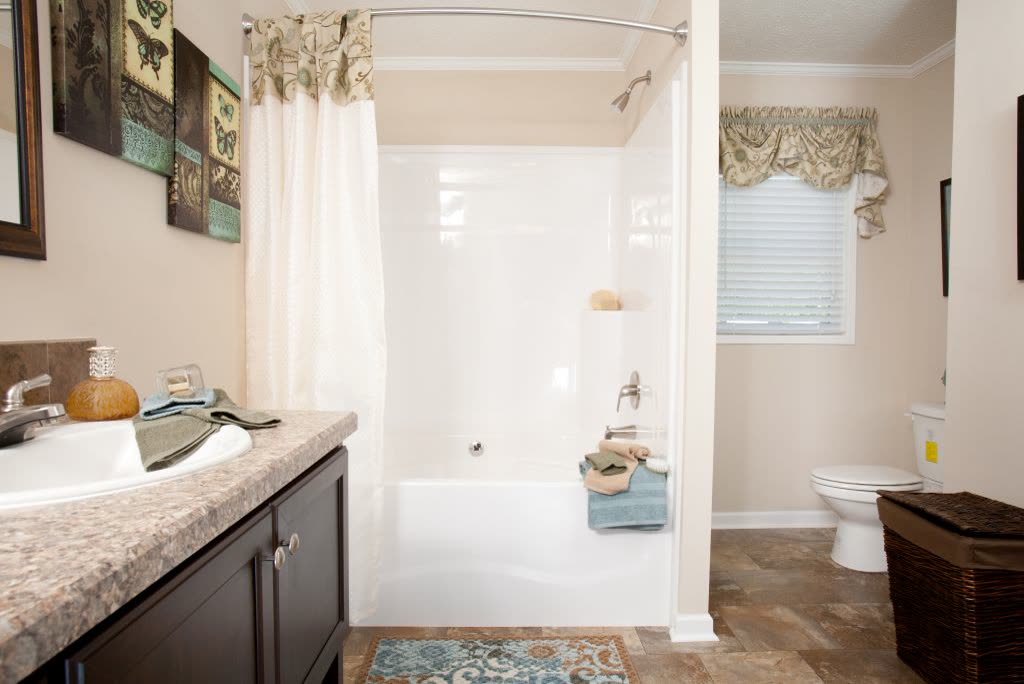
Primary bath
19 / 21Primary bath
Primary bath
20 / 21Primary bath
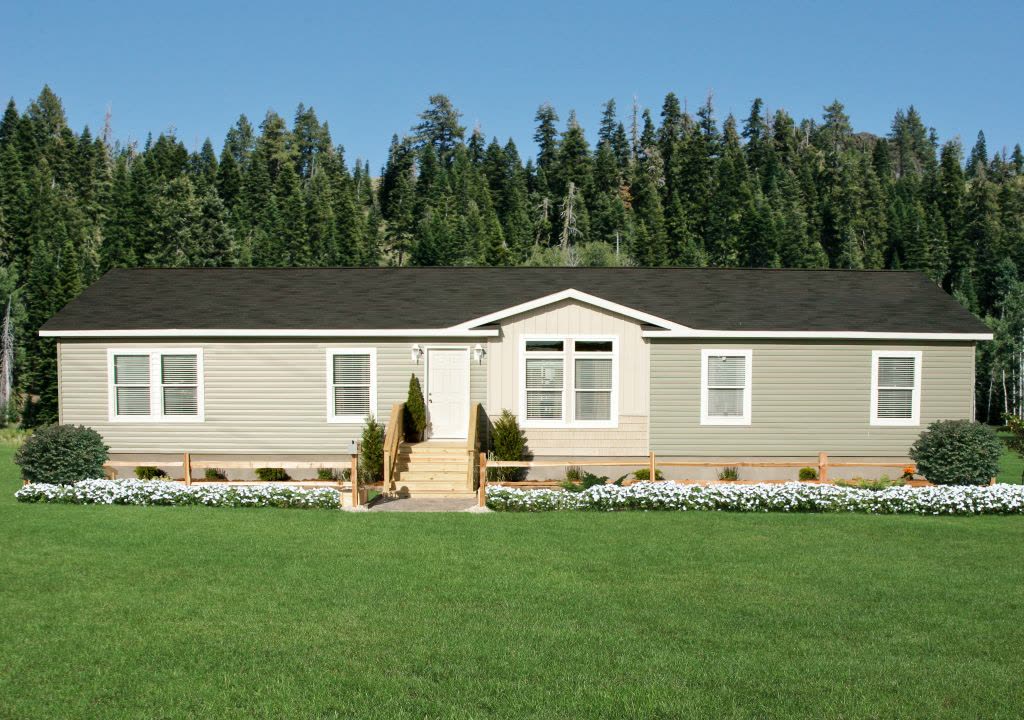
Exterior
21 / 21Exterior

Built by

Cavco - Crouse
235 Anthony Grove Rd, Crouse, NC 28033
Blue Ridge Max (Modular) series, model 28683A

Sold by

Direct Path Homes
Investor-direct pricing. Creating affordable homes.
980-505-0909

Cumberland Max 28 28683A · Cavco - Crouse

Ask about this home

Anything at all: price, delivery to your lot, what can change in the plan, how soon. A person reads every one and replies from info@directpathhomes.com.

Or call 980-505-0909

Direct Path Homes · All homes

Investor-direct pricing. Creating affordable homes. · Built by Sovereigned AI

info@directpathhomes.com · 980-505-0909