Cavco - Douglas, Douglas, GA
The Summit 28564T
4 bed2 bath1,474 sq ft27'10" × 56'0"Double-wide
The Summit series. Manufactured.
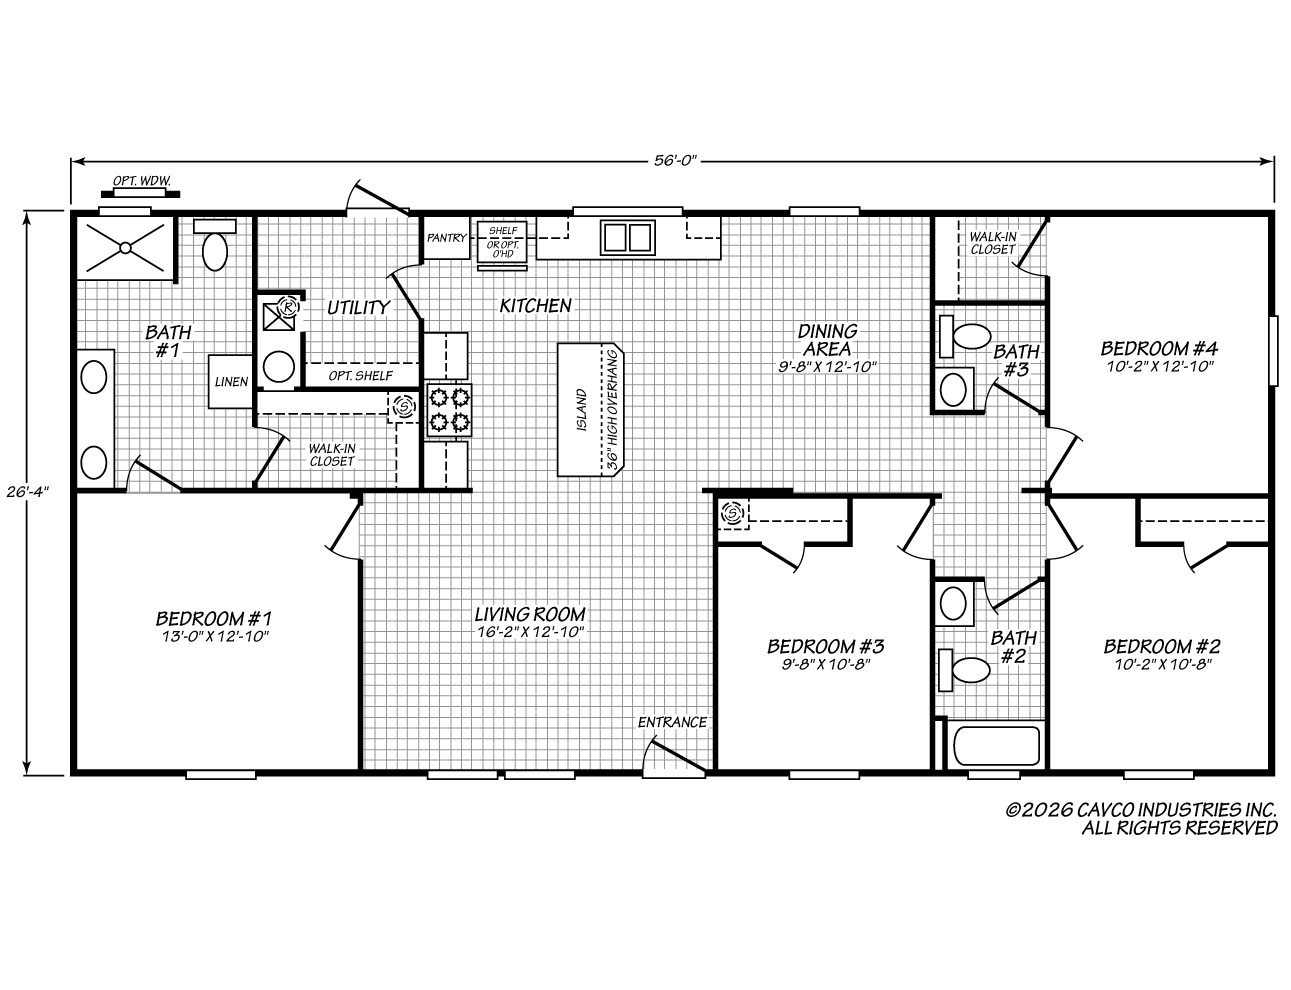
The plan
The Summit 28564T
0 square feet
27'10" wide, 56'0" long. Double-wide. four bedrooms, 2 baths.
The rooms
zero of one photographs, in walking order. The rest follow.
All one photographs are below, with the builder’s details.
Every photograph
1 in all
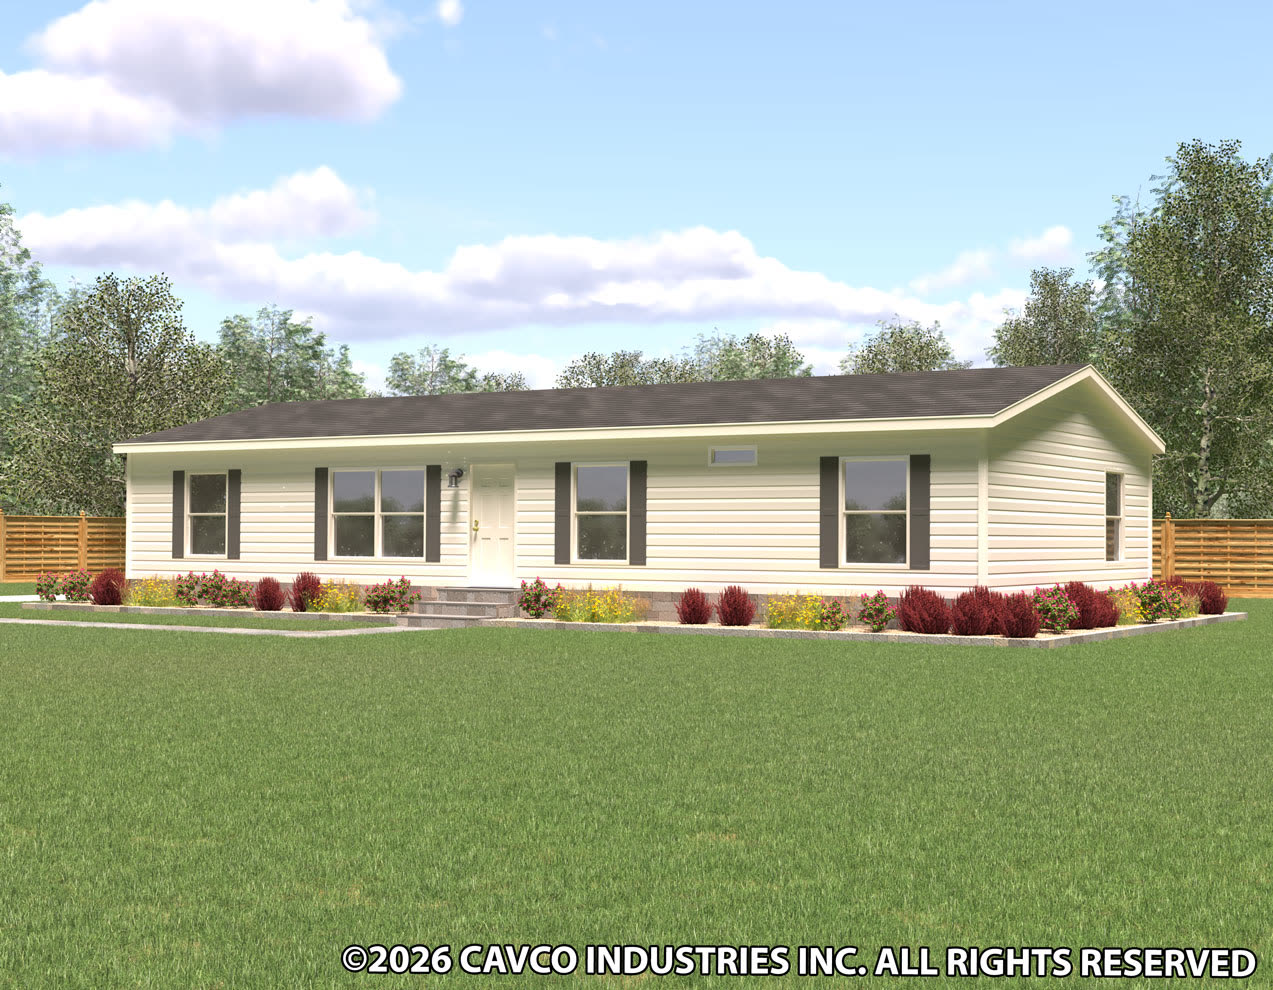
Built by
Cavco - Douglas
1515 Kellogg Drive, Douglas, GA 31533
The Summit series, model 28564T
Sold by
Direct Path Homes
Investor-direct pricing. Creating affordable homes.
980-505-0909