Cavco - Lafayette, Lafayette, TN

Helix 16763N

3 bed2 bath1,178 sq ft15'6" × 76'0"Single-wide

Alpha series. Manufactured.
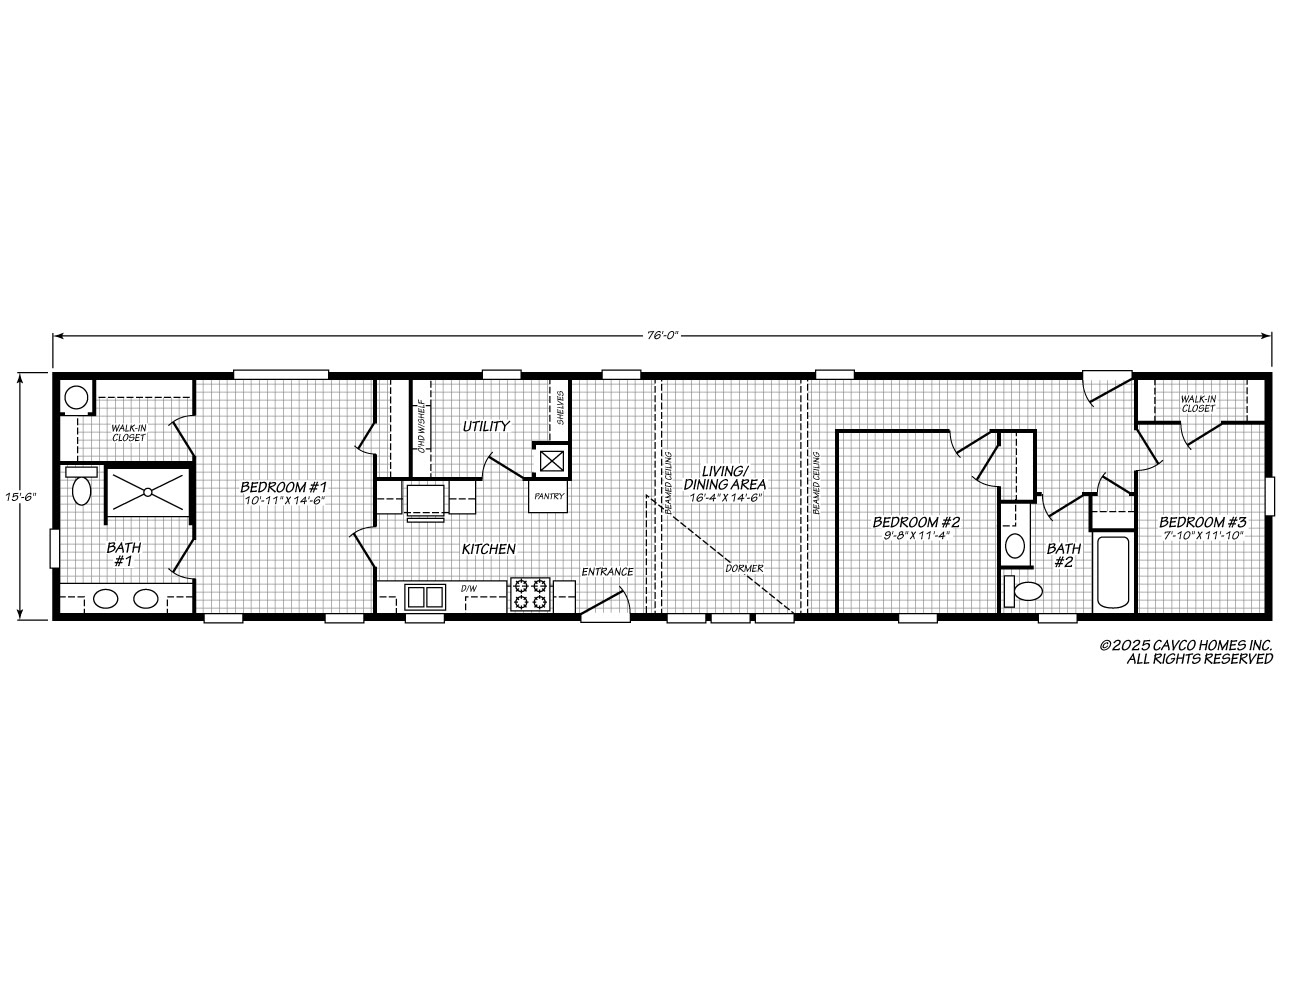
Floor plan drawing of the Helix 16763N
Drag to read the rooms. Pinch to zoom.

The plan

Helix 16763N

0 square feet

15'6" wide, 76'0" long. Single-wide. three bedrooms, 2 baths.

  • Bedroom 110'11" x 14'6"
  • Living and dining16'4" x 14'6"
  • Bedroom 29'8" x 11'4"
  • Bedroom 37'10" x 11'10"

The rooms

eight of twenty-five photographs, in walking order. The rest follow.
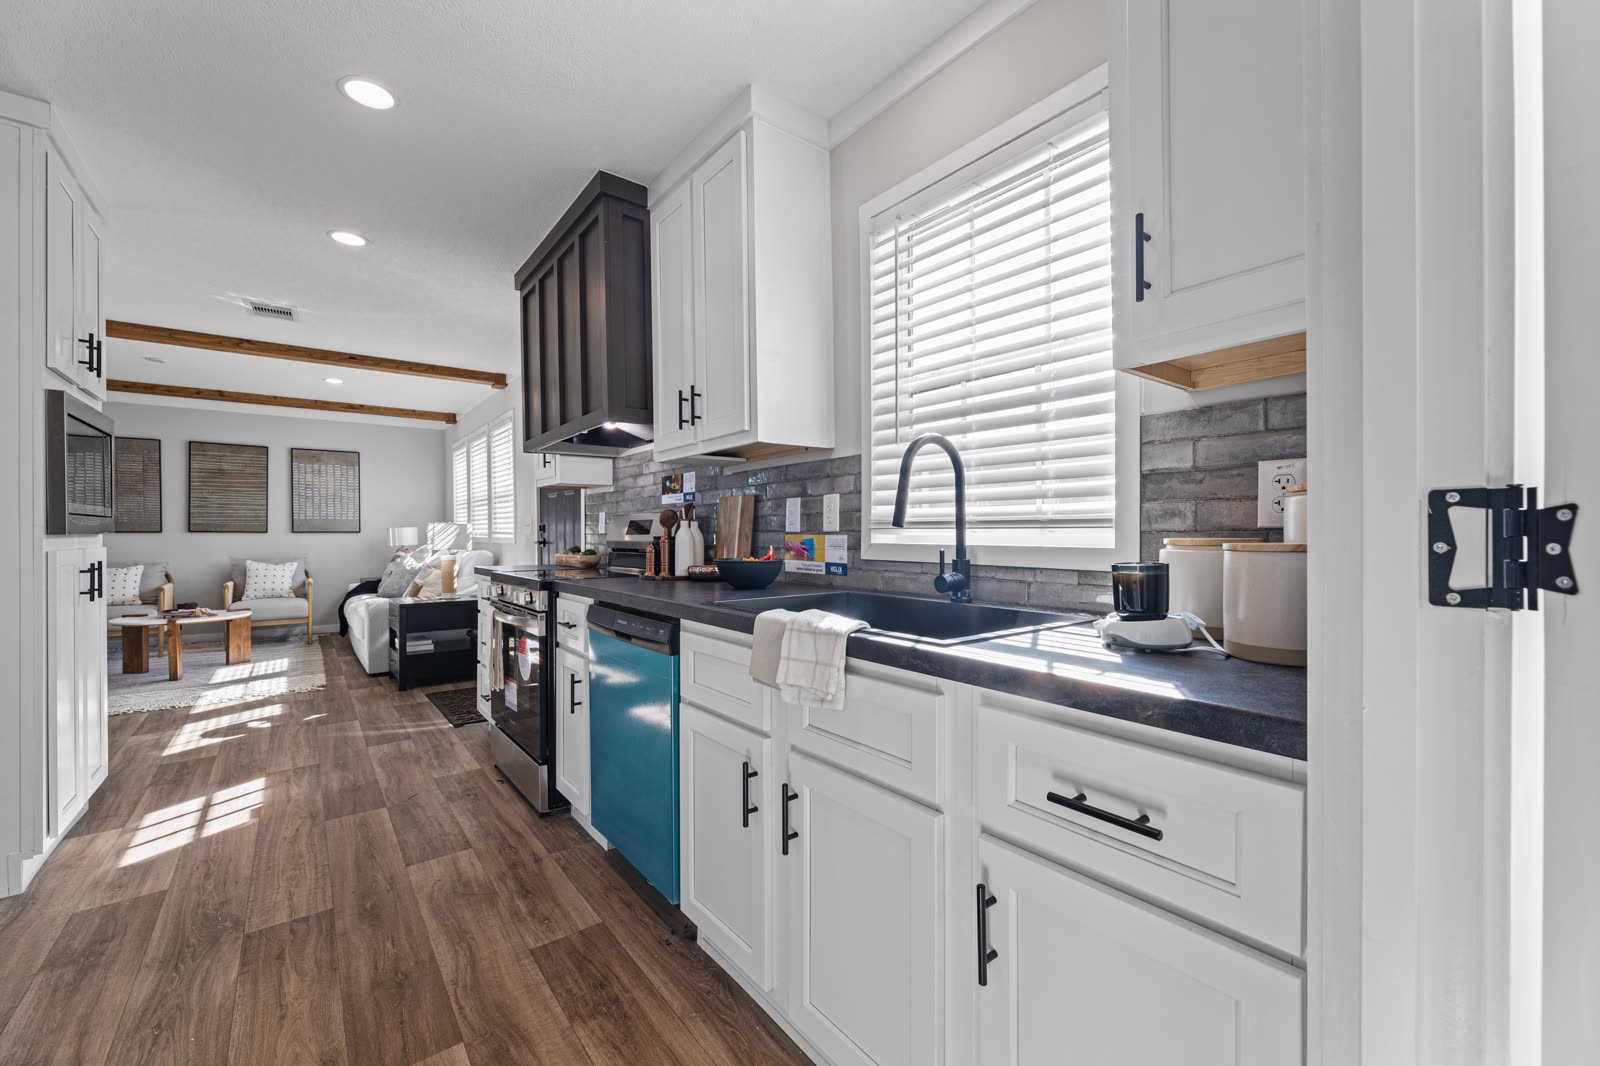
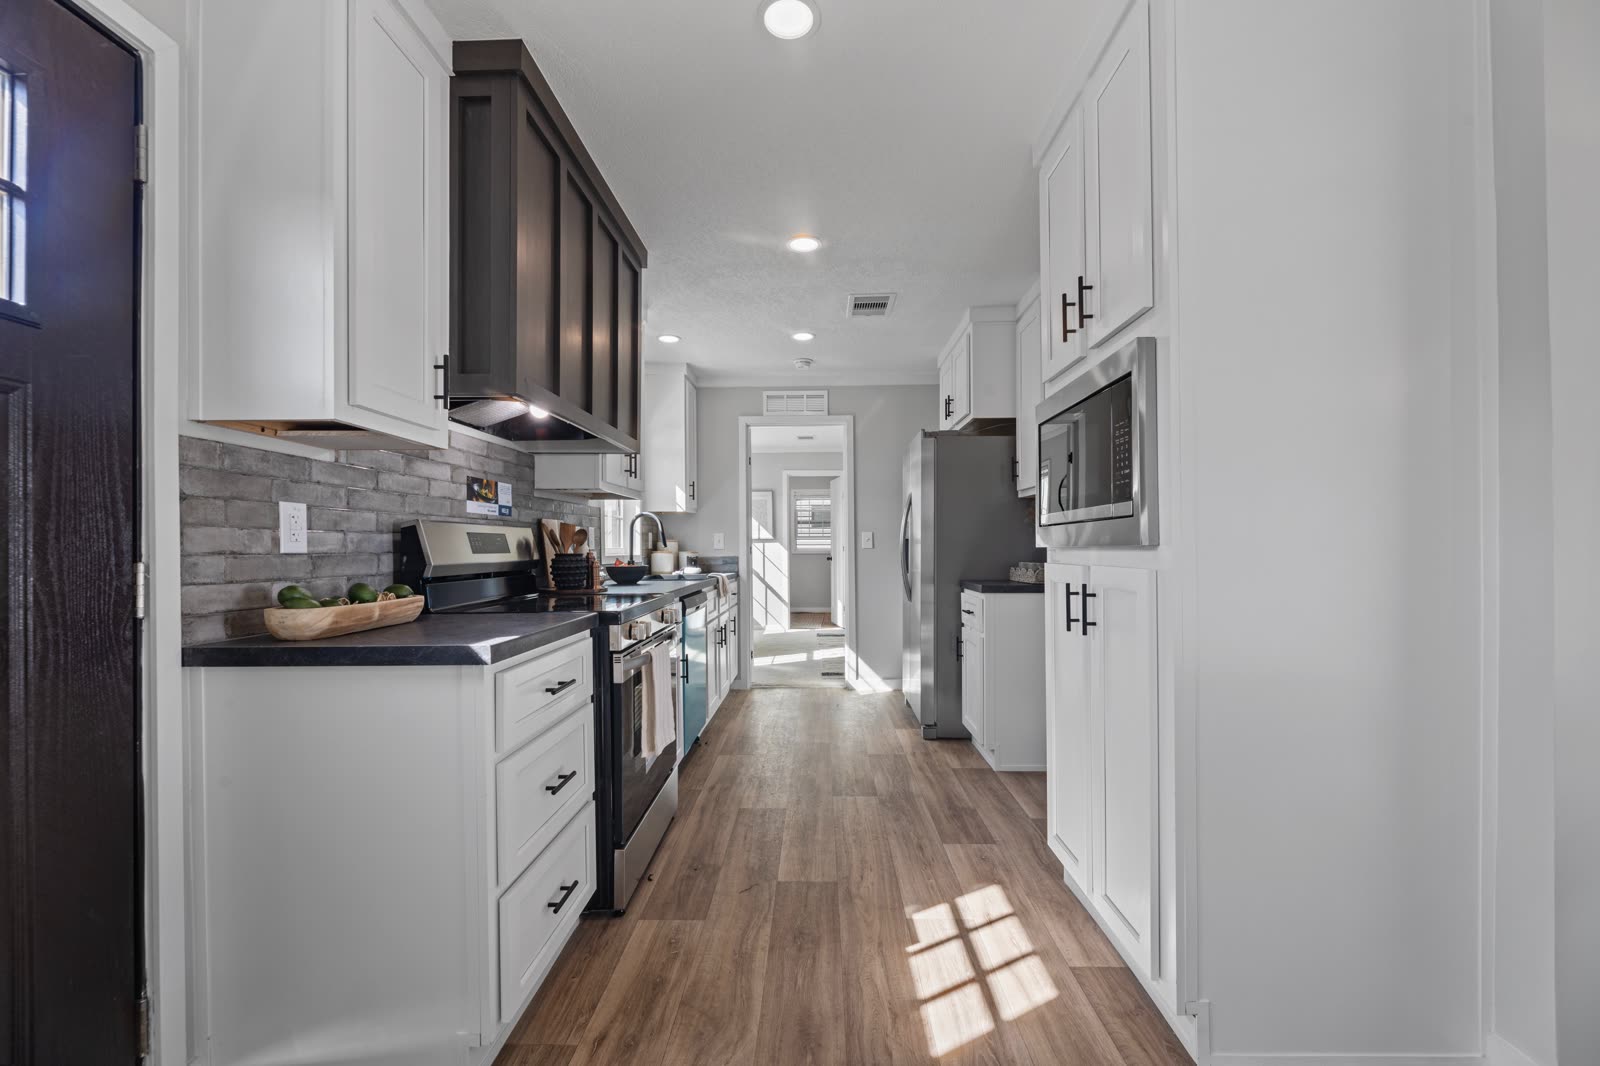
Kitchen galley from the front door. Sink under the window, dark counters, white and dark cabinets.
07 / 25Kitchen galley from the front door. Sink under the window, dark counters, white and dark cabinets.
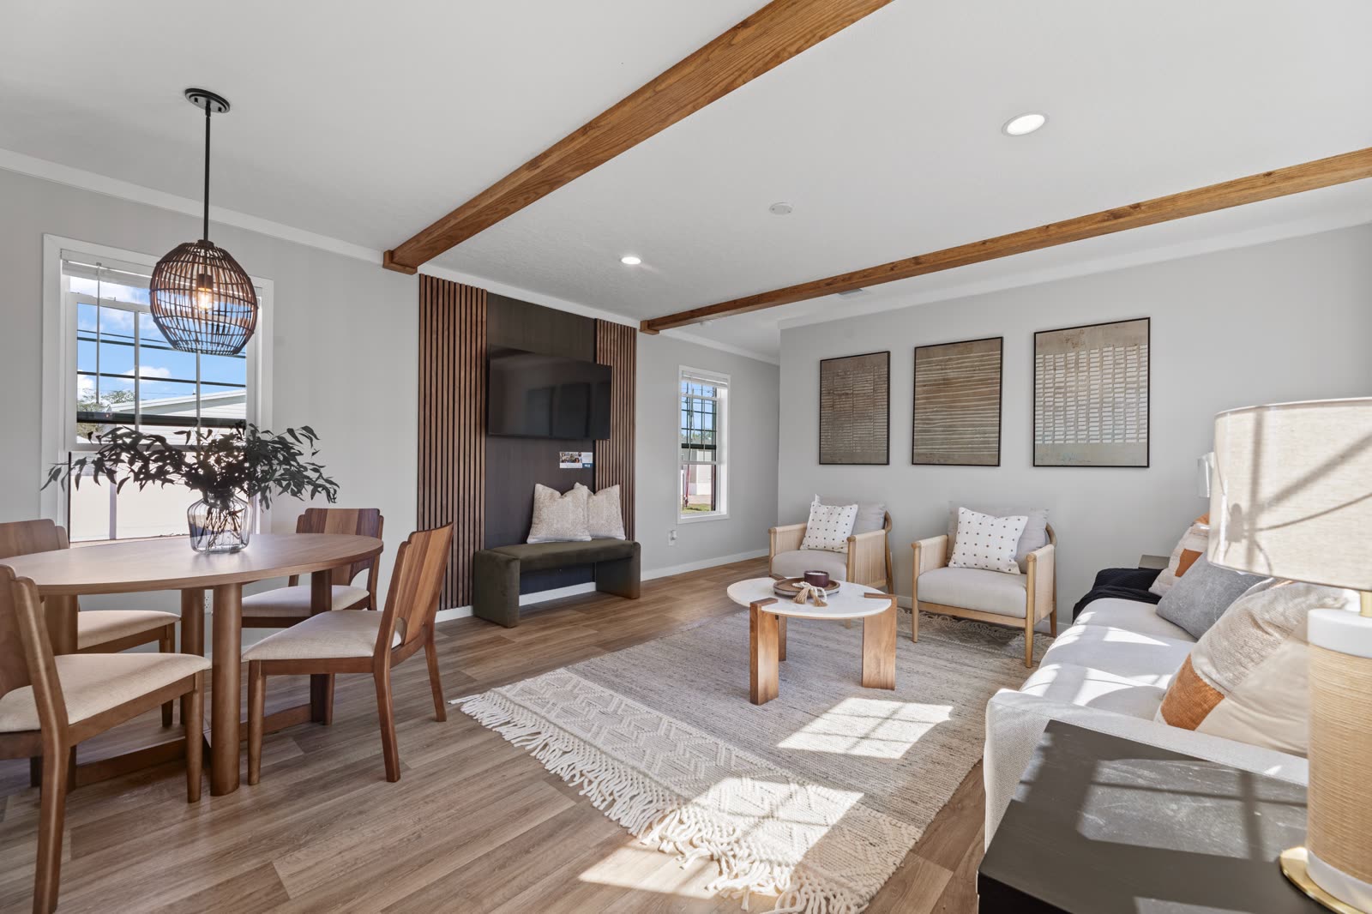
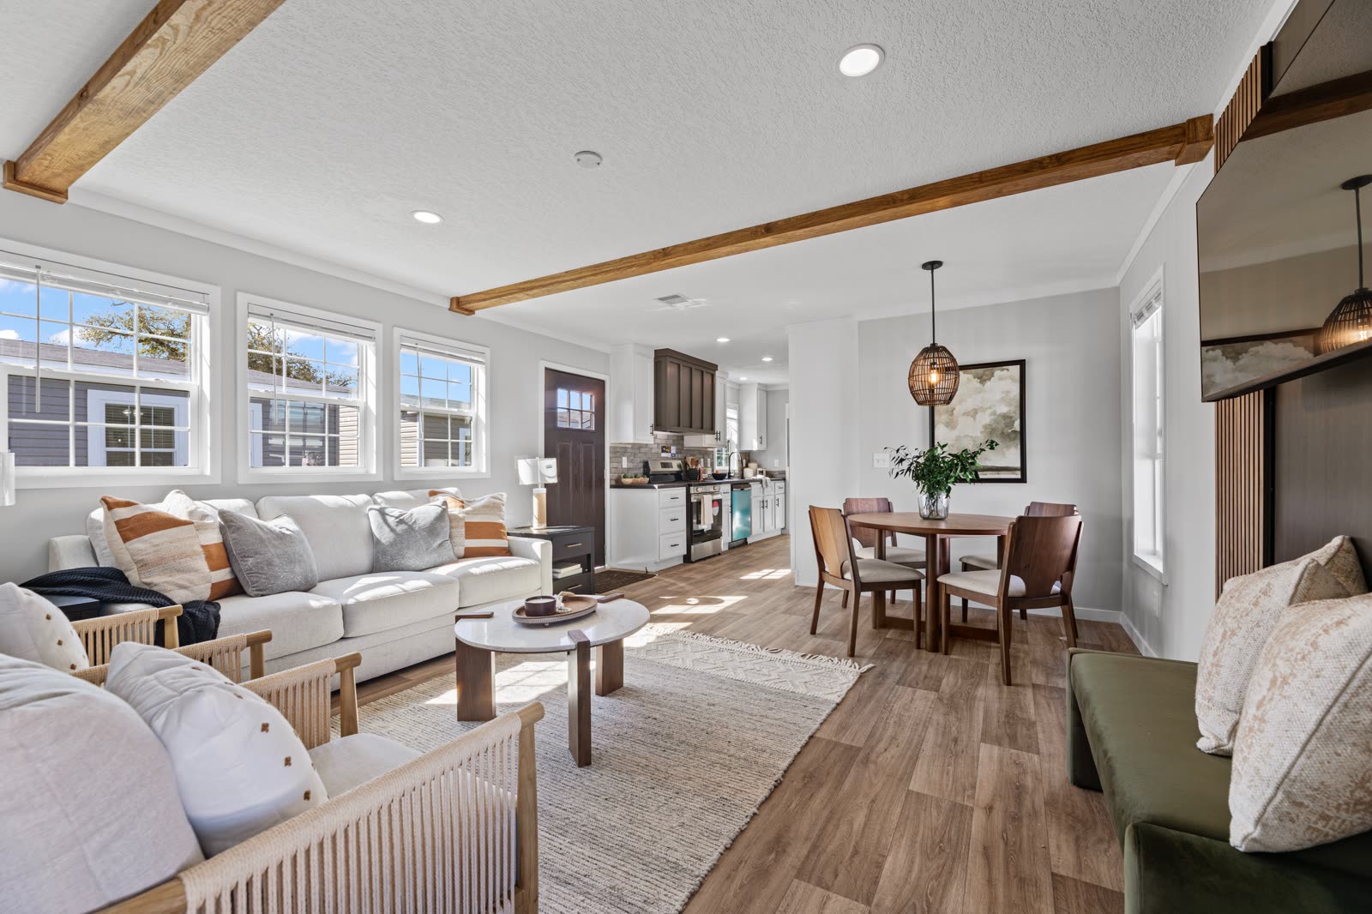
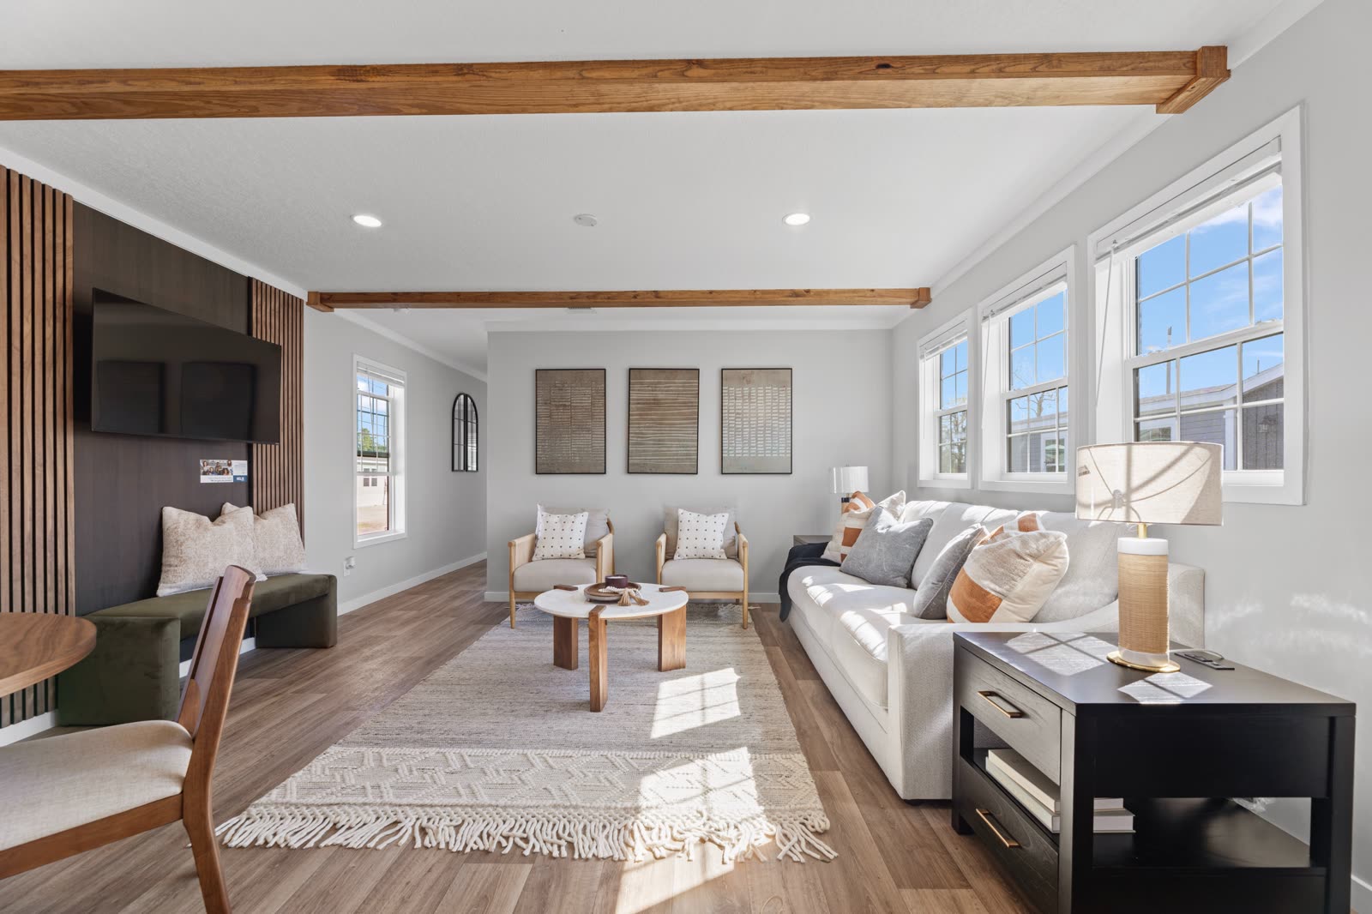
Dining and living. Round wood table, slat accent wall with television, sofa and two armchairs.
02 / 25Dining and living. Round wood table, slat accent wall with television, sofa and two armchairs.
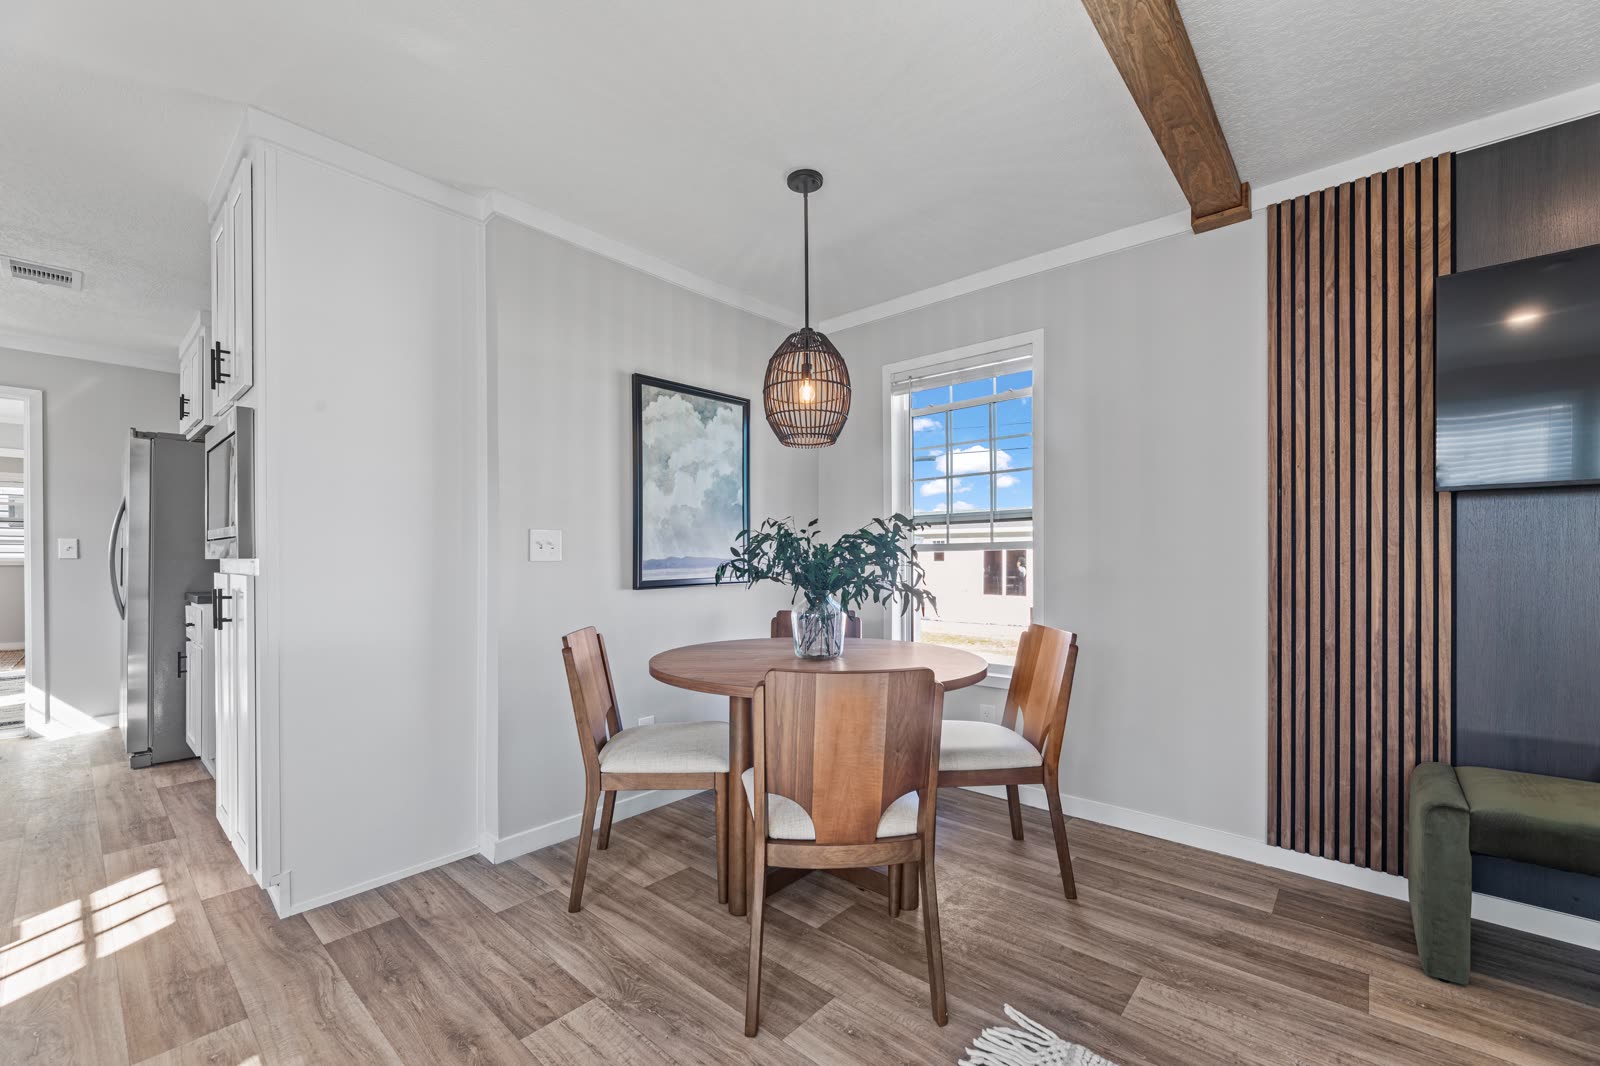
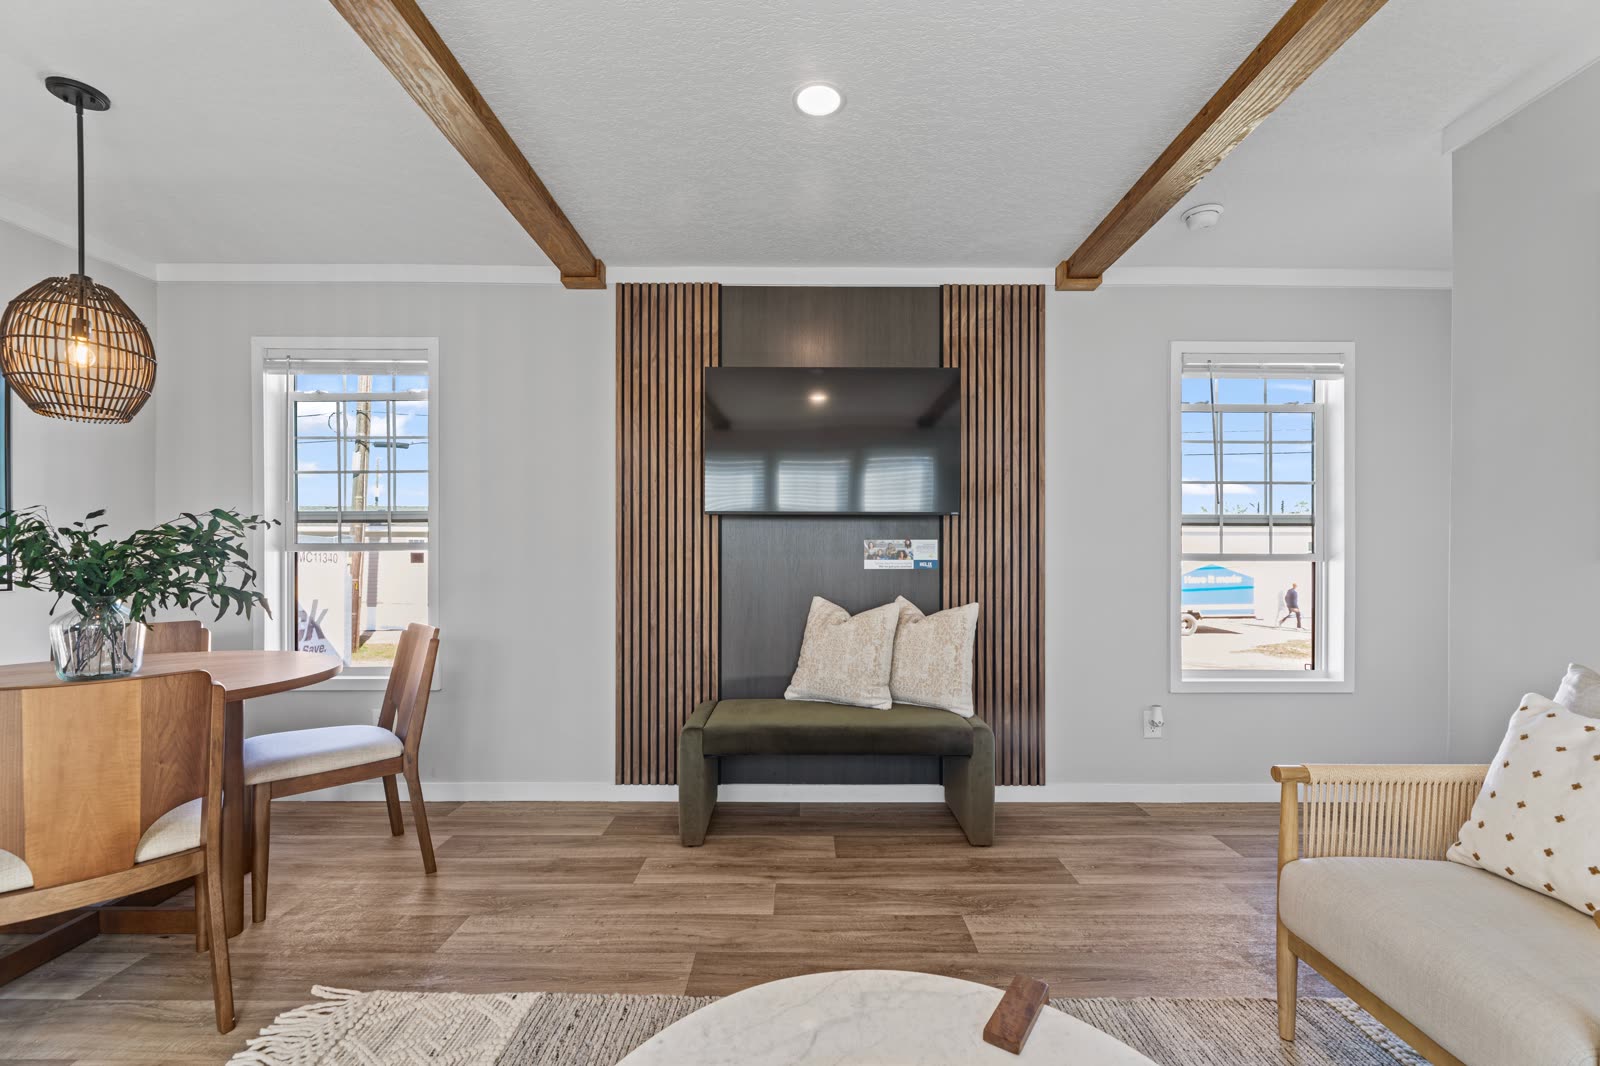
Dining nook. Round table, pendant light, slat wall at right, refrigerator at left.
10 / 25Dining nook. Round table, pendant light, slat wall at right, refrigerator at left.
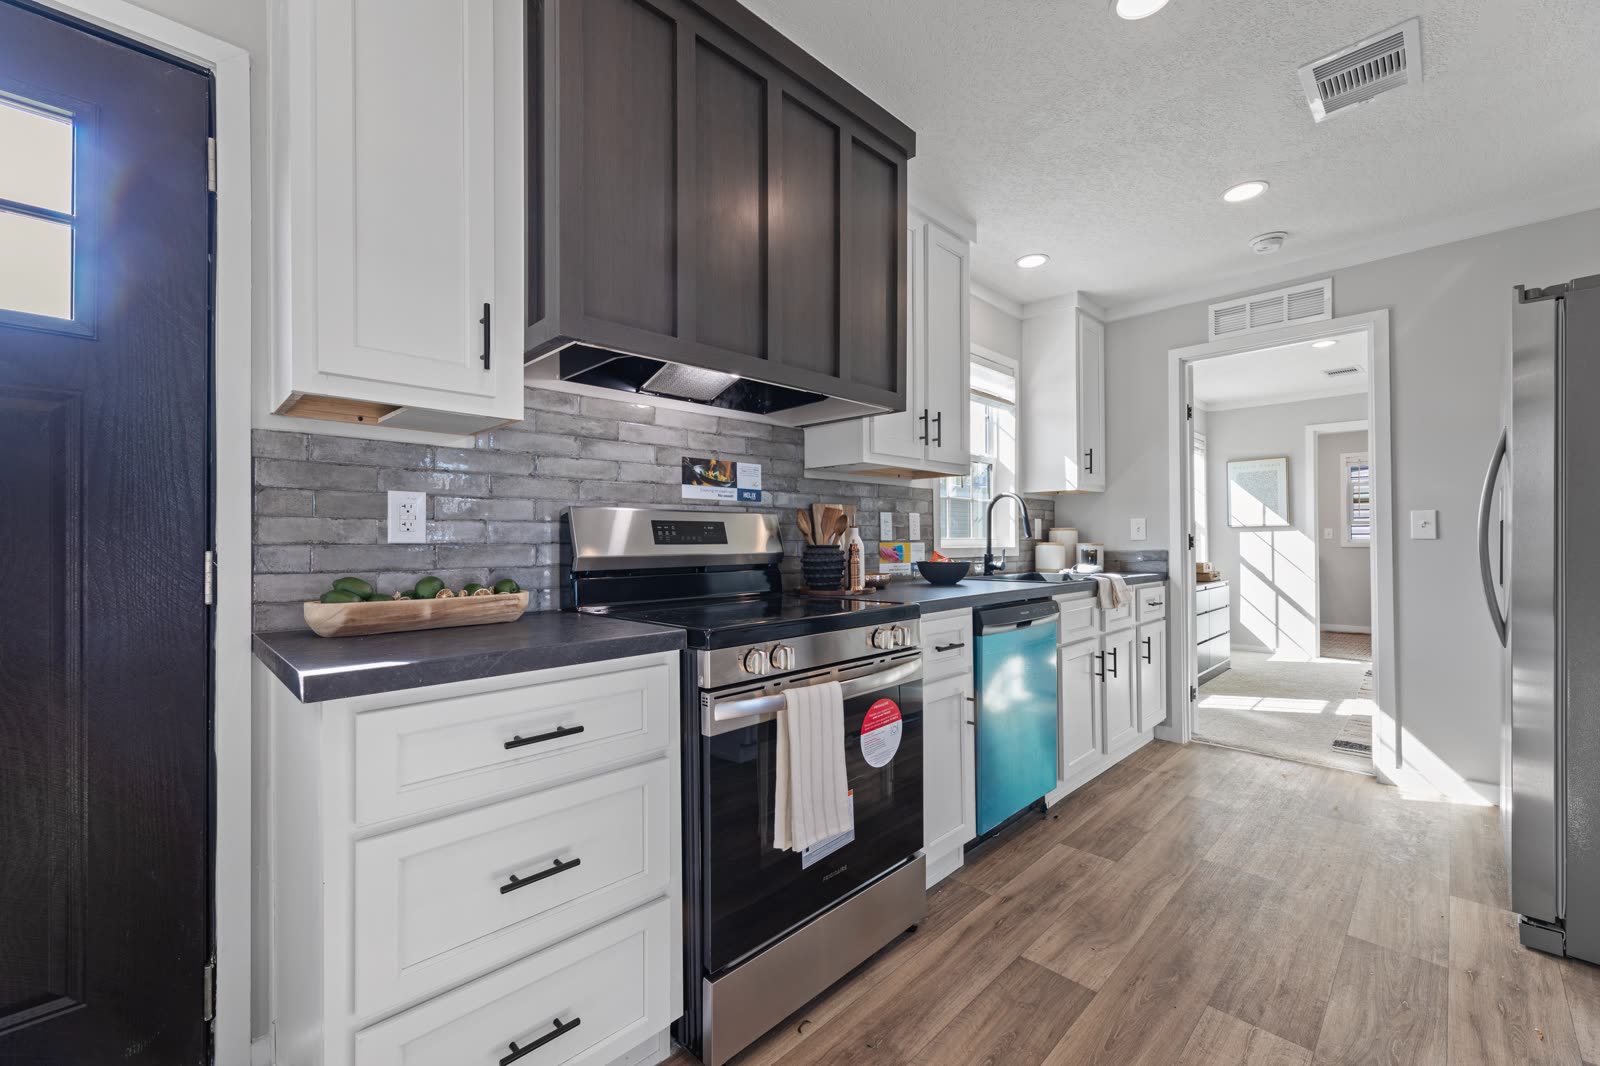
Kitchen. Range with hood, tile backsplash, front door at left, bedroom hall ahead.
08 / 25Kitchen. Range with hood, tile backsplash, front door at left, bedroom hall ahead.
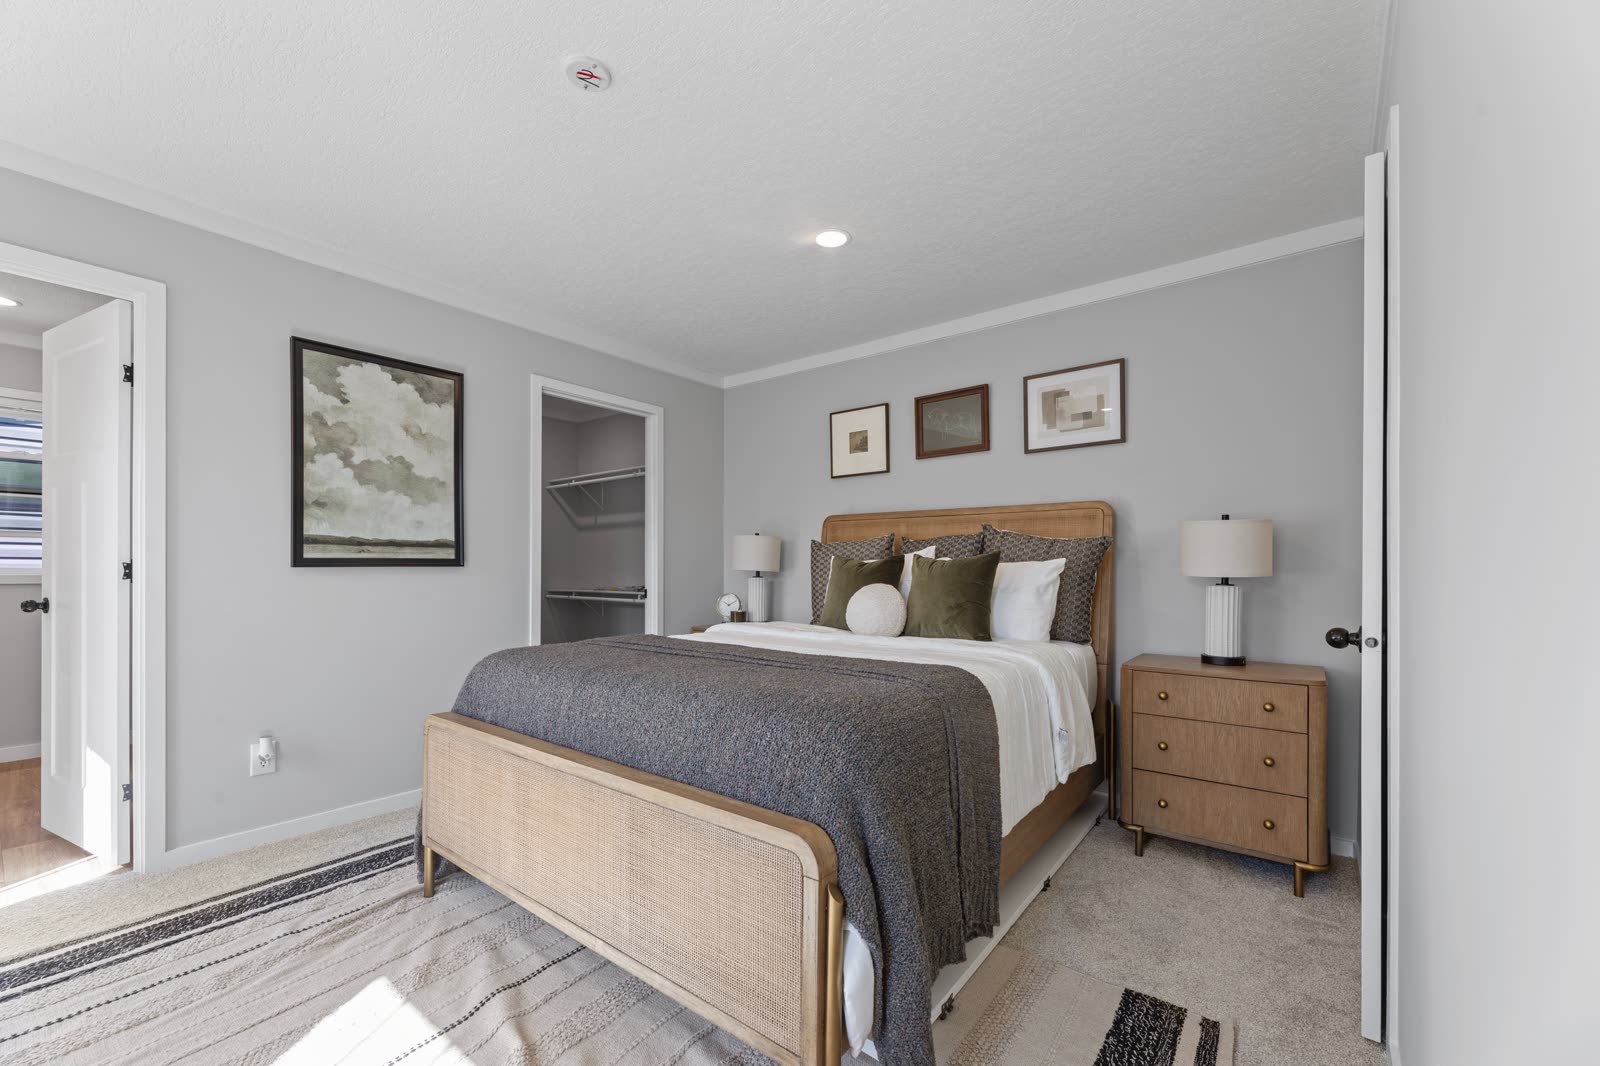
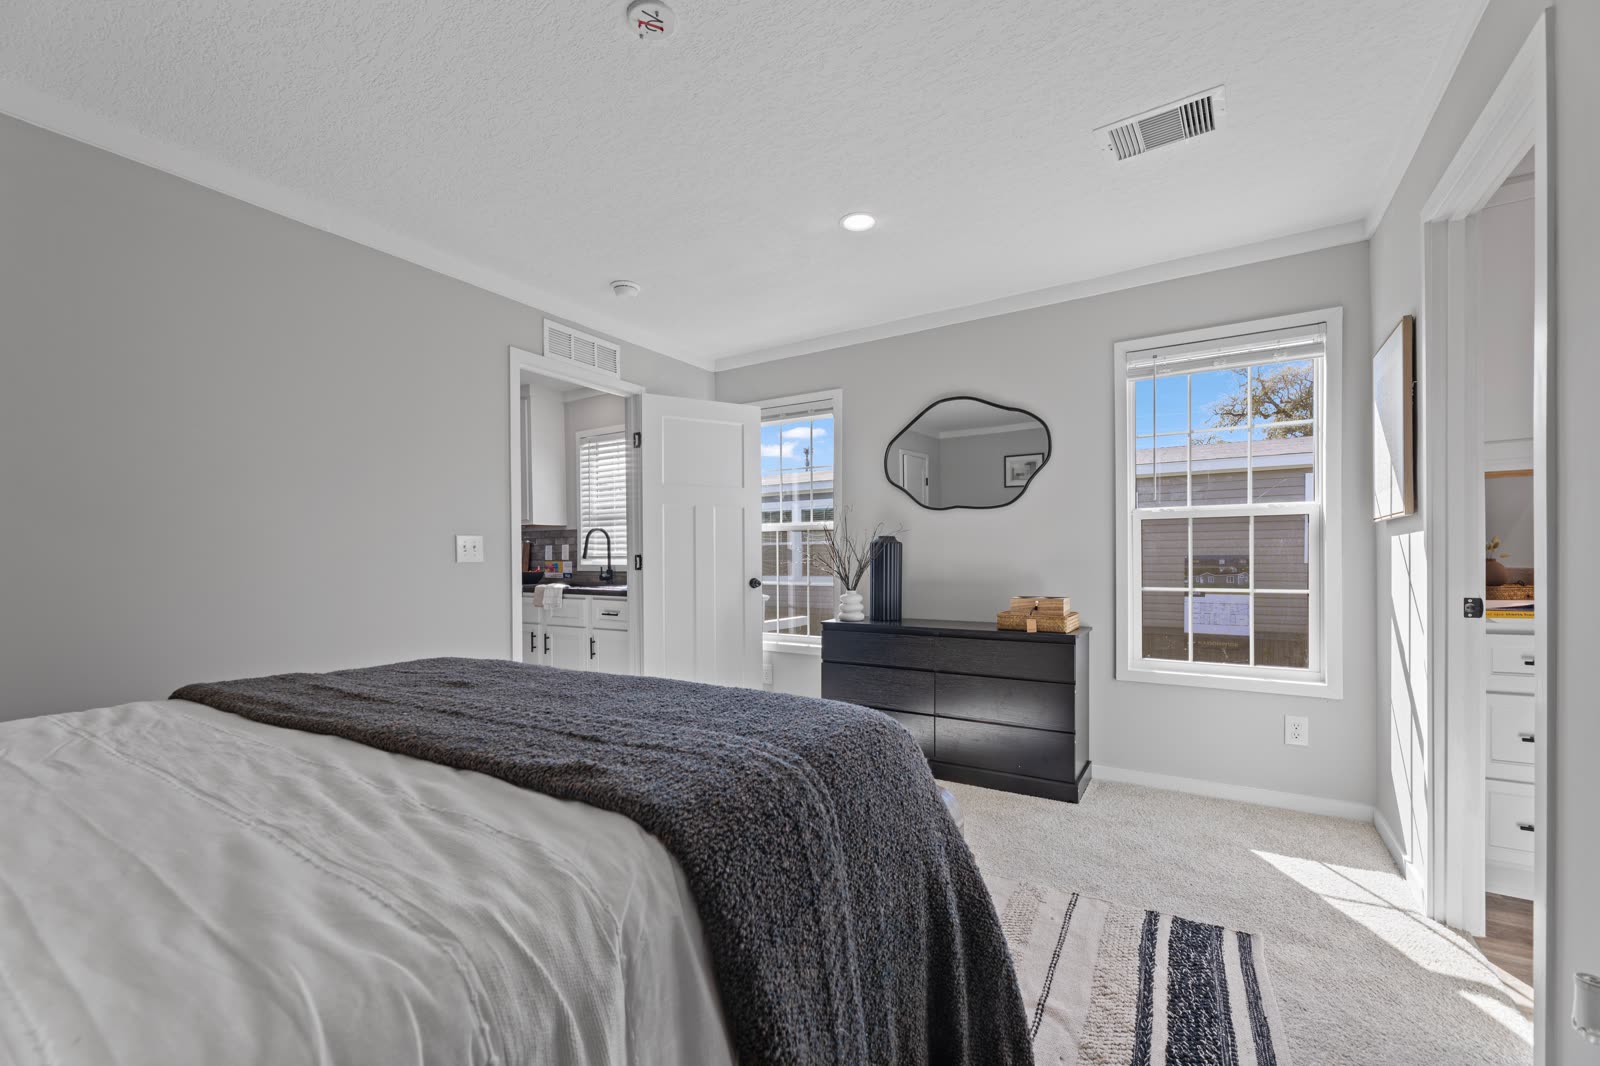
Bedroom 1. Bed, nightstands, dresser, bath door at left, closet ahead.
13 / 25Bedroom 1. Bed, nightstands, dresser, bath door at left, closet ahead.
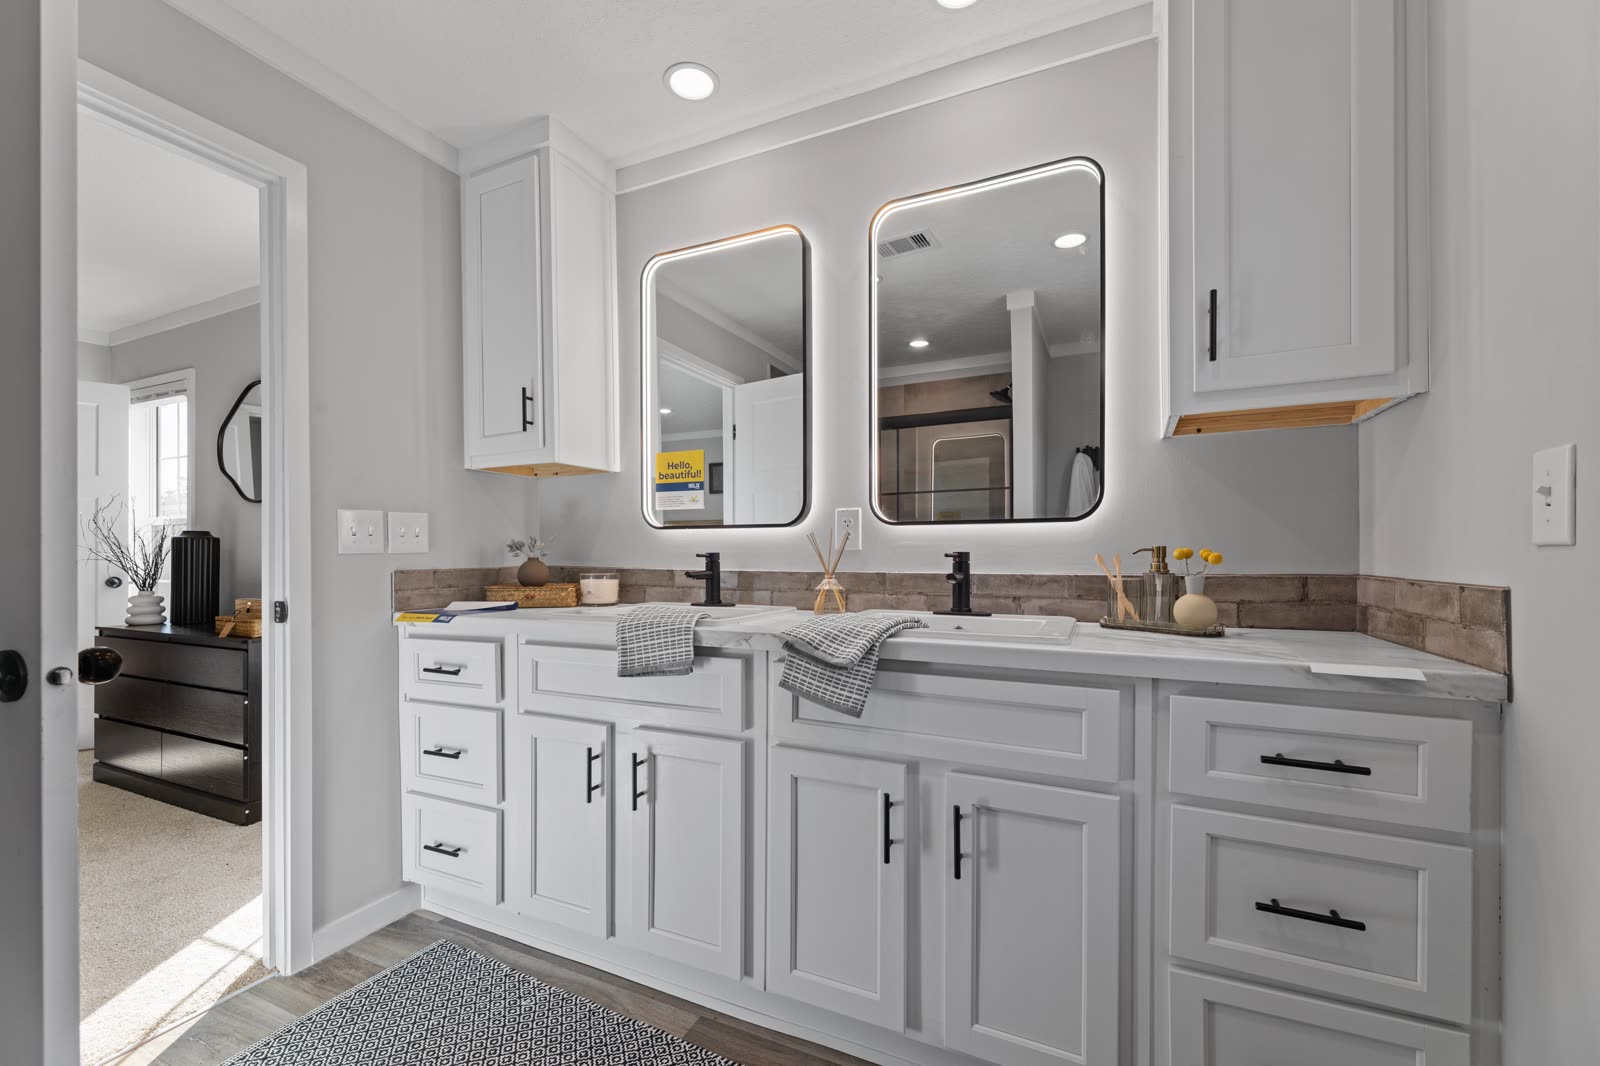
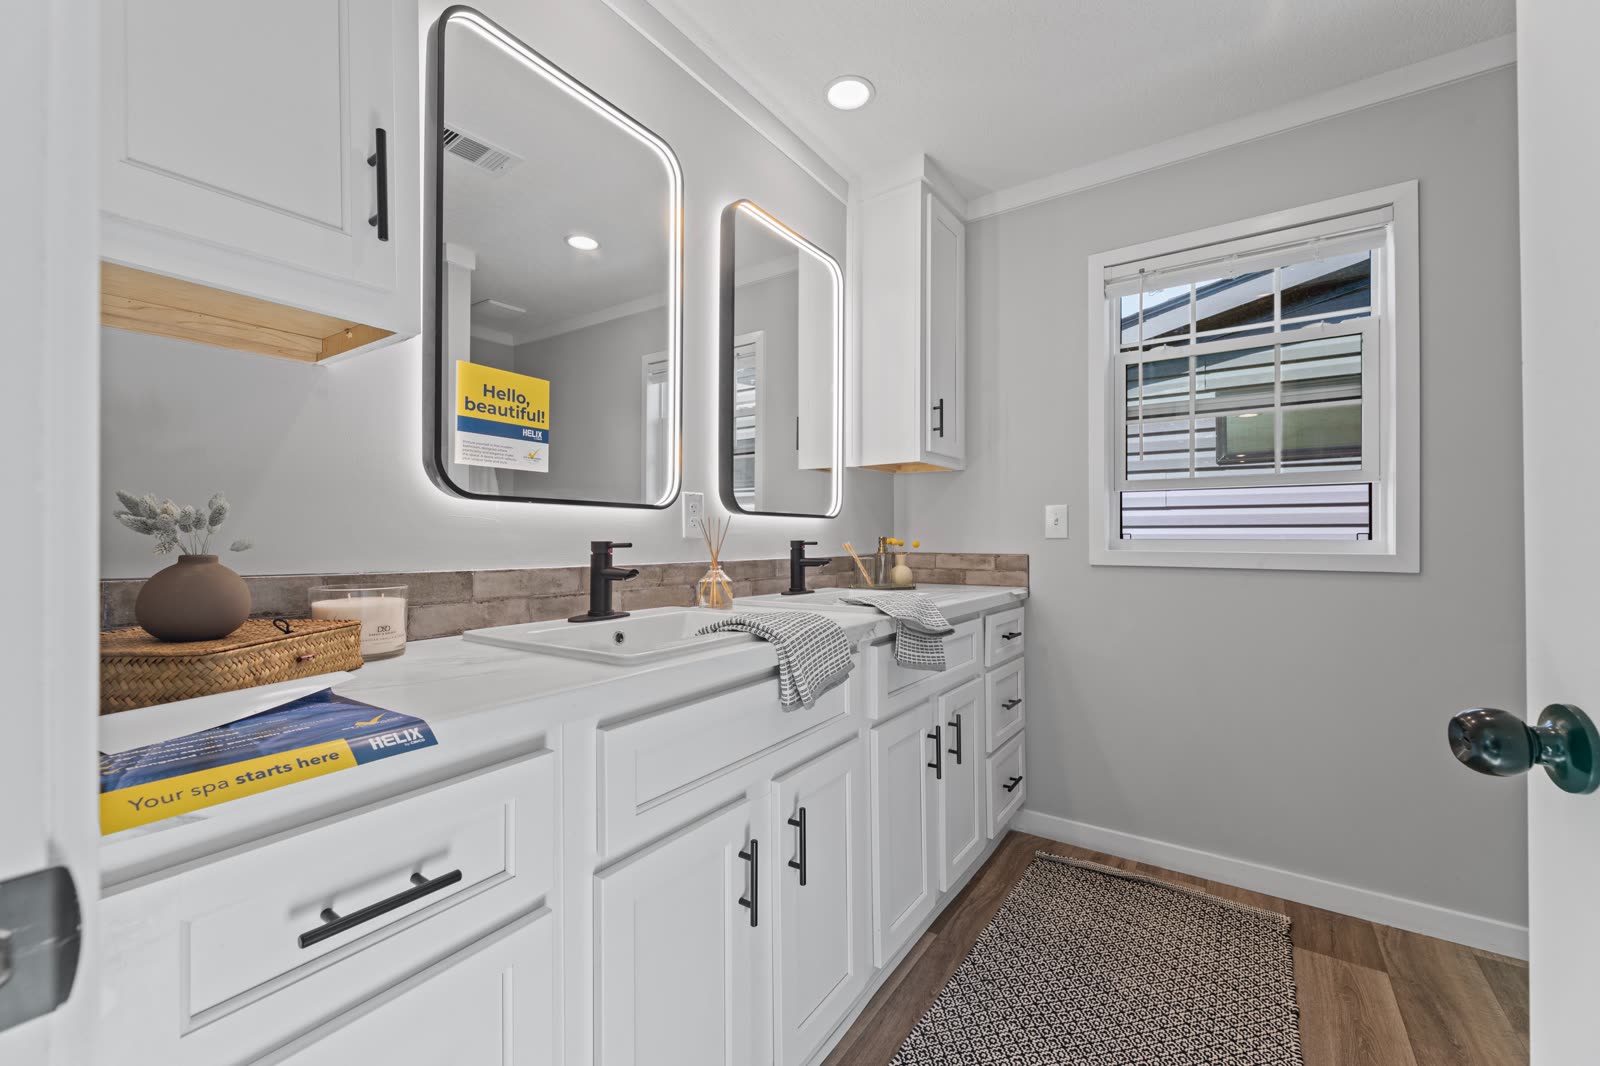
Bath 1. Double vanity with backlit mirrors, bedroom doorway at left.
17 / 25Bath 1. Double vanity with backlit mirrors, bedroom doorway at left.
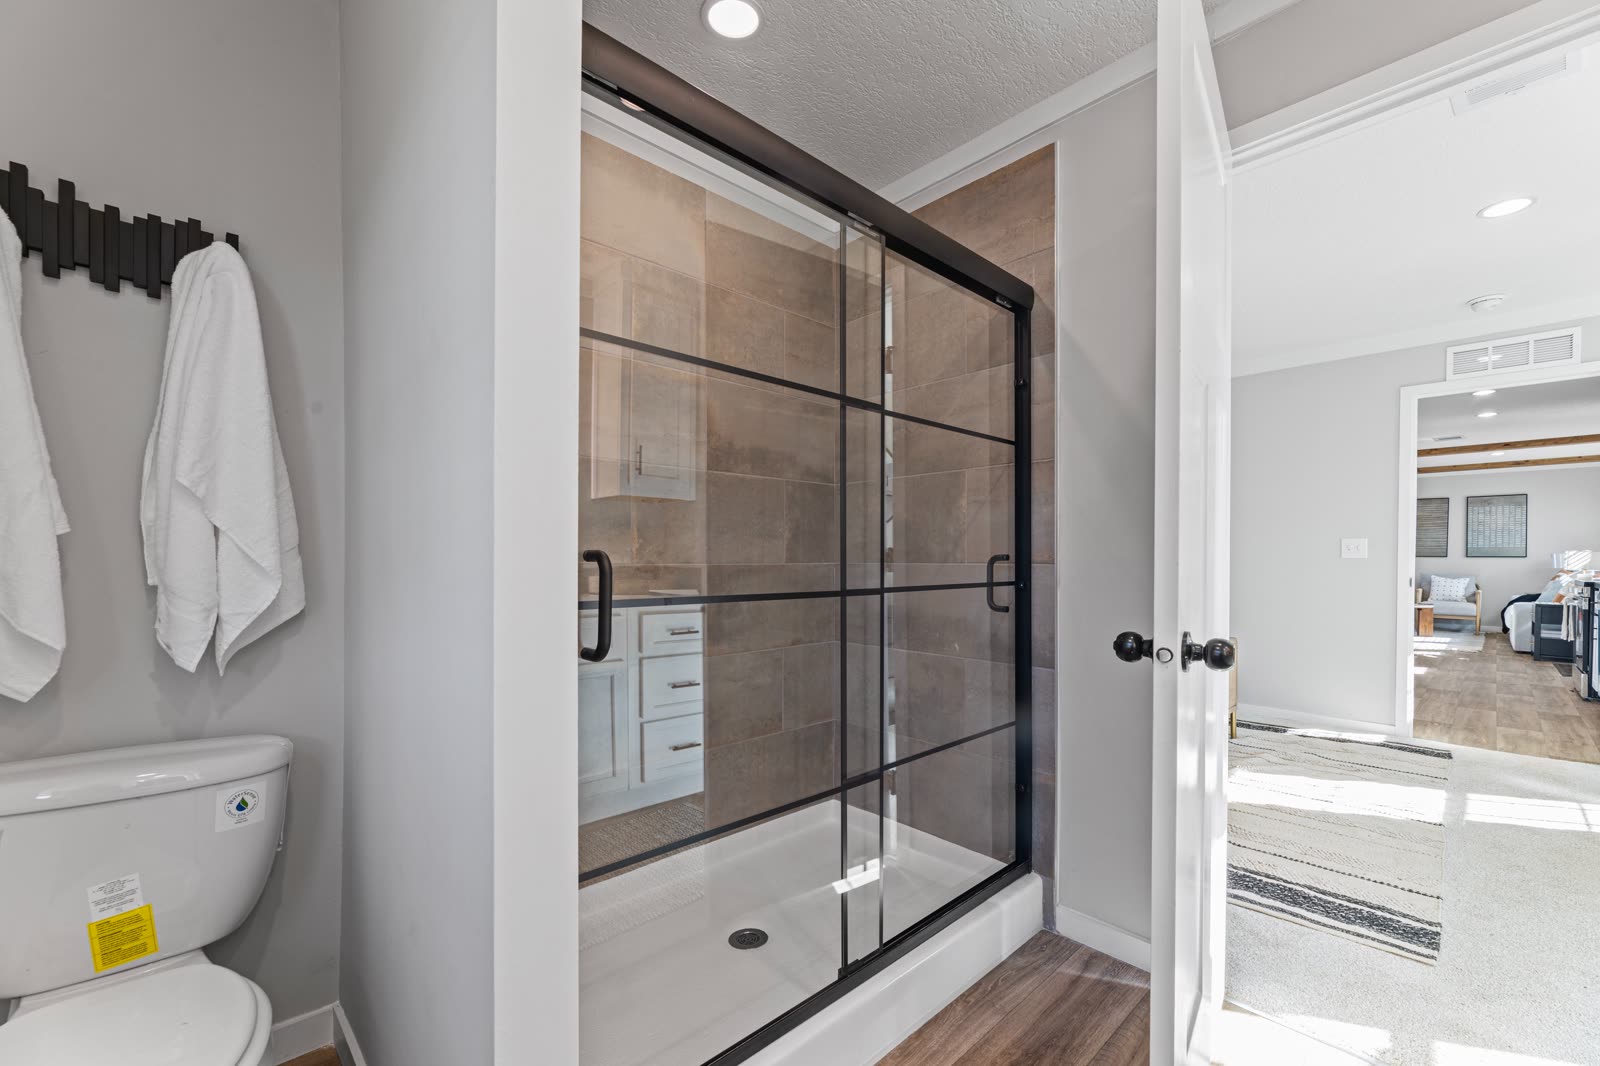
Bath 1. Walk-in shower with glass door, toilet, bedroom beyond the door.
19 / 25Bath 1. Walk-in shower with glass door, toilet, bedroom beyond the door.
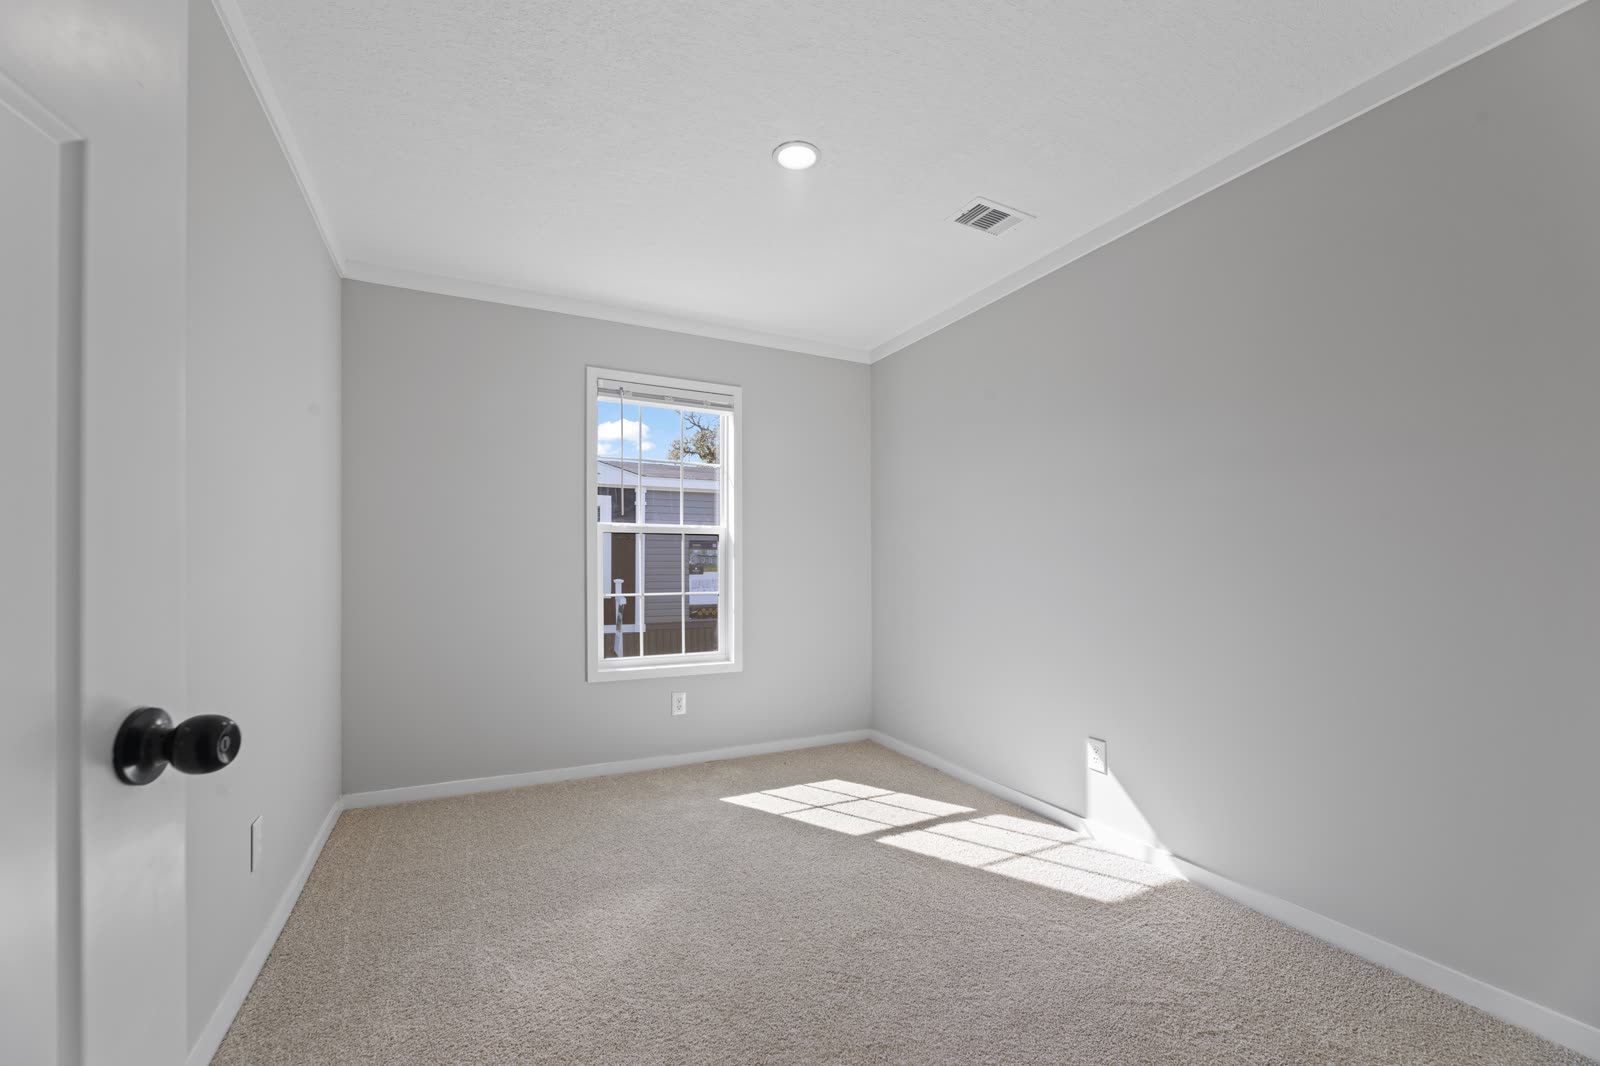
Bedroom 2. Empty, carpet, window to the lot.
21 / 25Bedroom 2. Empty, carpet, window to the lot.

All twenty-five photographs are below, with the builder’s details.

Every photograph

25 in all
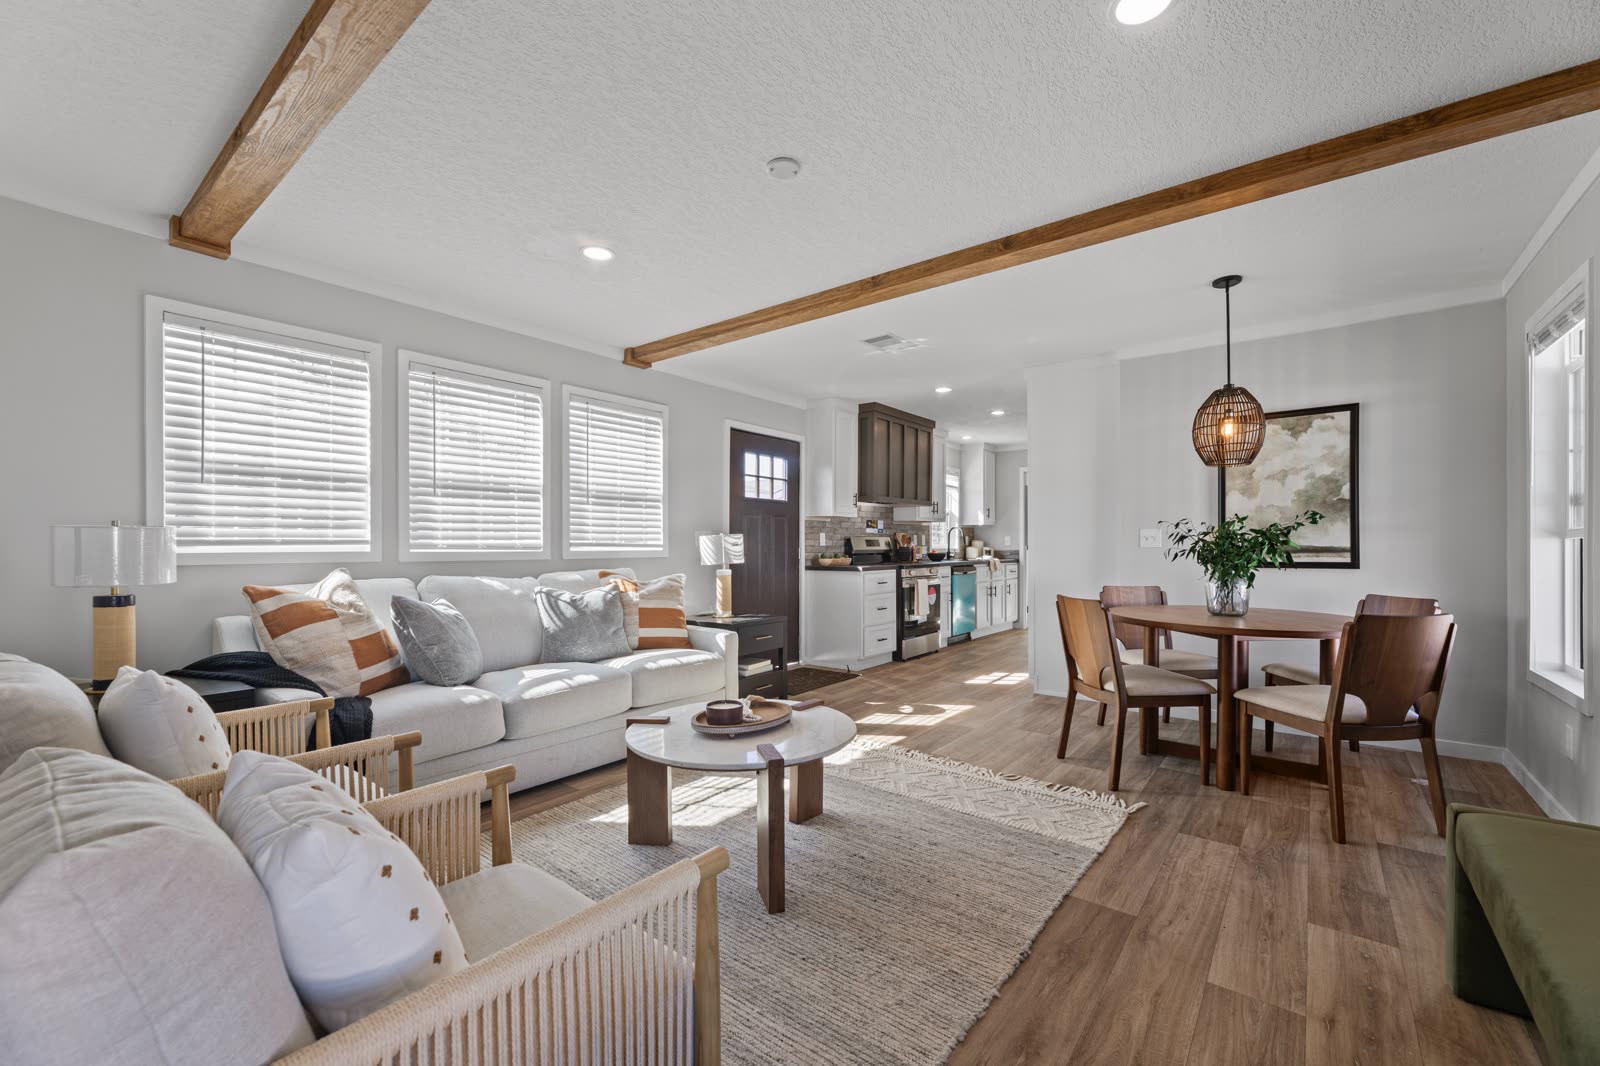
Living and dining. Sectional sofa, round dining table, front door and kitchen beyond. Exposed ceiling beam.
01 / 25Living and dining. Sectional sofa, round dining table, front door and kitchen beyond. Exposed ceiling beam.
Living room toward the kitchen. Sectional sofa, dining table, front door.
03 / 25Living room toward the kitchen. Sectional sofa, dining table, front door.
Living room. Sofa, two armchairs, slat accent wall with television, three windows.
04 / 25Living room. Sofa, two armchairs, slat accent wall with television, three windows.
Living room. Slat accent wall with television and bench, dining table at left.
05 / 25Living room. Slat accent wall with television and bench, dining table at left.
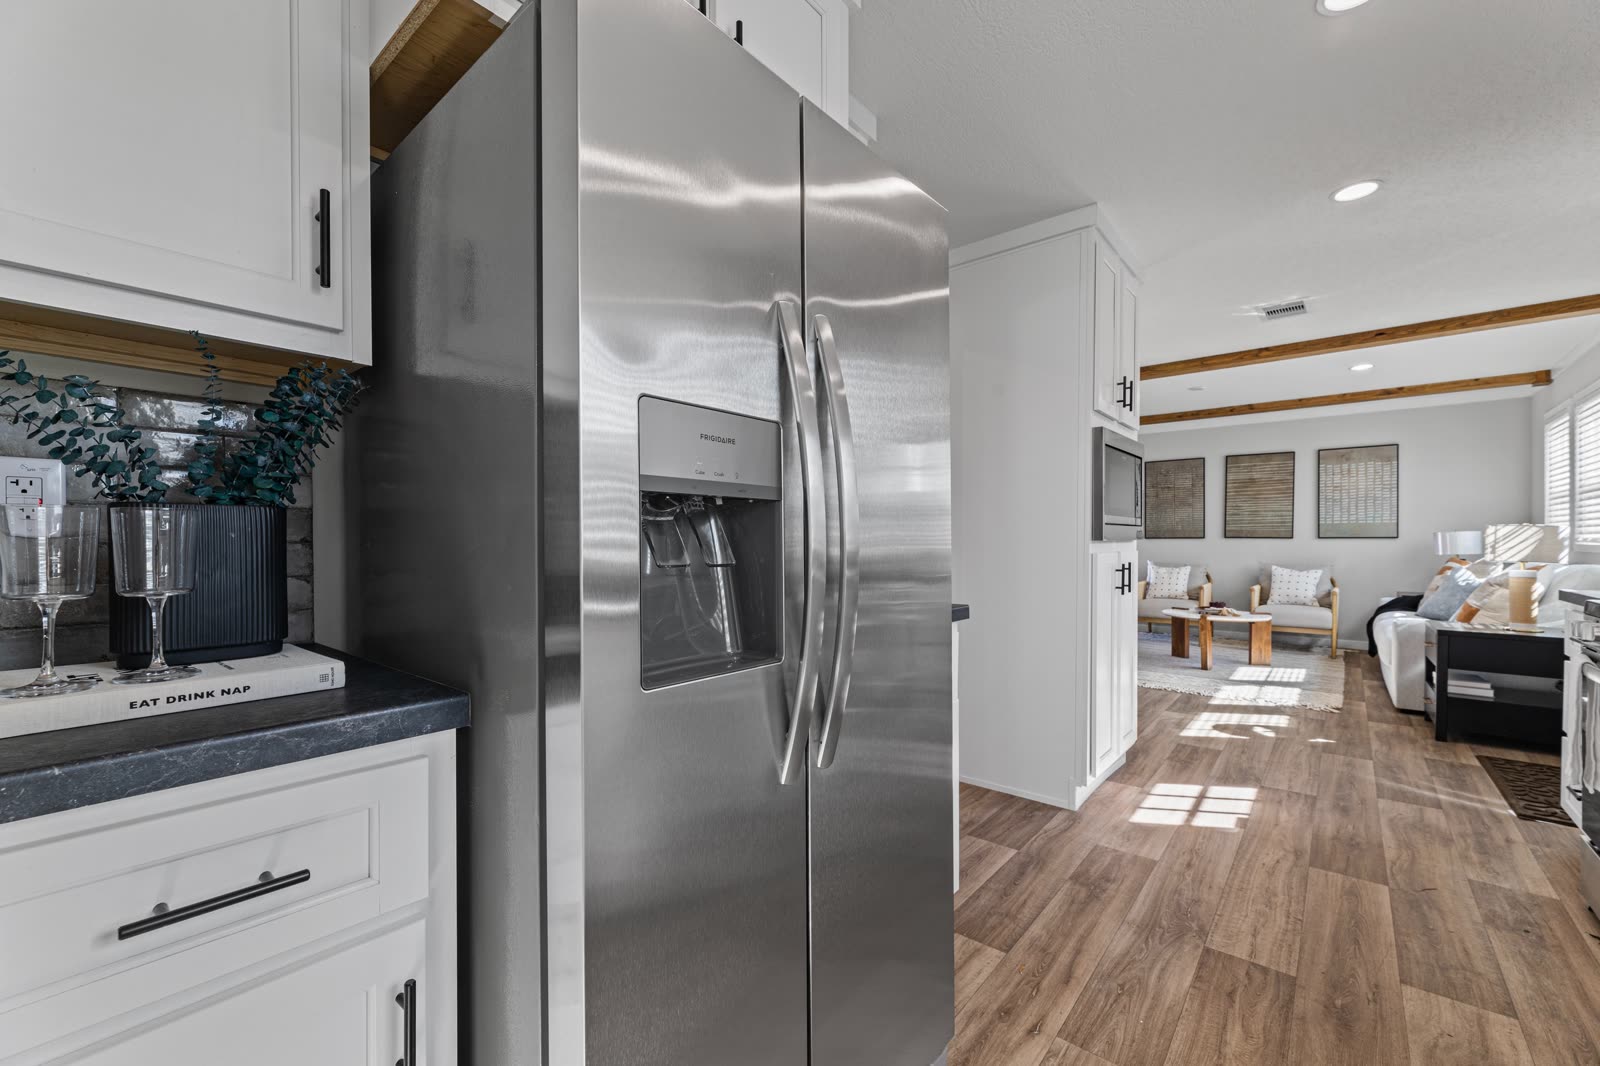
Kitchen. Stainless refrigerator, dark counter, living room beyond.
06 / 25Kitchen. Stainless refrigerator, dark counter, living room beyond.
Kitchen from the front door. Galley toward the bedroom hall.
09 / 25Kitchen from the front door. Galley toward the bedroom hall.
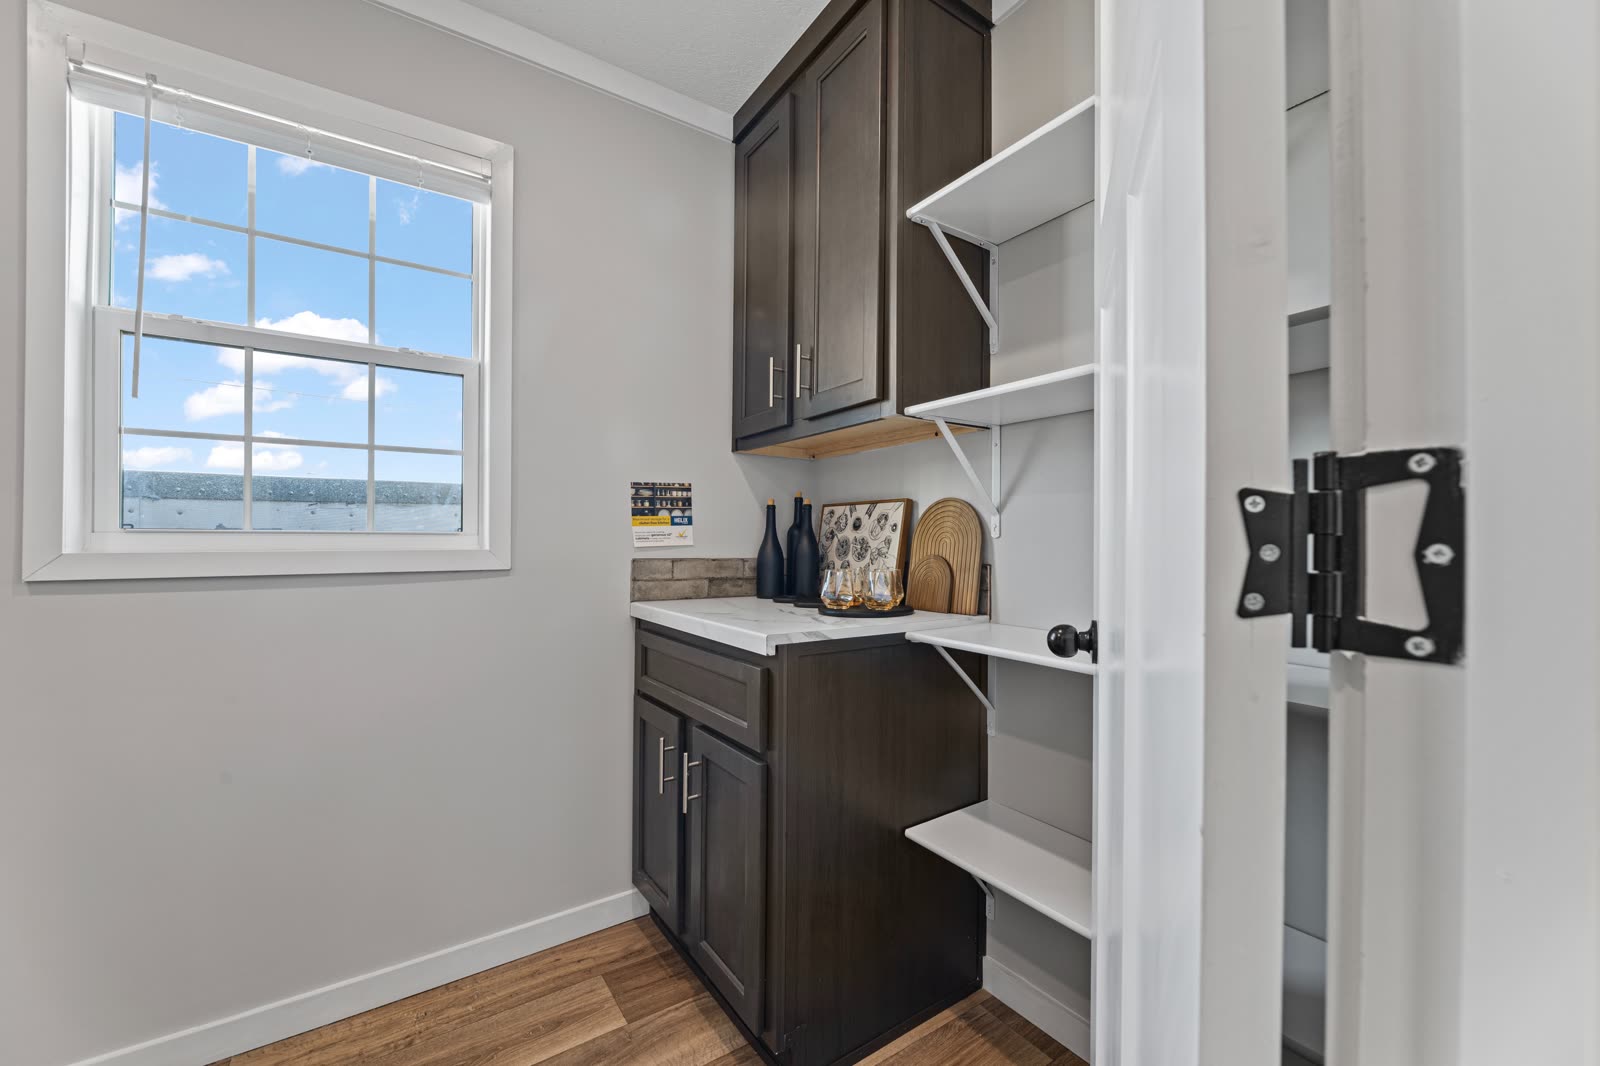
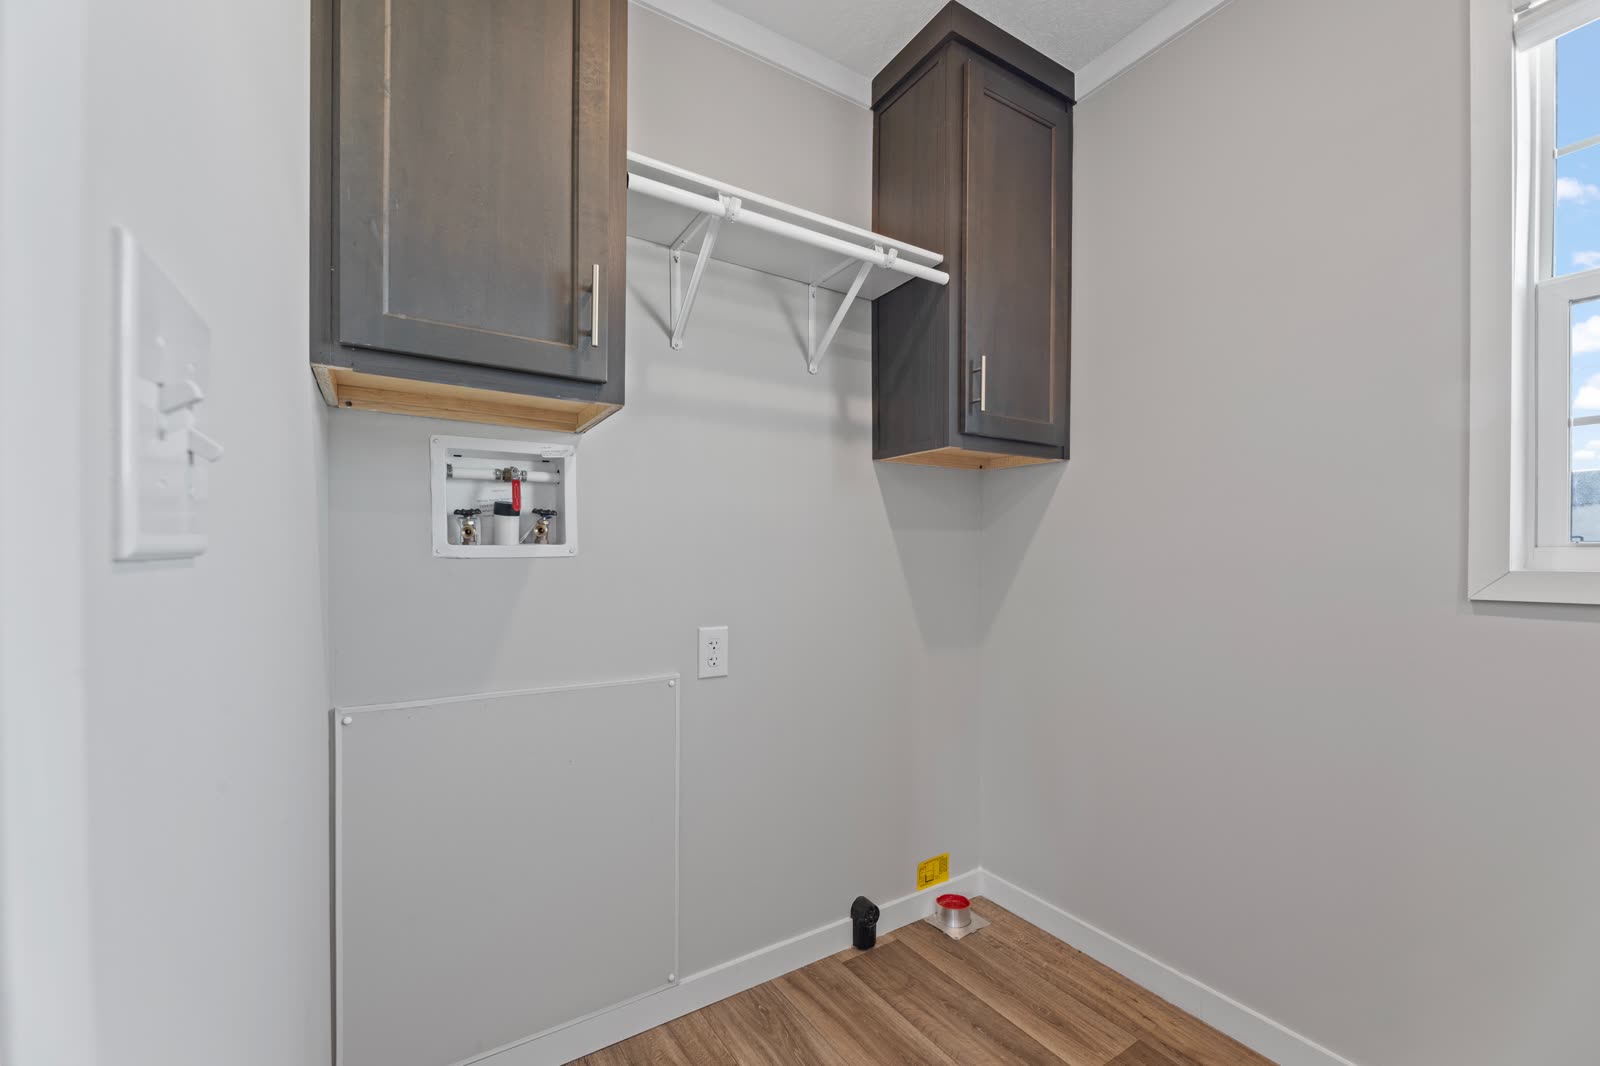
Utility room. Dark upper cabinets, open shelving, window.
11 / 25Utility room. Dark upper cabinets, open shelving, window.
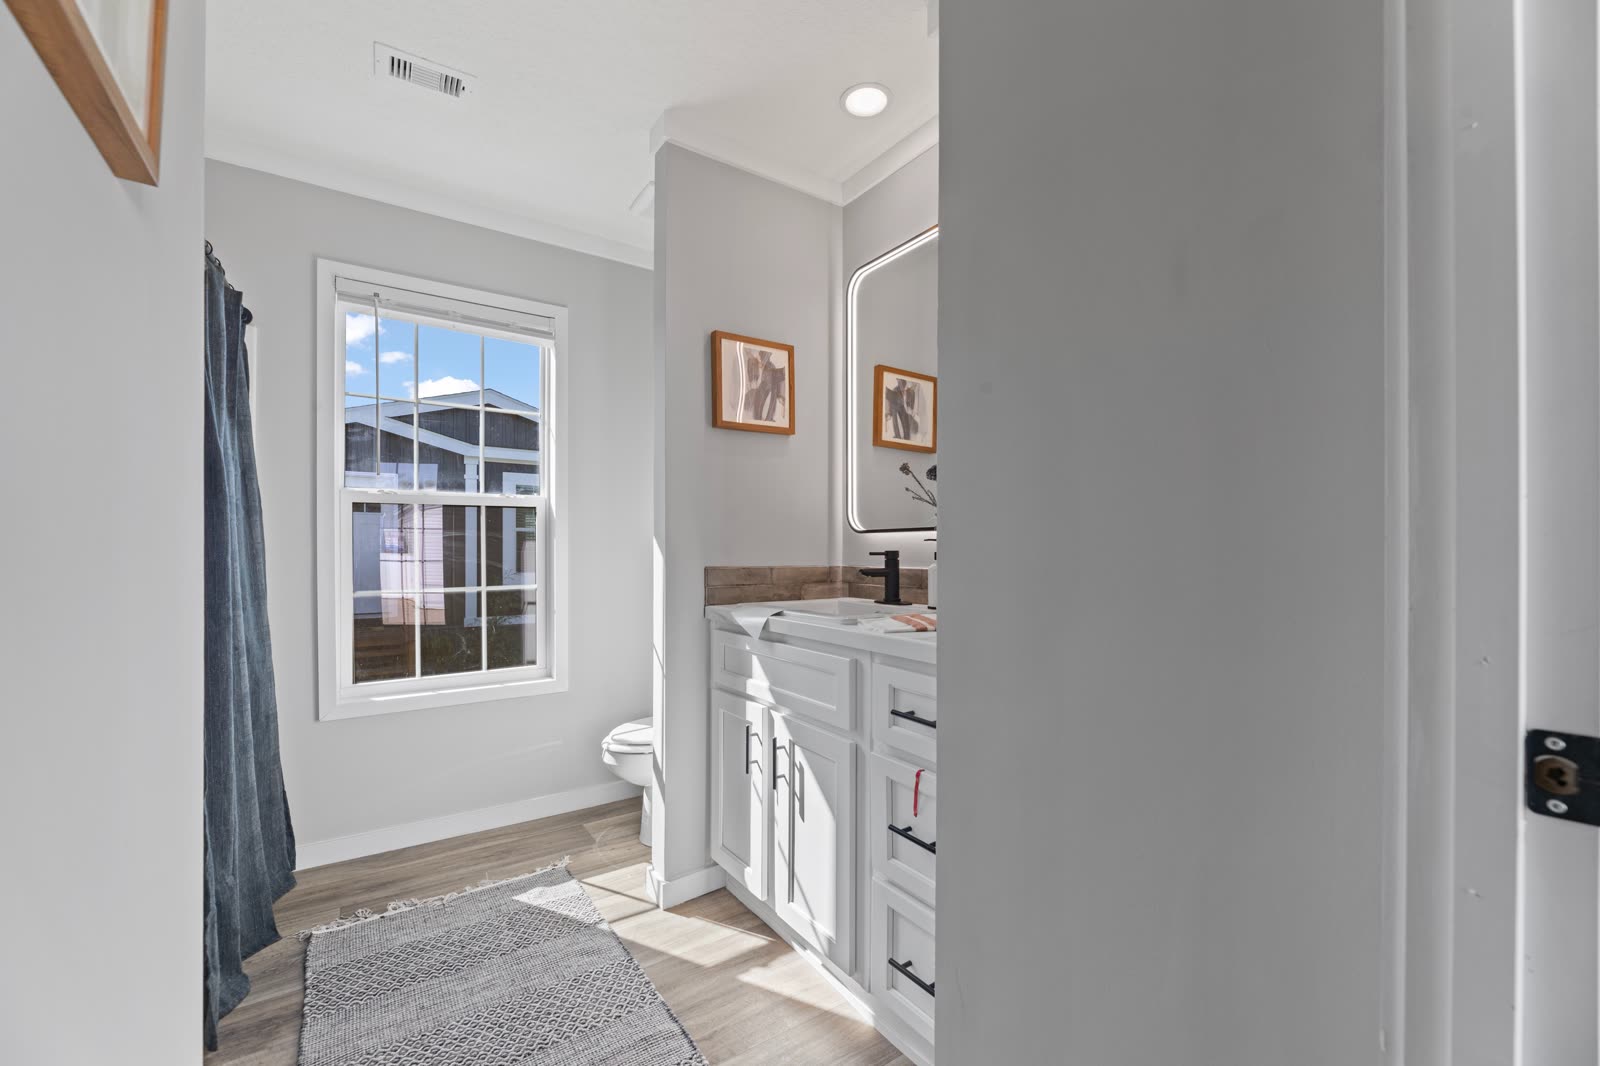
Bath 1 from the doorway. Vanity, mirror, window.
12 / 25Bath 1 from the doorway. Vanity, mirror, window.
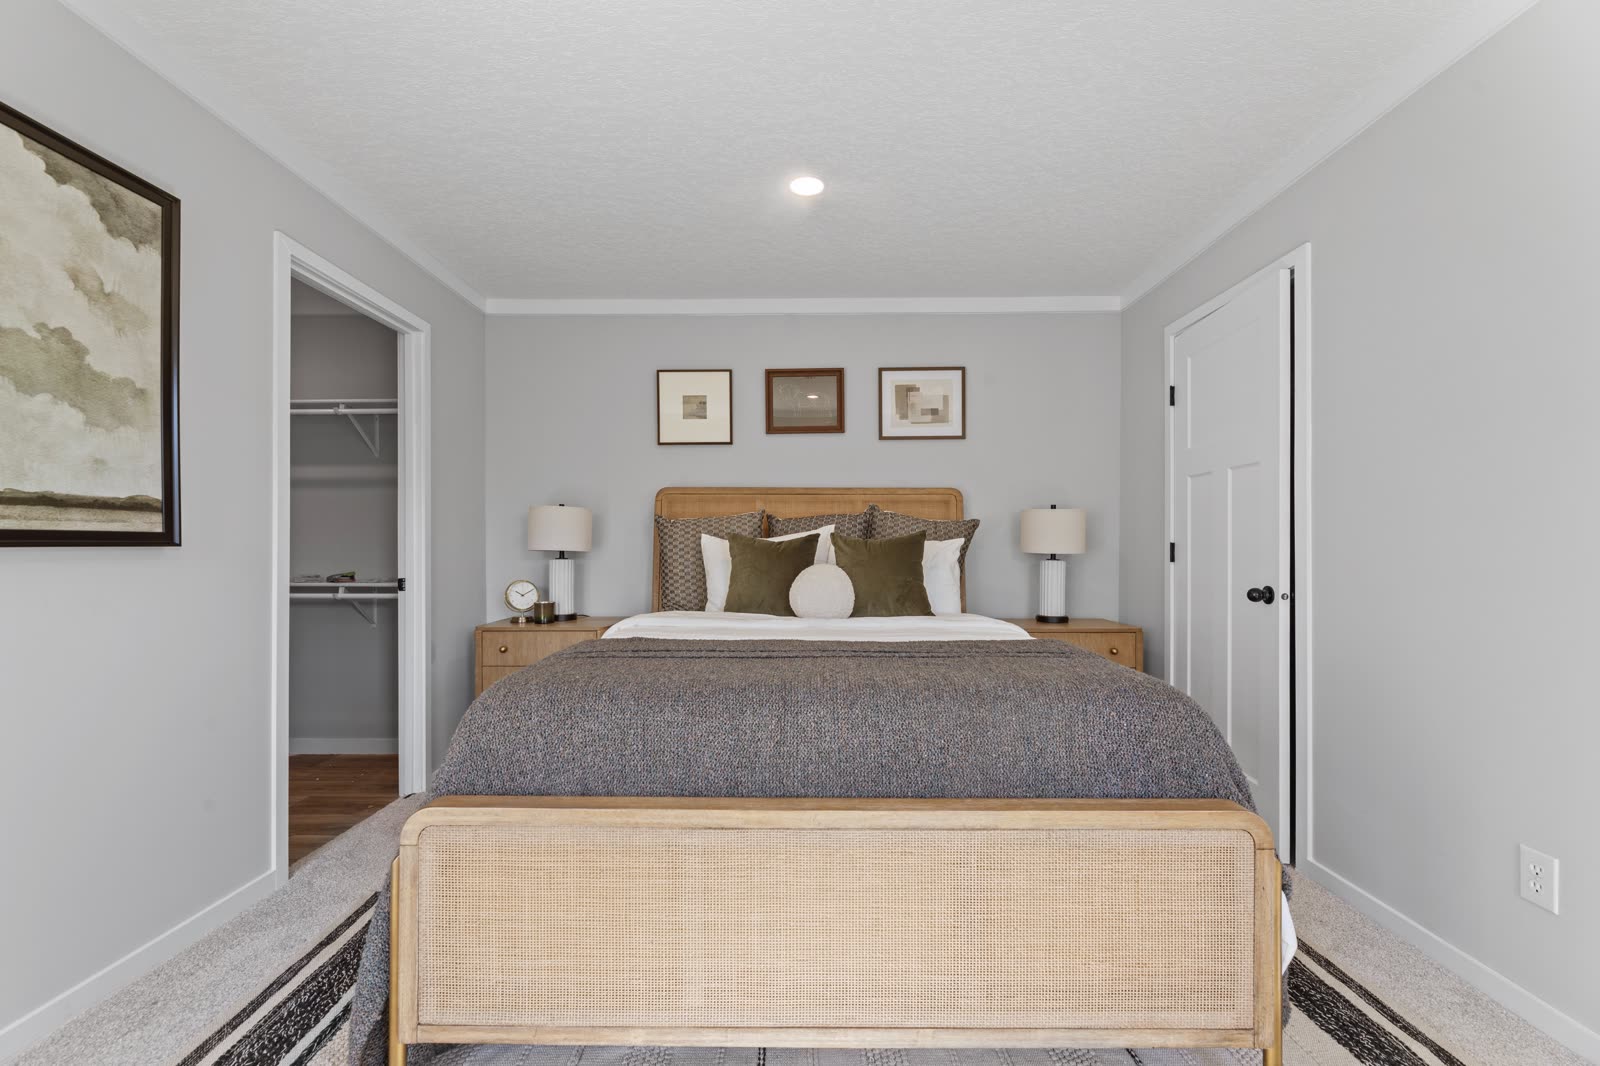
Bedroom 1. Bed centered, walk-in closet at left, door at right.
14 / 25Bedroom 1. Bed centered, walk-in closet at left, door at right.
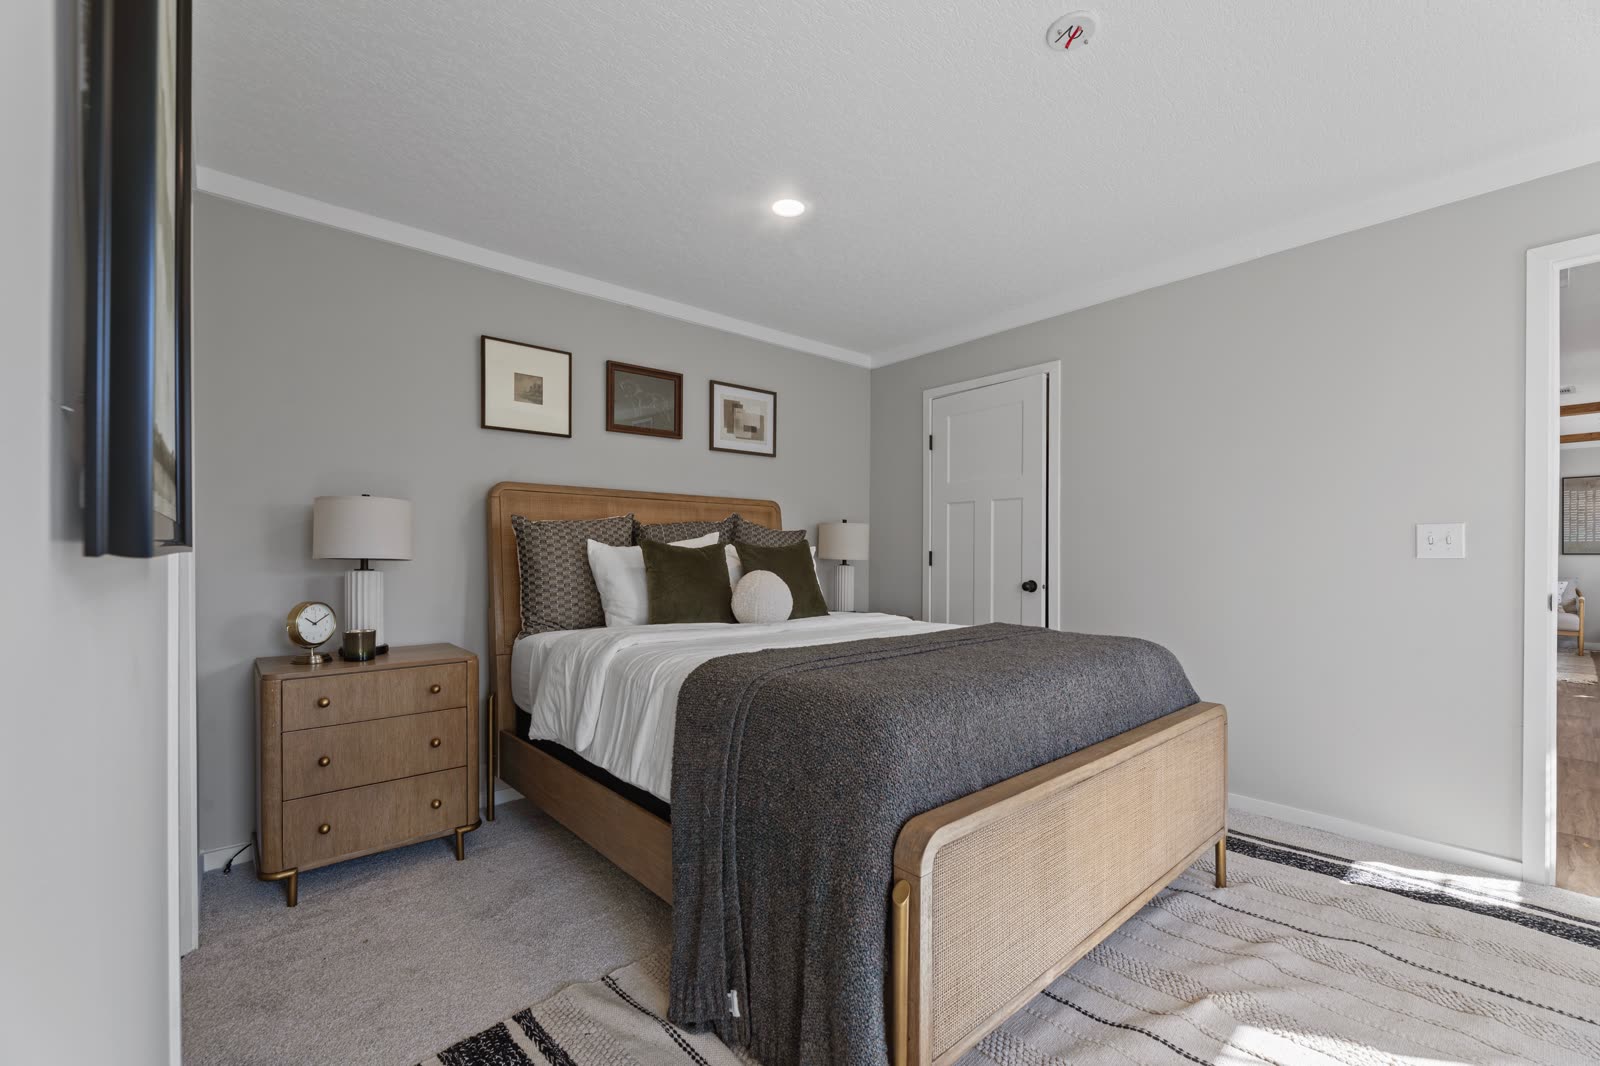
Bedroom 1. Bed and nightstand, wall-mounted television at left.
15 / 25Bedroom 1. Bed and nightstand, wall-mounted television at left.
Bedroom 1 toward the bath. Dresser under the window, bath door at right.
16 / 25Bedroom 1 toward the bath. Dresser under the window, bath door at right.
Bath 1. Double vanity, tile backsplash, window.
18 / 25Bath 1. Double vanity, tile backsplash, window.
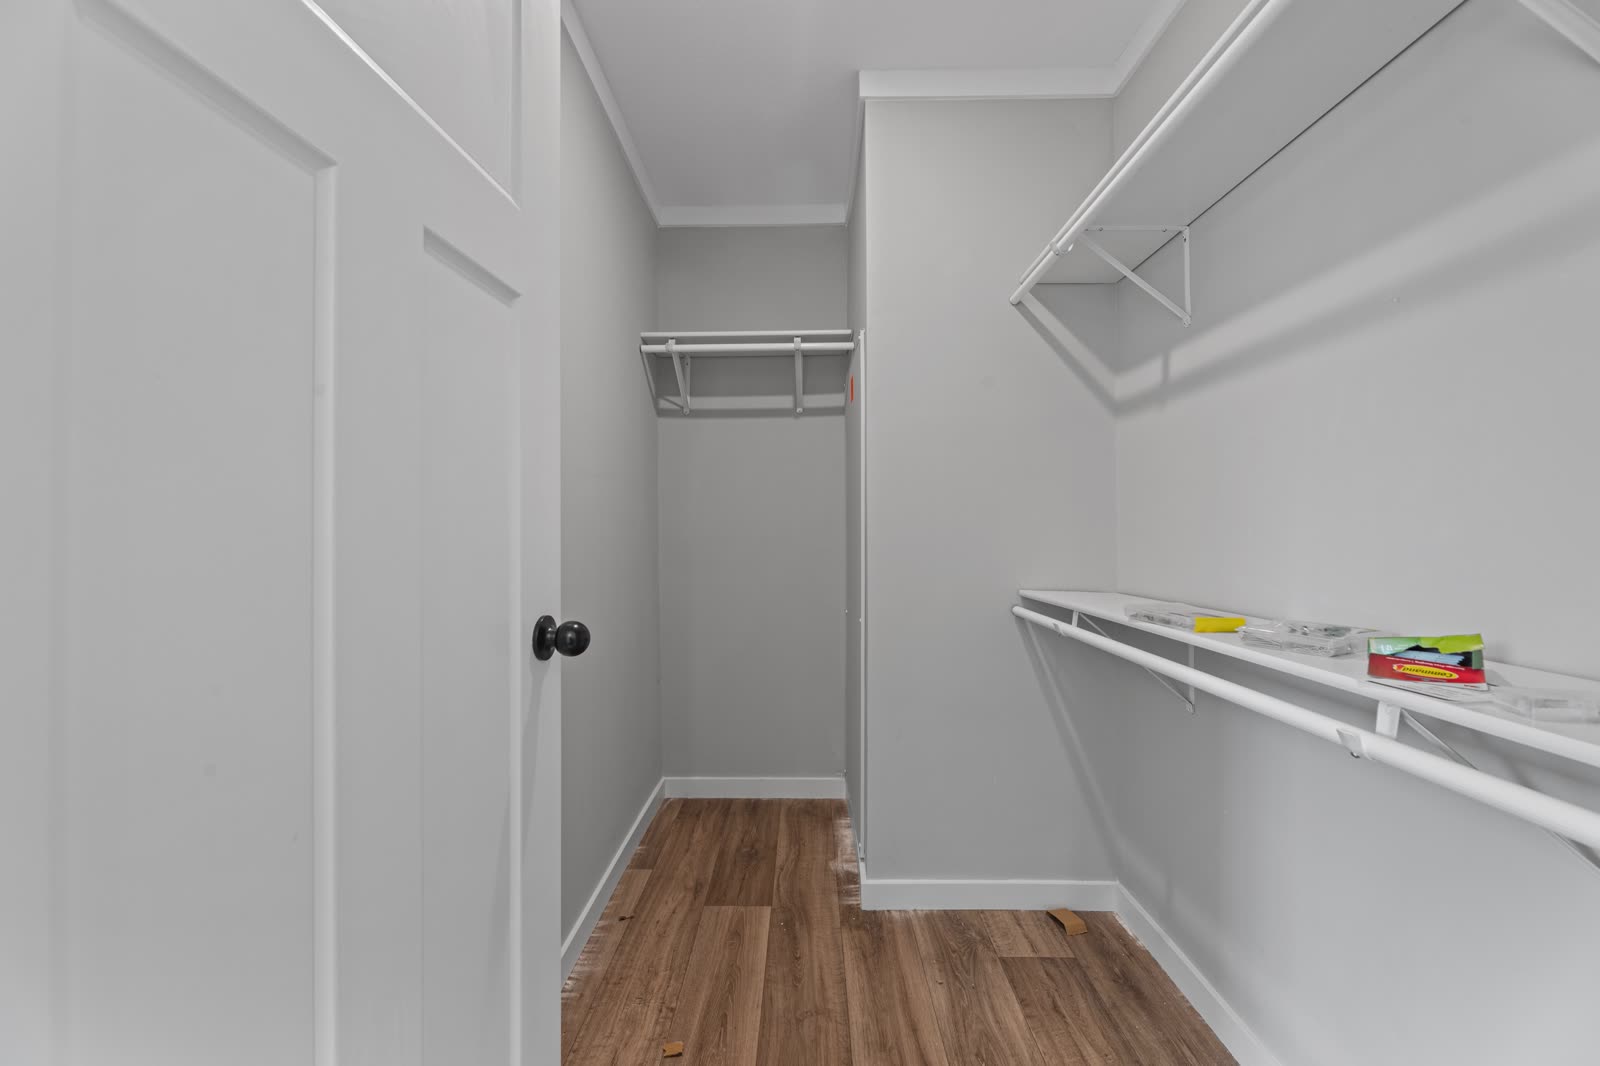
Walk-in closet. Wire shelving, wood floor.
20 / 25Walk-in closet. Wire shelving, wood floor.
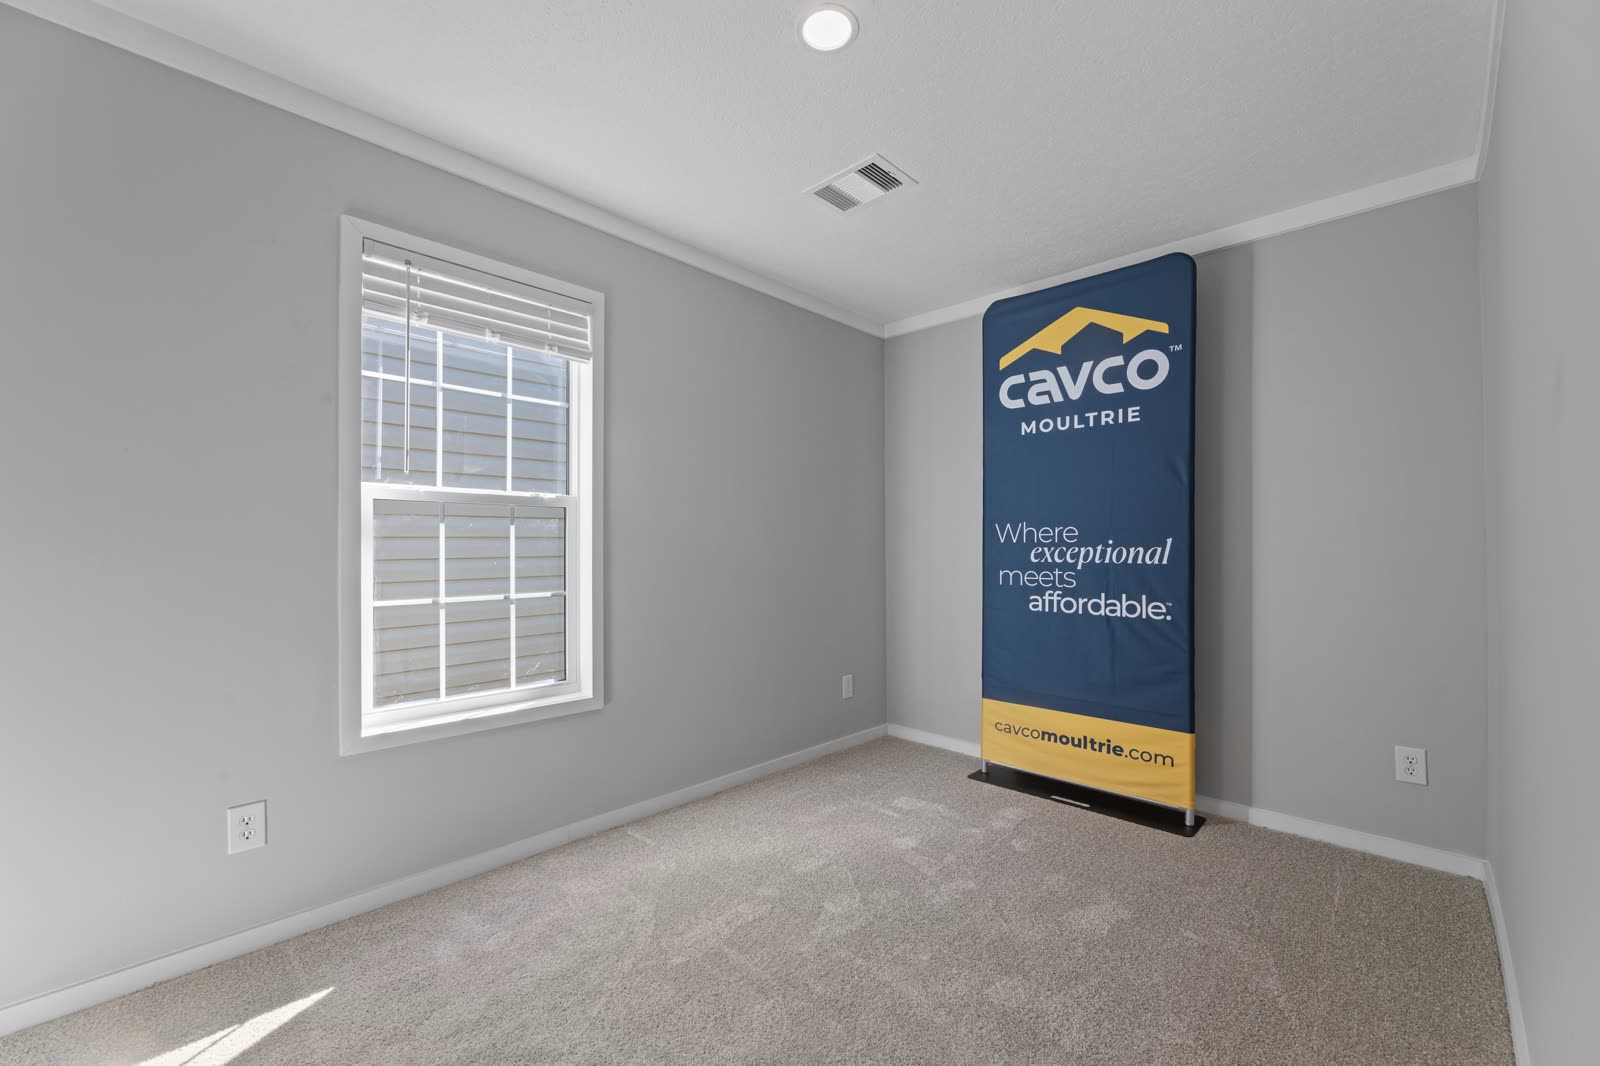
Bedroom 3. Empty, carpet, window. Builder banner in the corner.
22 / 25Bedroom 3. Empty, carpet, window. Builder banner in the corner.
Utility room. Washer and dryer hookups, upper cabinets, shelf.
23 / 25Utility room. Washer and dryer hookups, upper cabinets, shelf.
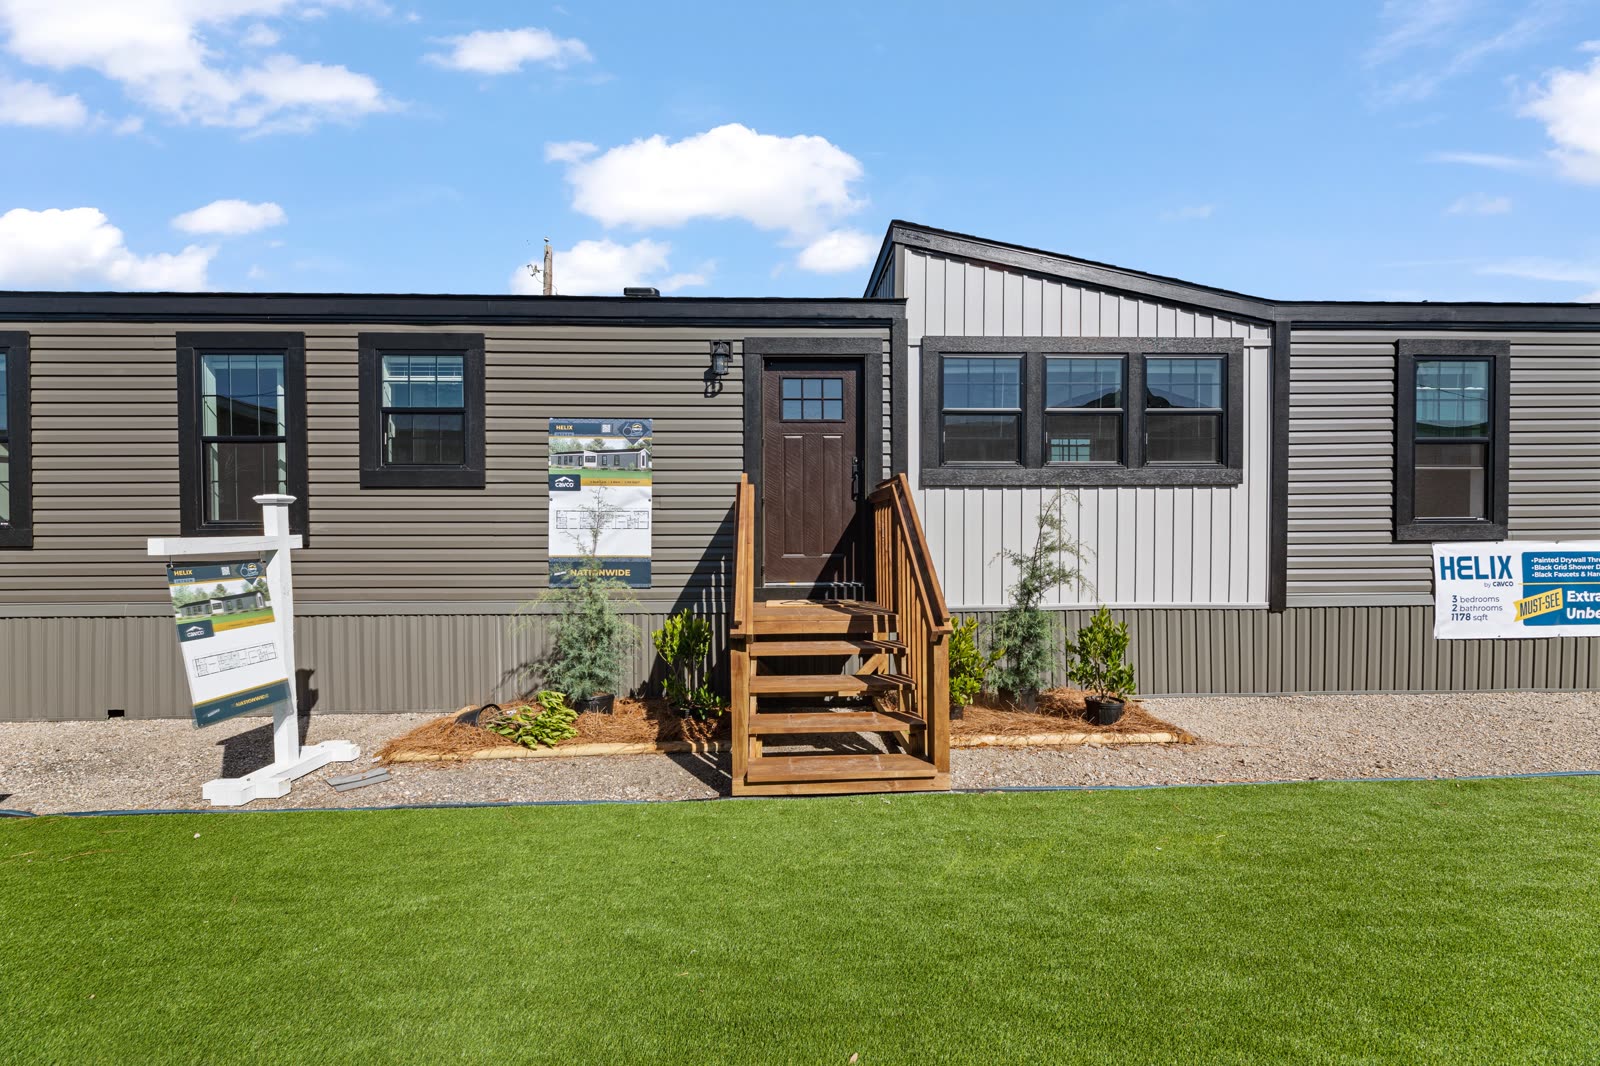
Exterior on the lot. Dark grey lap siding, board-and-batten dormer, wood entry steps.
24 / 25Exterior on the lot. Dark grey lap siding, board-and-batten dormer, wood entry steps.
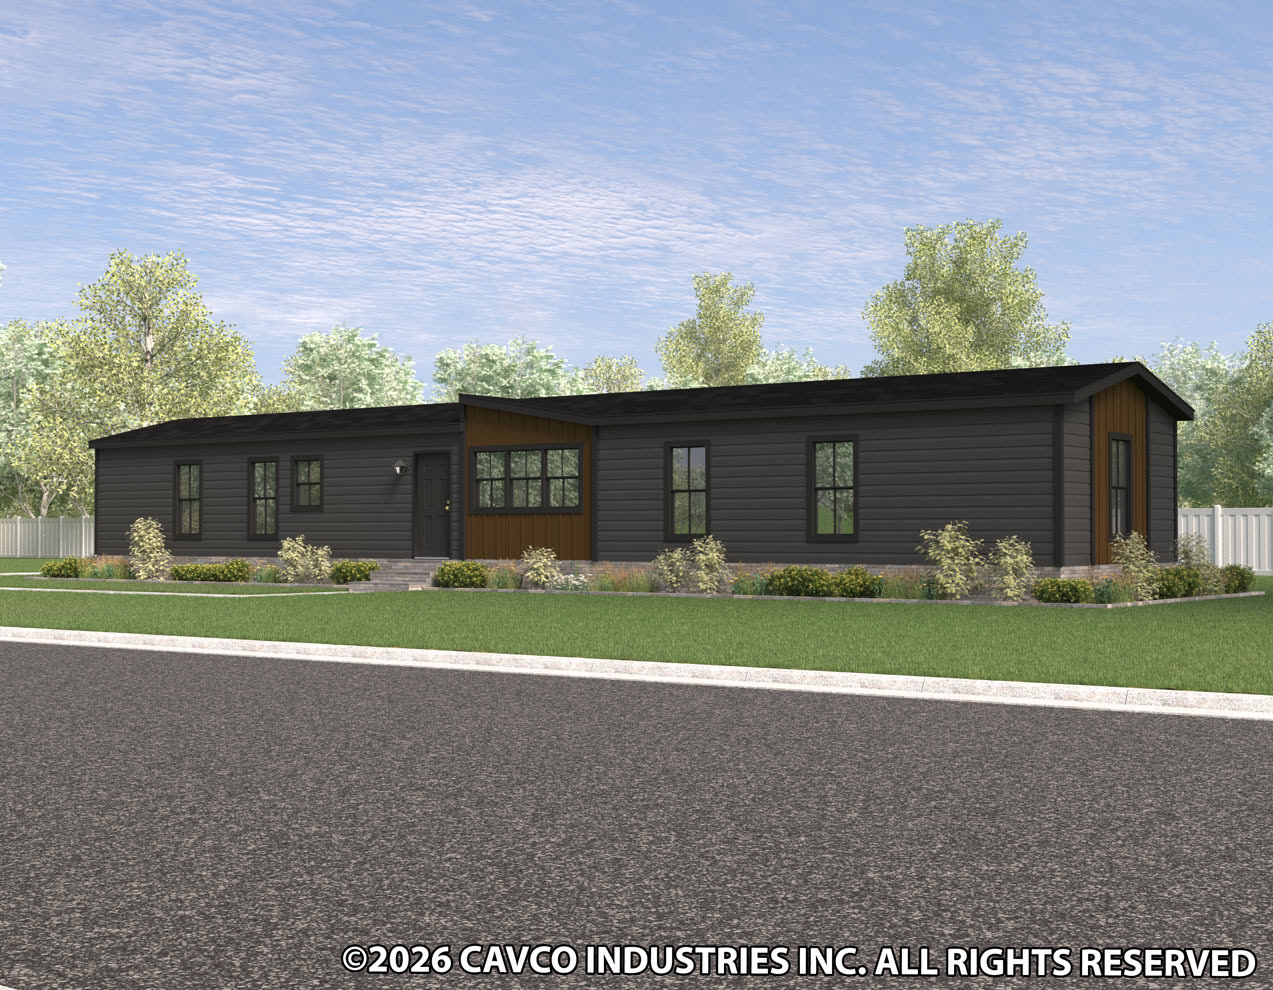
Exterior rendering. Dark siding, wood accent at the entry, low-pitch roof.
25 / 25Exterior rendering. Dark siding, wood accent at the entry, low-pitch roof.

Built by

Cavco - Lafayette
739 Highway 52 Bypass West, Lafayette, TN 37083
Alpha series, model 16763N

Sold by

Direct Path Homes
Investor-direct pricing. Creating affordable homes.
980-505-0909

Helix 16763N · Cavco - Lafayette

Ask about this home

Anything at all: price, delivery to your lot, what can change in the plan, how soon. A person reads every one and replies from info@directpathhomes.com.

Or call 980-505-0909

Direct Path Homes · All homes

Investor-direct pricing. Creating affordable homes. · Built by Sovereigned AI

info@directpathhomes.com · 980-505-0909