Cavco - Moultrie, Moultrie, GA

Boho 32764N

4 bed2 bath2,255 sq ft29'8" × 76'0"Double-wide

Timberline Elite series. Manufactured.
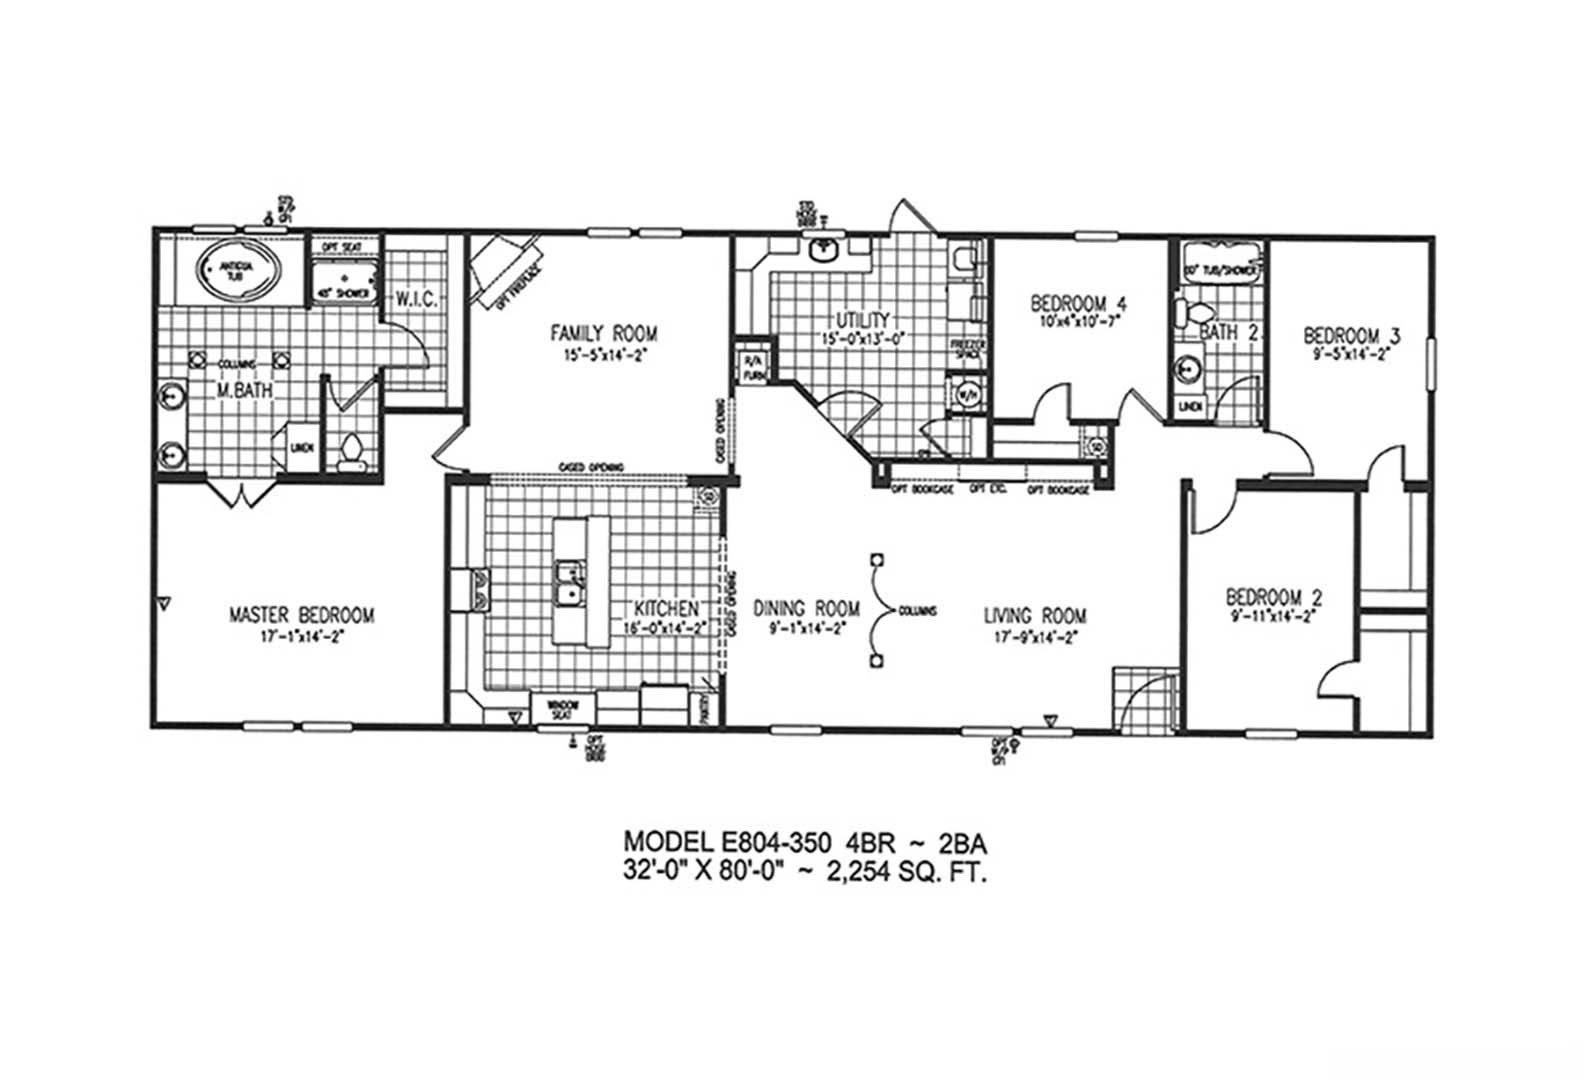
Floor plan drawing of the Boho 32764N
Drag to read the rooms. Pinch to zoom.

The plan

Boho 32764N

0 square feet

29'8" wide, 76'0" long. Double-wide. four bedrooms, 2 baths.

  • Master bedroom17'1" x 14'2"
  • Family room15'5" x 14'2"
  • Kitchen16'0" x 14'2"
  • Utility15'0" x 13'0"
  • Dining room9'1" x 14'2"
  • Living room17'9" x 14'2"
  • Bedroom 410'4" x 10'7"
  • Bedroom 39'5" x 14'2"
  • Bedroom 29'11" x 14'2"

The rooms

eight of twenty-one photographs, in walking order. The rest follow.
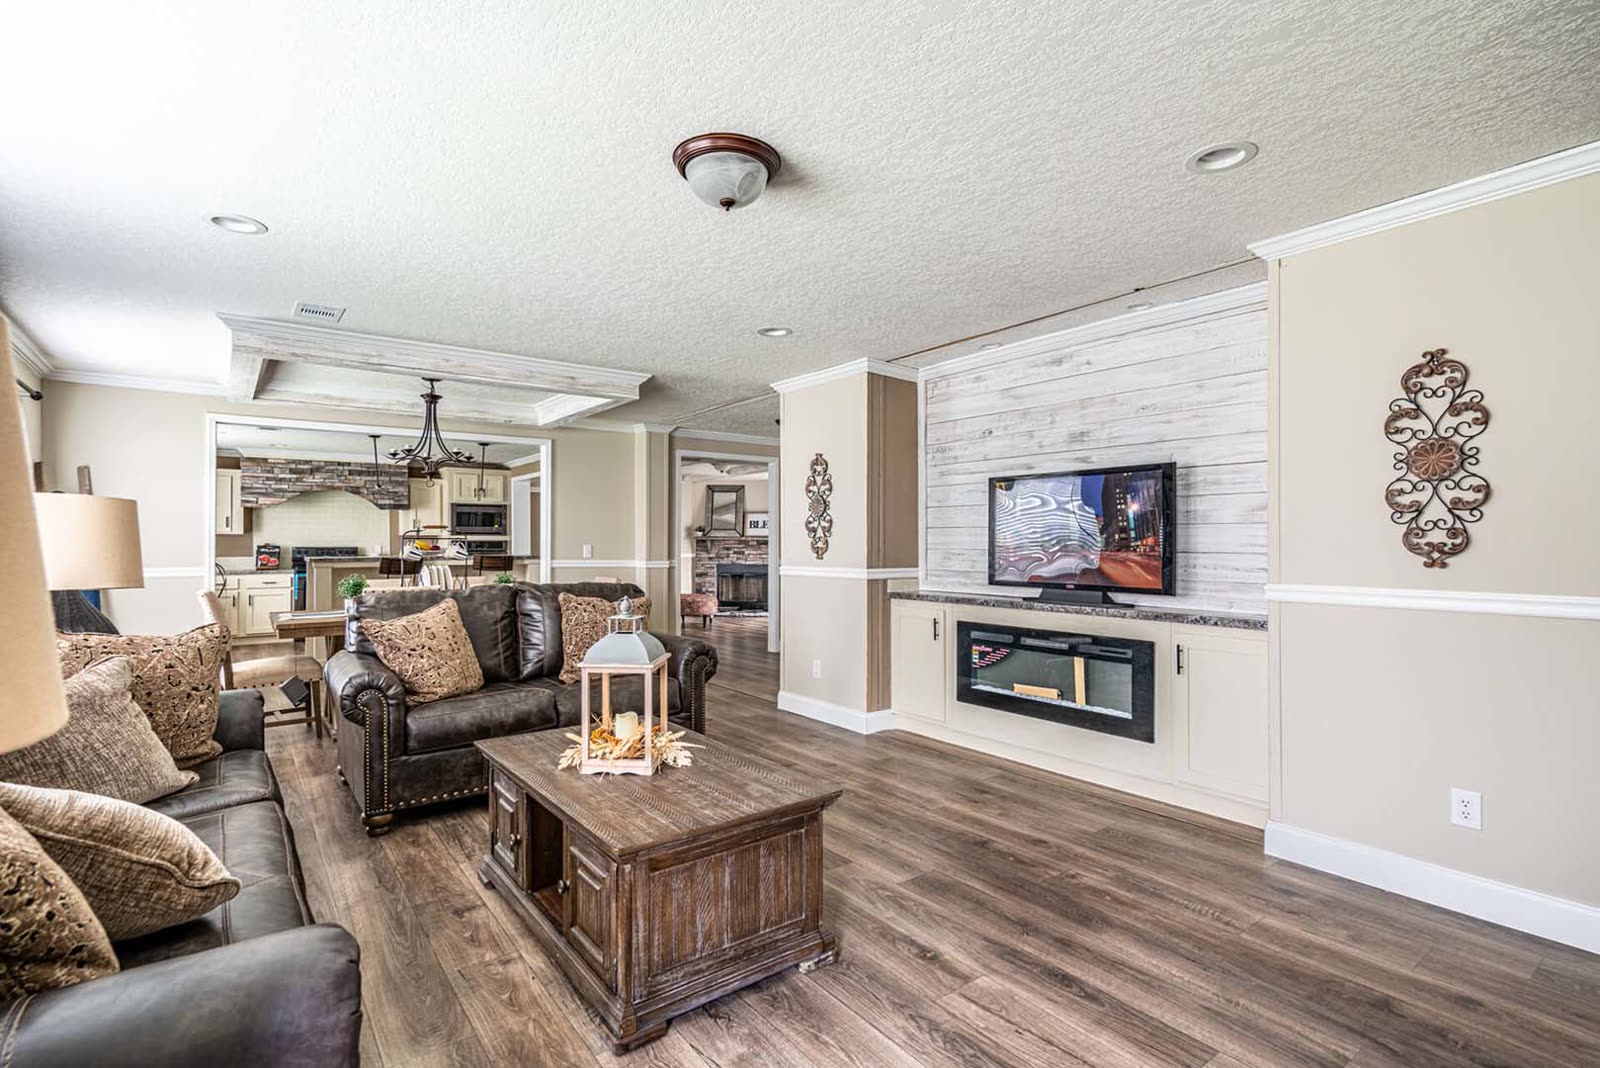
Living room. Leather sofas, wood coffee table, shiplap wall with television and electric fireplace. Dining and kitchen beyond.
02 / 21Living room. Leather sofas, wood coffee table, shiplap wall with television and electric fireplace. Dining and kitchen beyond.
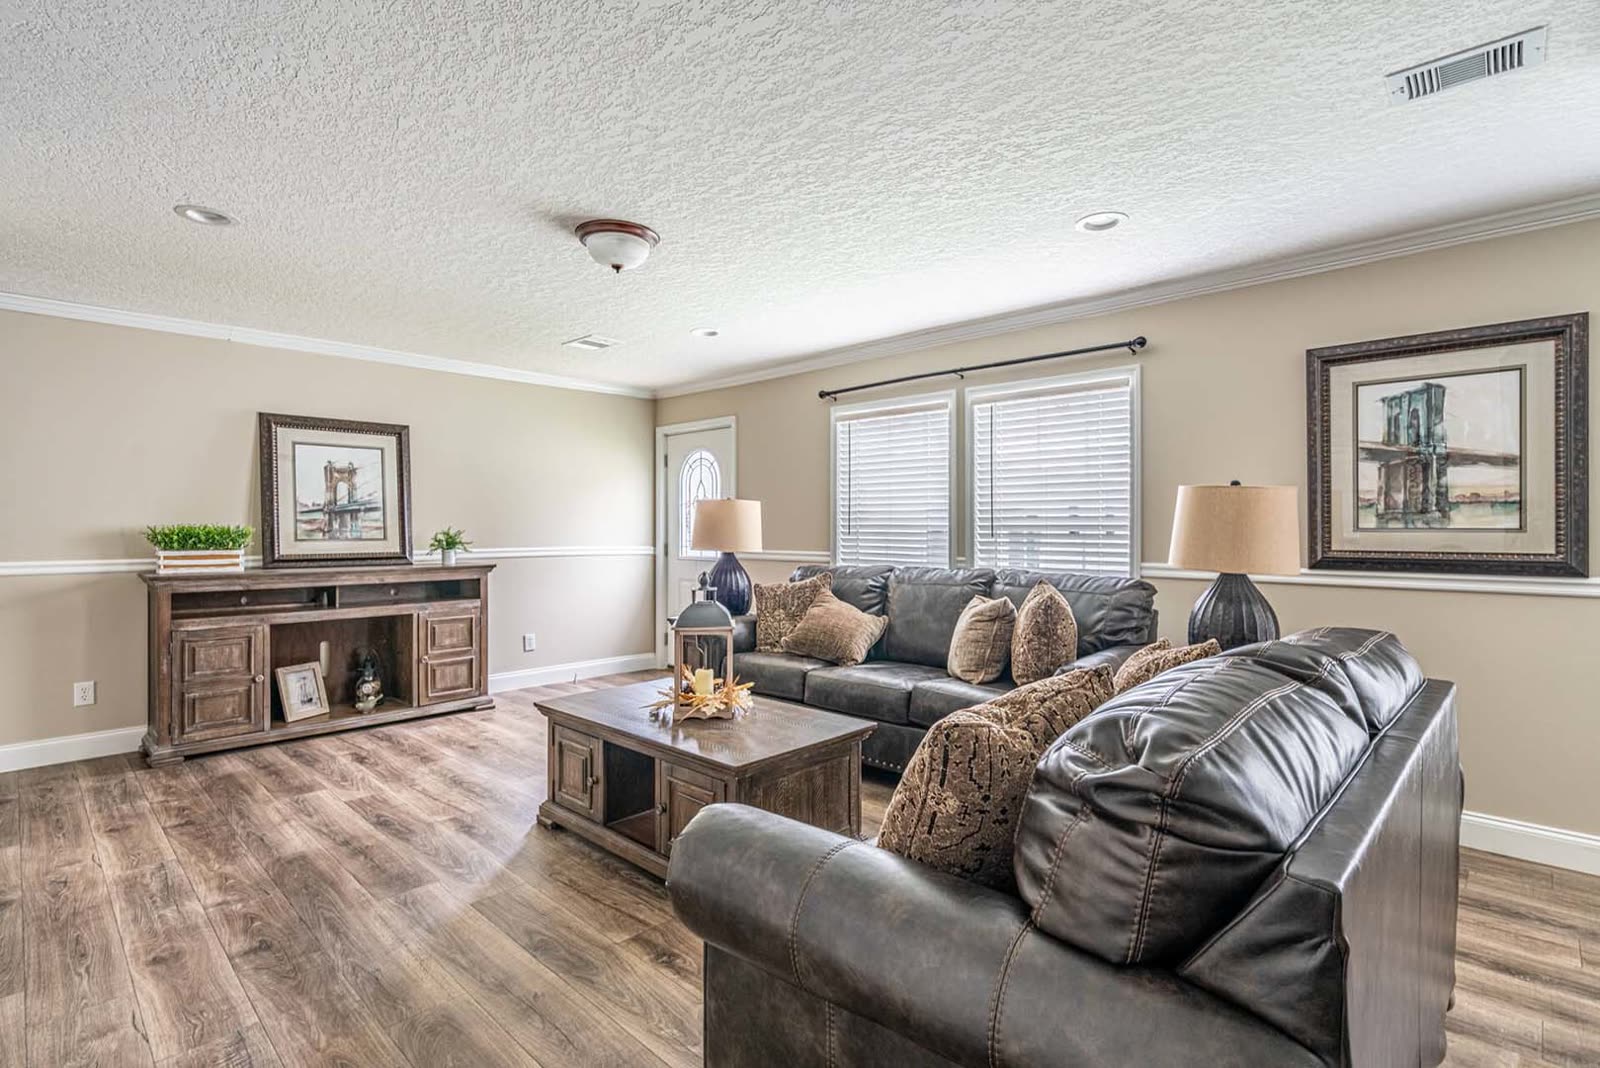
Living room. Leather sofa and loveseat, console under the windows, front door at left.
05 / 21Living room. Leather sofa and loveseat, console under the windows, front door at left.
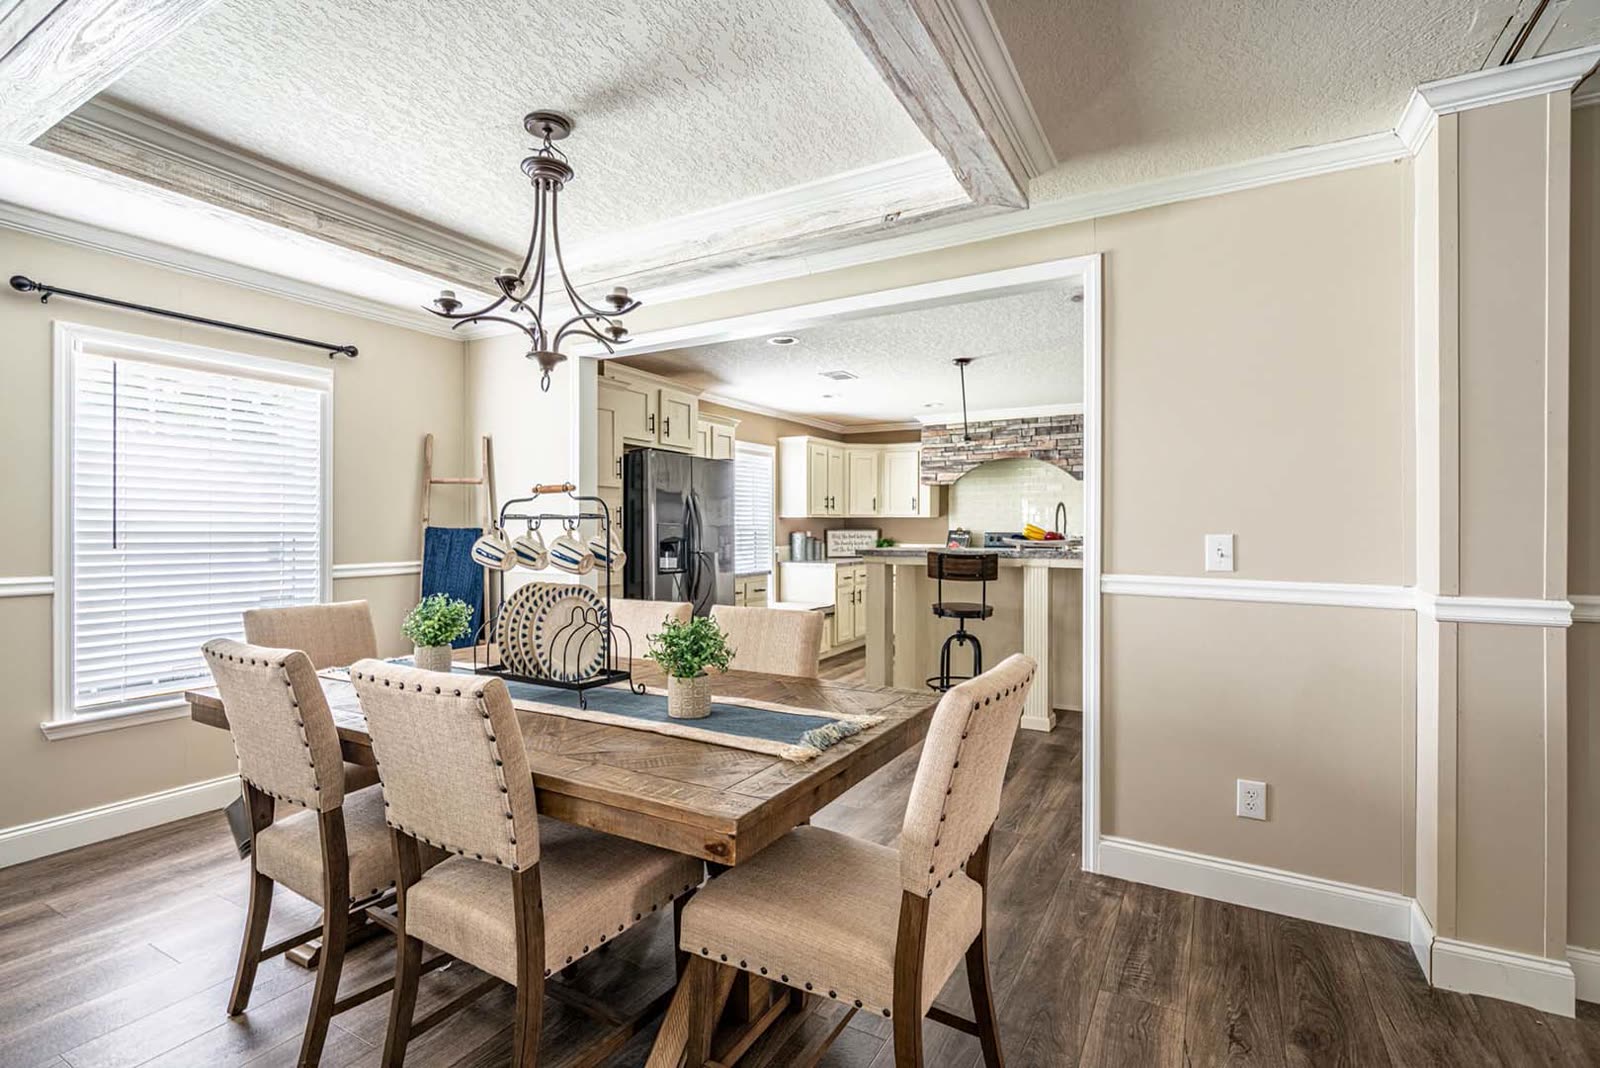
Dining room. Farmhouse table with upholstered chairs, chandelier, coffered ceiling, kitchen beyond.
13 / 21Dining room. Farmhouse table with upholstered chairs, chandelier, coffered ceiling, kitchen beyond.
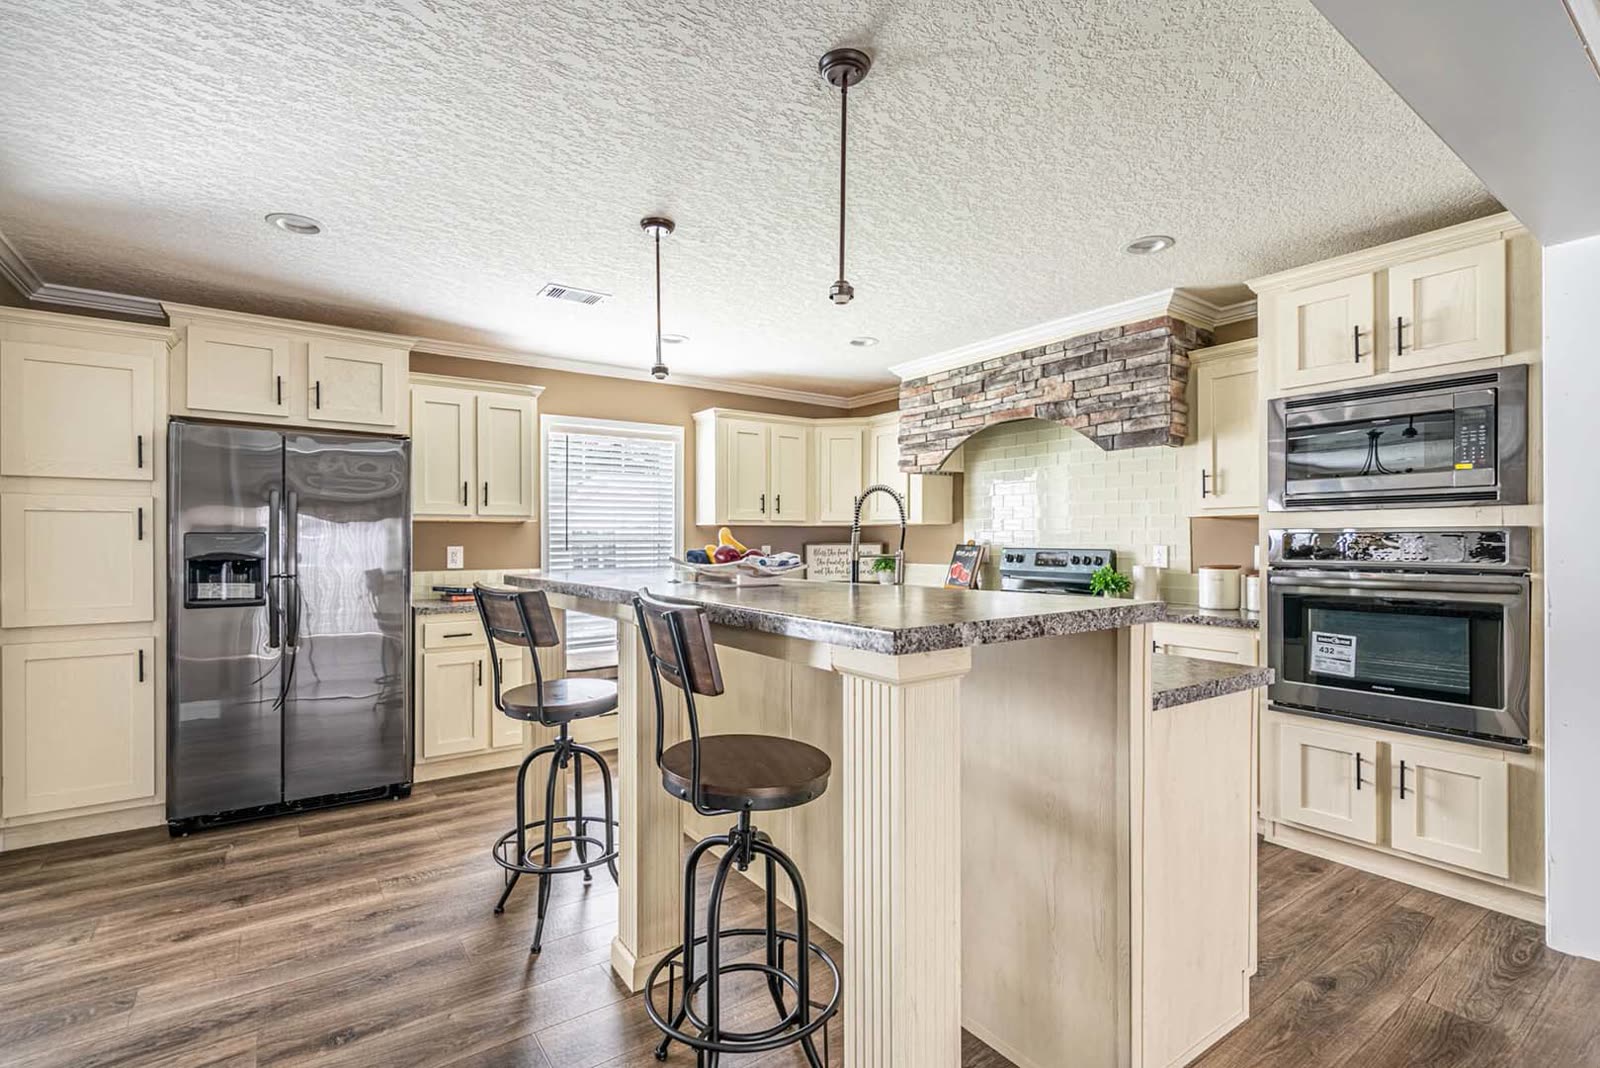
Kitchen. Cream shaker cabinets, island with bar stools, stainless refrigerator, stone range hood surround, wall oven and microwave.
07 / 21Kitchen. Cream shaker cabinets, island with bar stools, stainless refrigerator, stone range hood surround, wall oven and microwave.
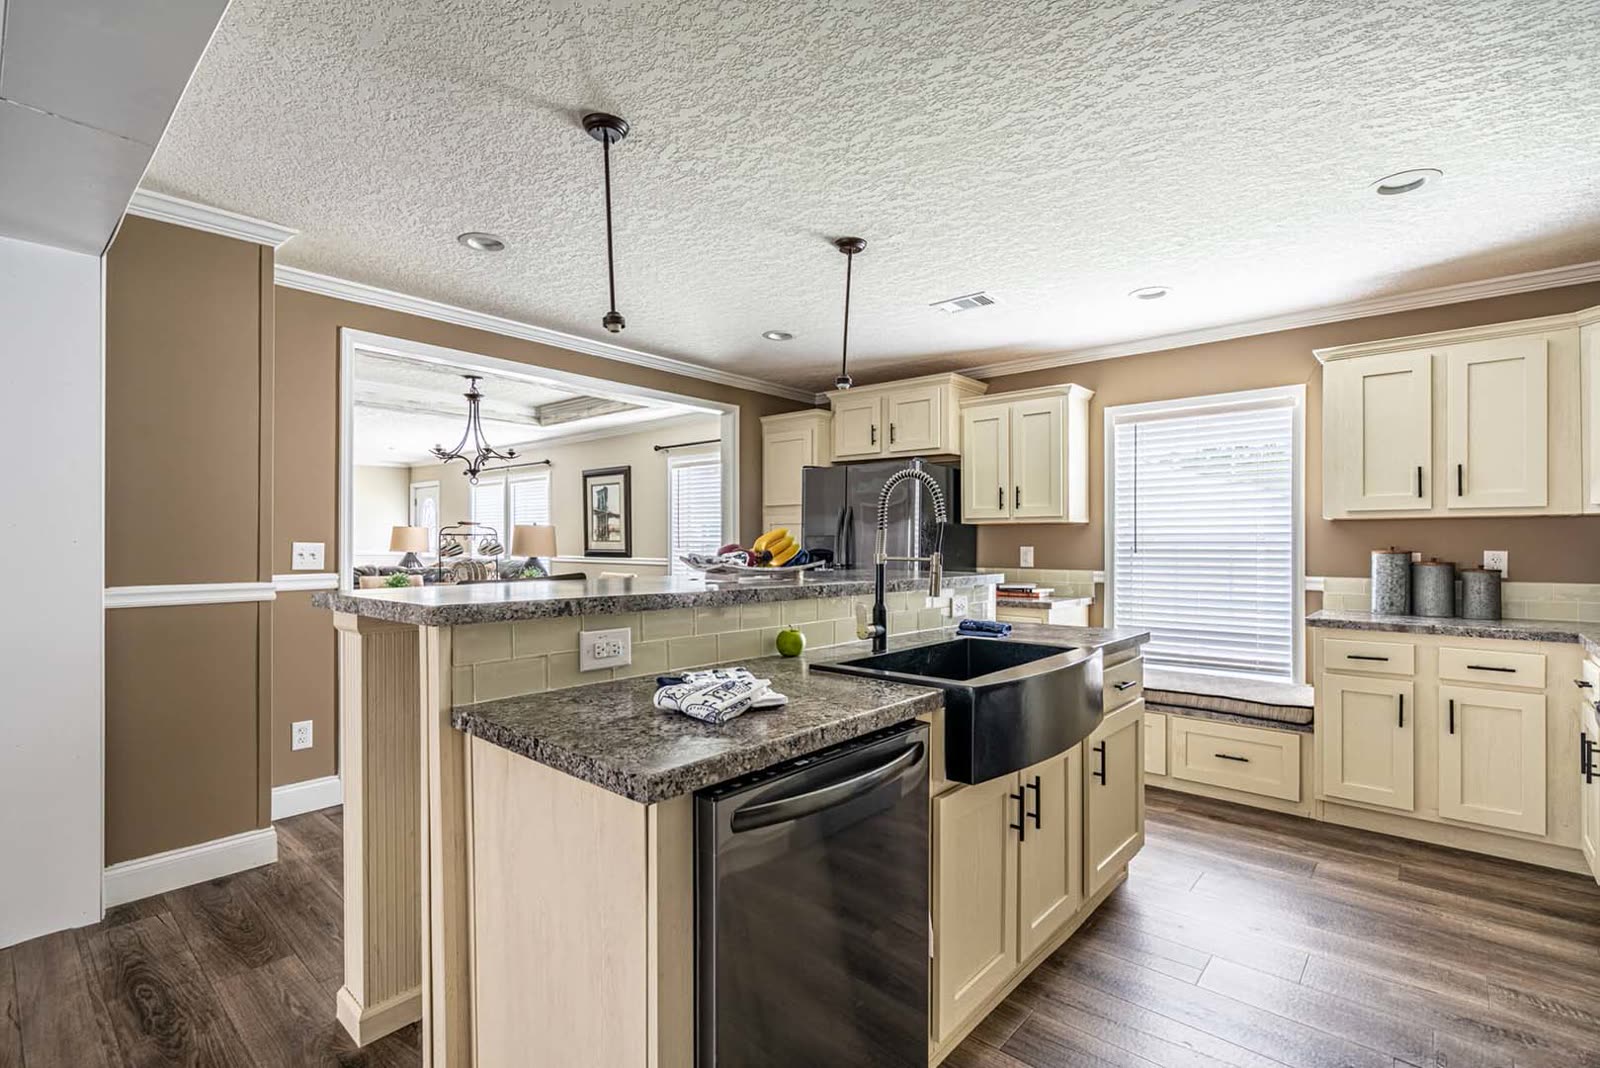
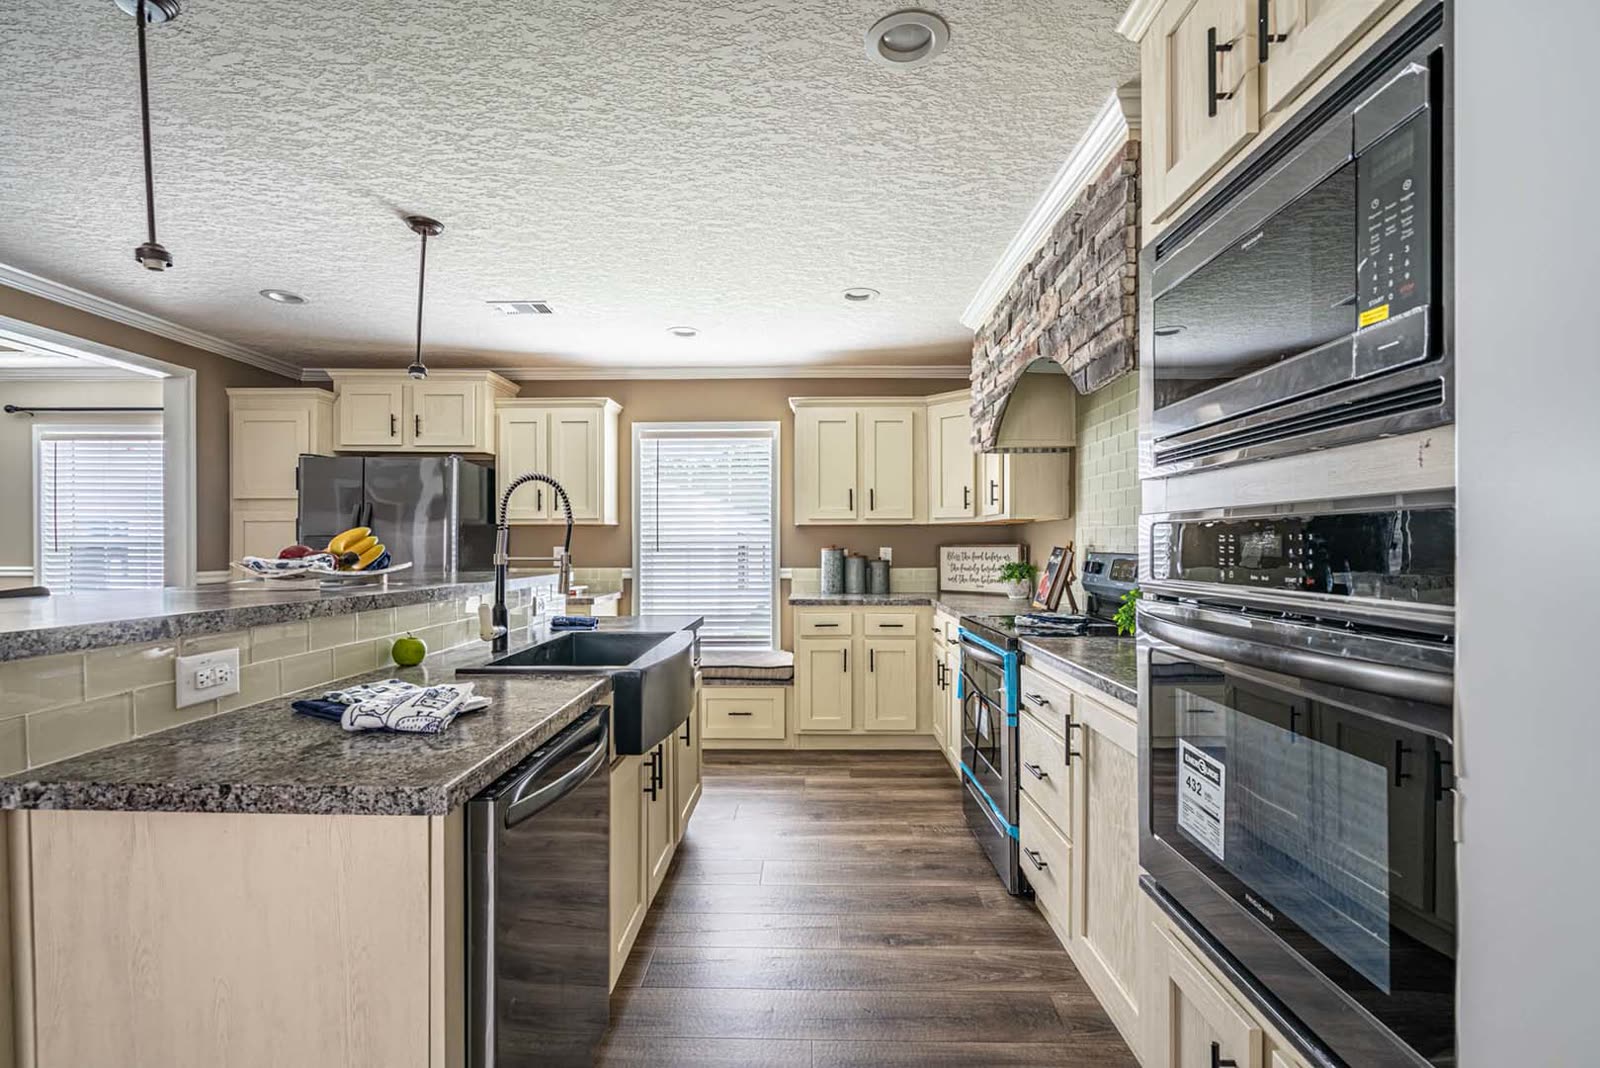
Kitchen island. Grey granite top, black farmhouse sink, dishwasher. Dining room beyond the cased opening.
08 / 21Kitchen island. Grey granite top, black farmhouse sink, dishwasher. Dining room beyond the cased opening.
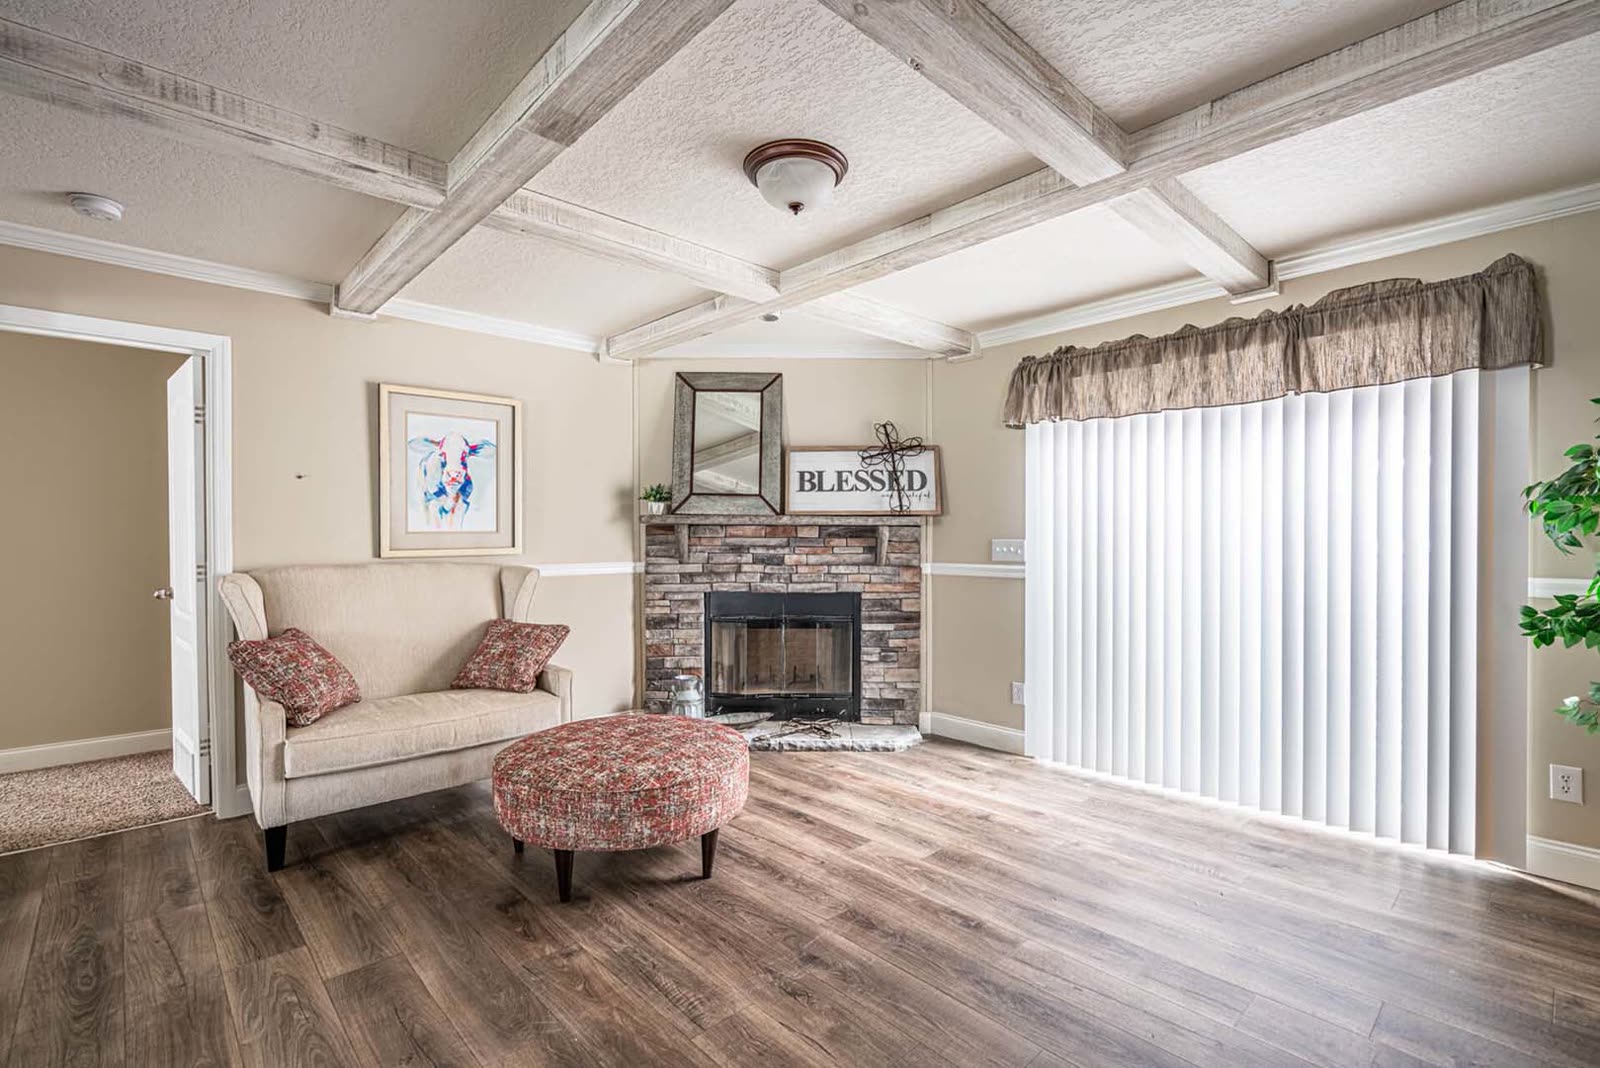
Family room. Coffered ceiling, stone fireplace, armchair and ottoman, sliding glass door with vertical blinds.
03 / 21Family room. Coffered ceiling, stone fireplace, armchair and ottoman, sliding glass door with vertical blinds.
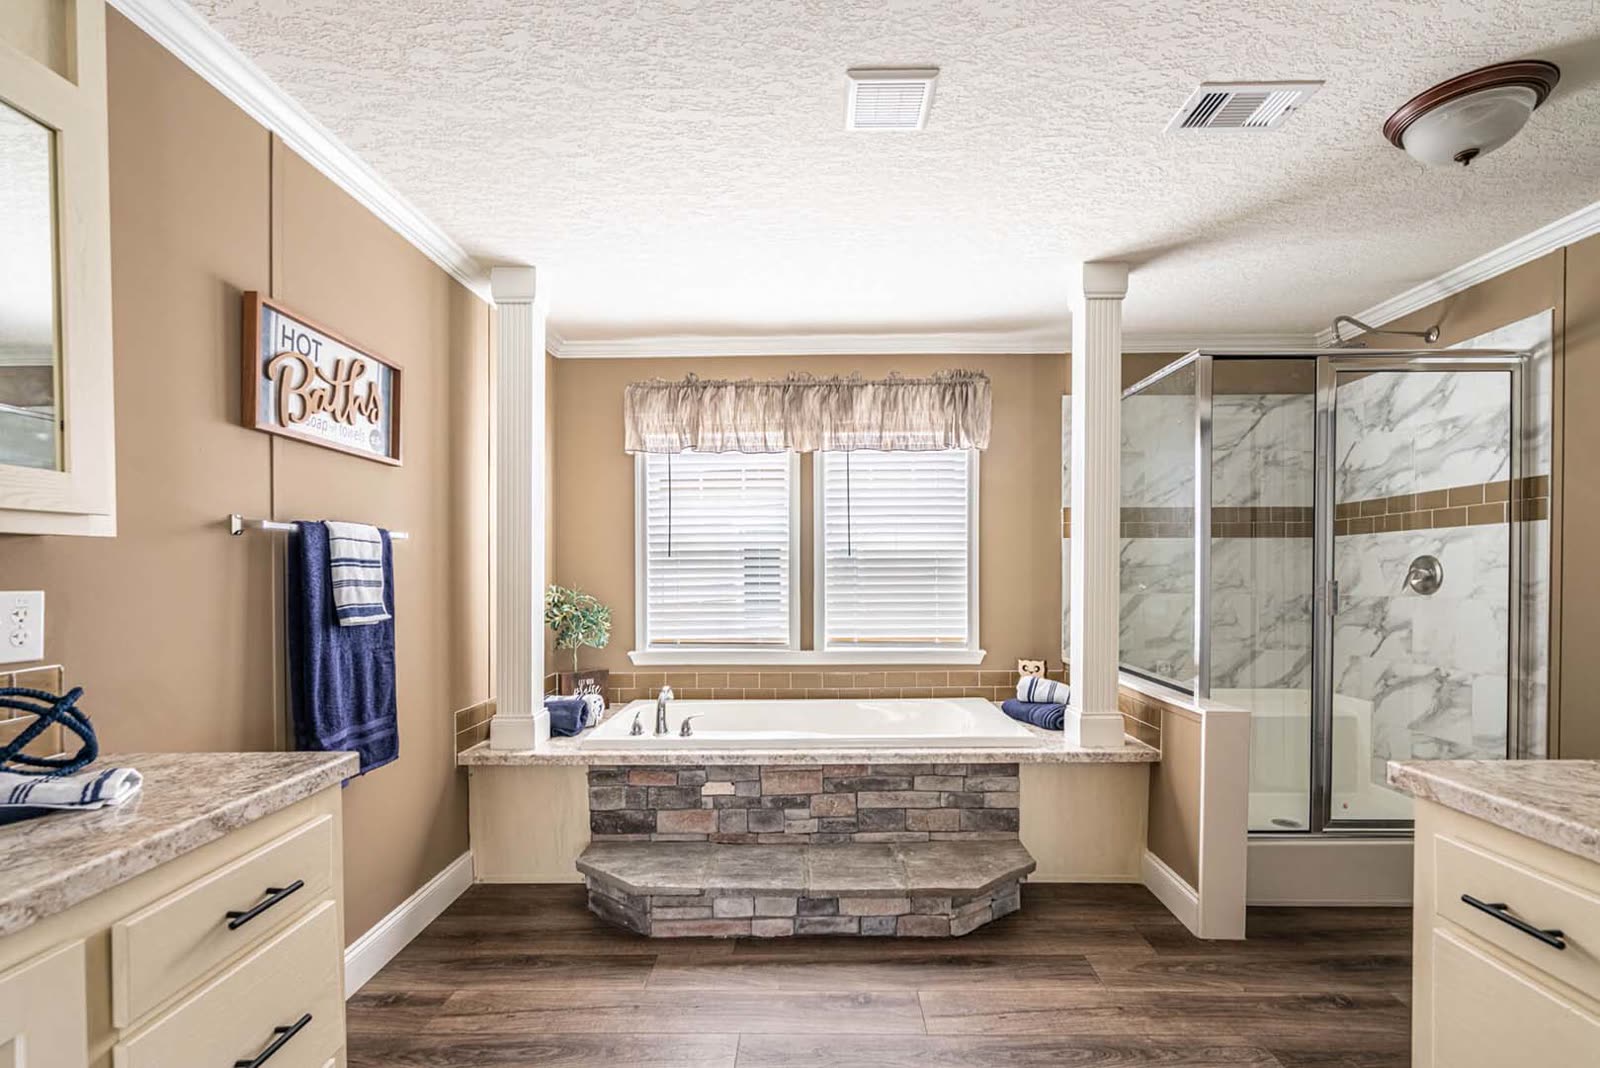
Master bath. Stone-front soaking tub under the window, glass shower at right, vanity at left.
15 / 21Master bath. Stone-front soaking tub under the window, glass shower at right, vanity at left.
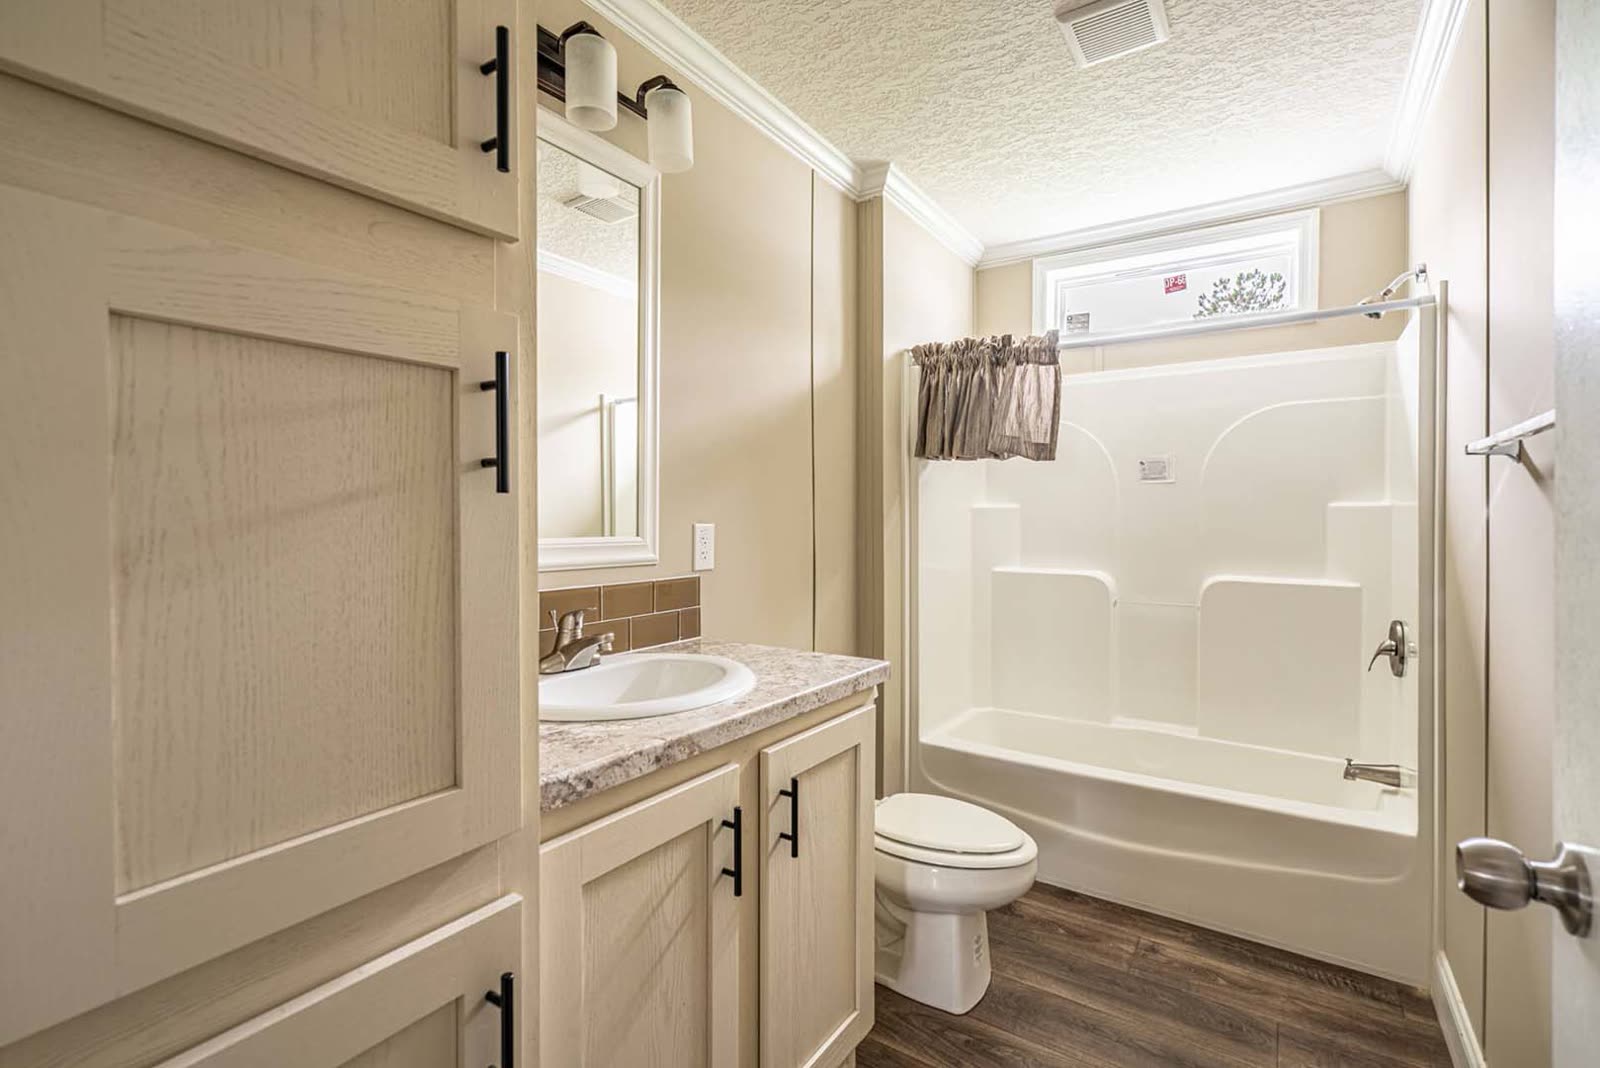
Bath 2. Vanity, toilet, tub and shower unit, window.
18 / 21Bath 2. Vanity, toilet, tub and shower unit, window.

All twenty-one photographs are below, with the 3D tour.

Every photograph

21 in all
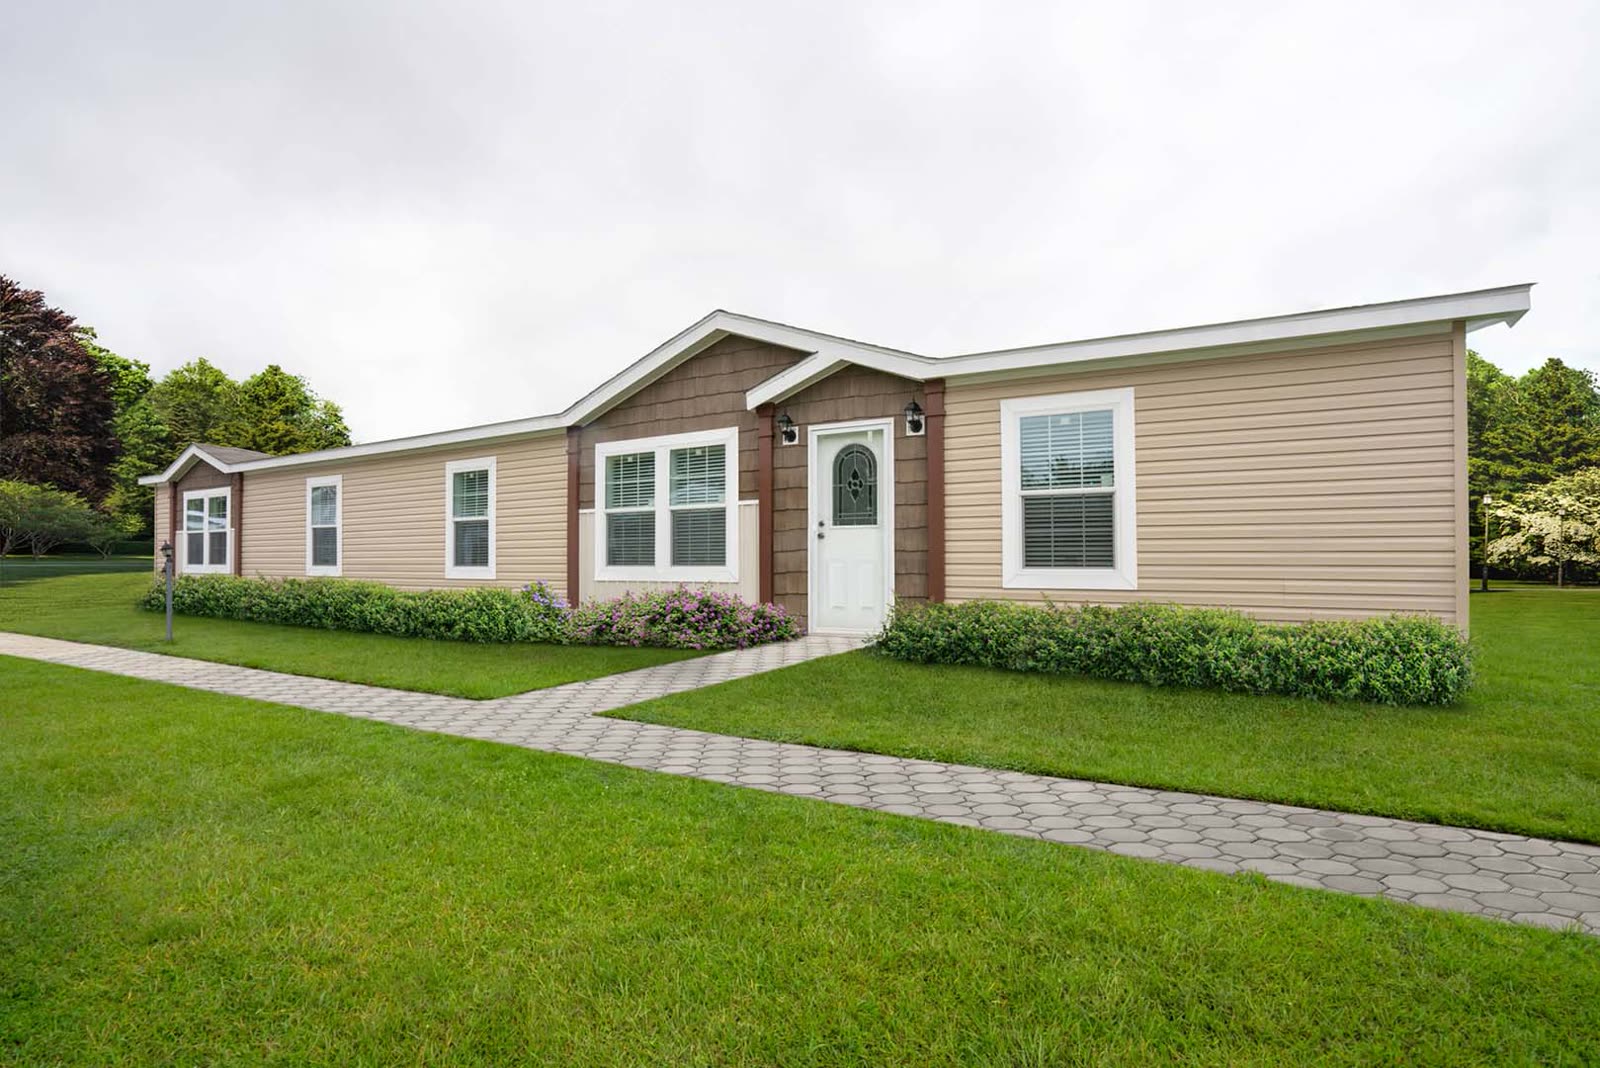
Exterior. Tan vinyl siding, brown gable over the entry, white front door, paver walk.
01 / 21Exterior. Tan vinyl siding, brown gable over the entry, white front door, paver walk.
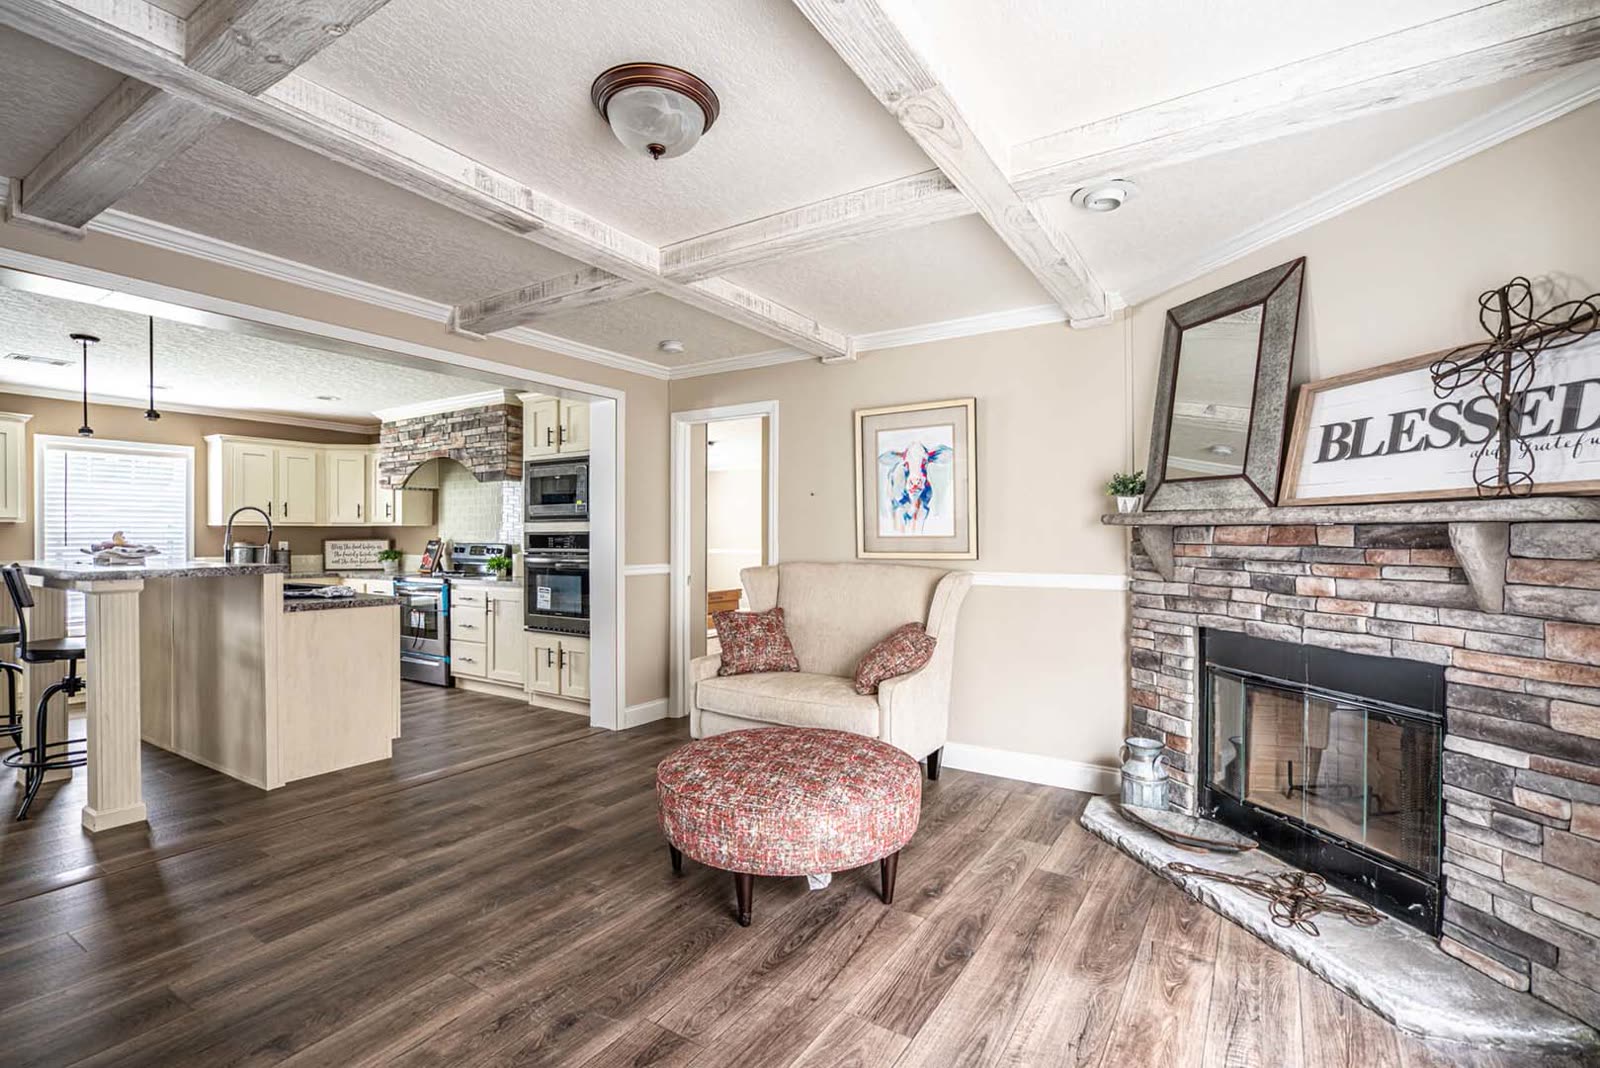
Family room from the kitchen side. Stone fireplace, armchair, kitchen island at left.
04 / 21Family room from the kitchen side. Stone fireplace, armchair, kitchen island at left.
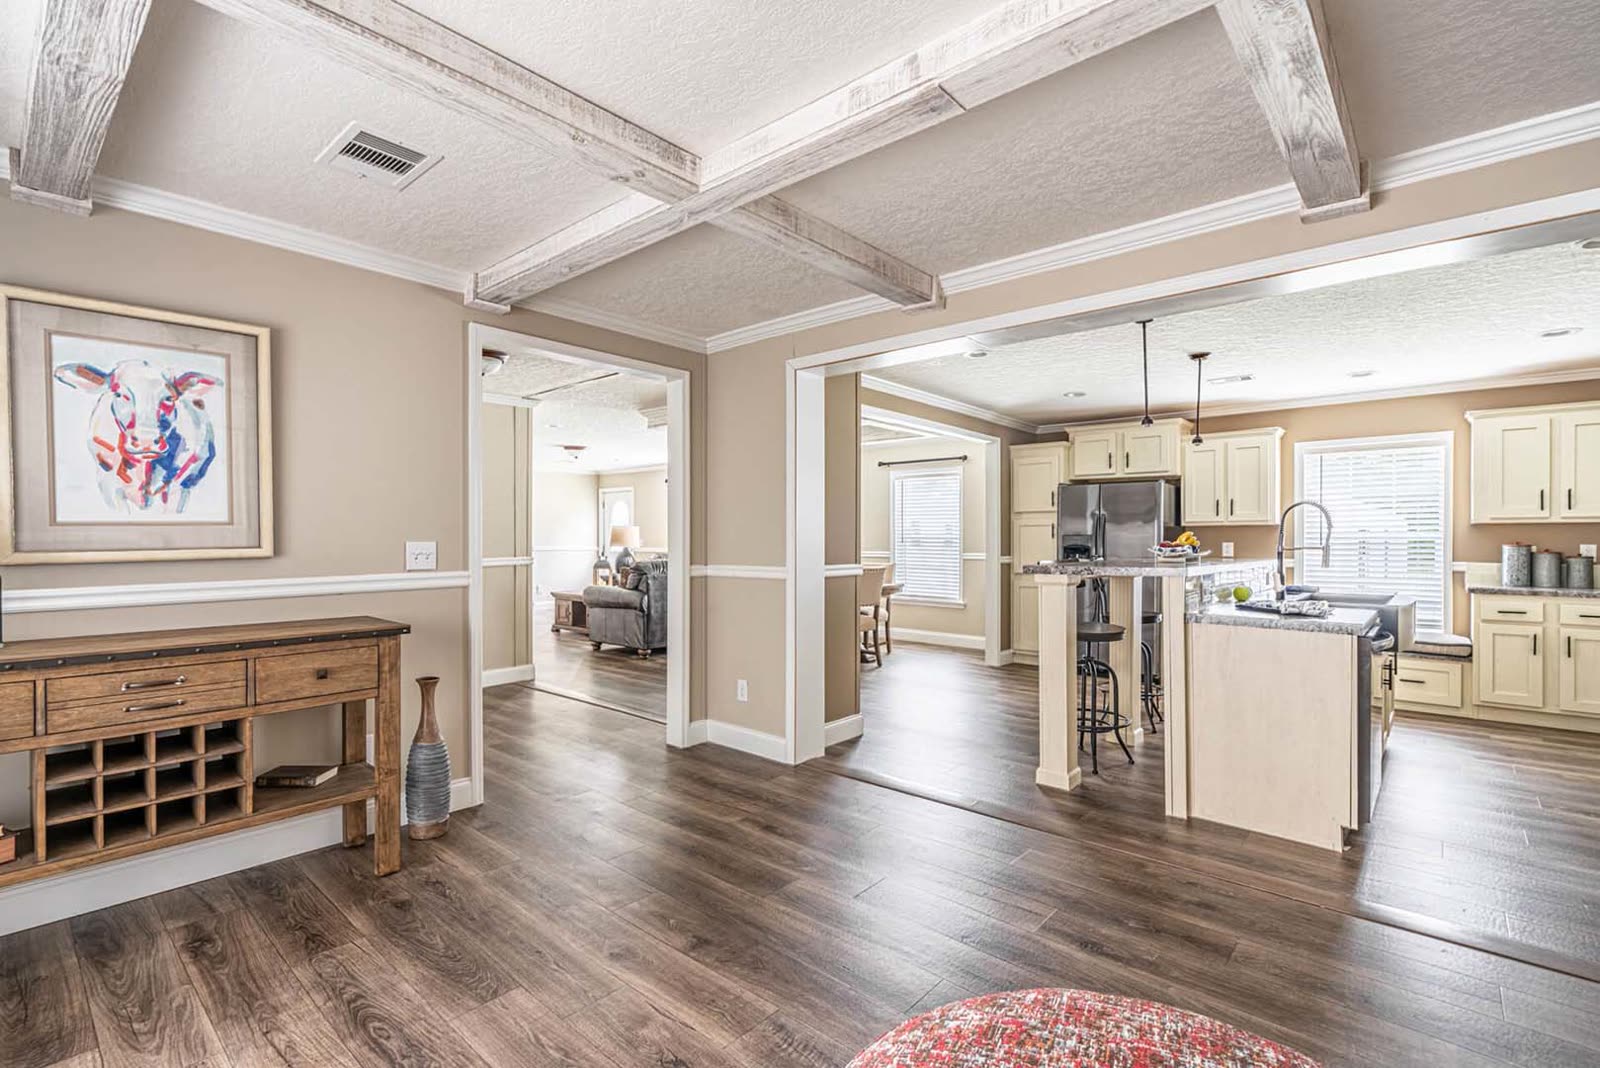
Dining room toward the kitchen. Console table with wine rack, coffered ceiling, island beyond.
06 / 21Dining room toward the kitchen. Console table with wine rack, coffered ceiling, island beyond.
Kitchen. Island with sink, stone hood surround, wall oven and microwave at right.
09 / 21Kitchen. Island with sink, stone hood surround, wall oven and microwave at right.
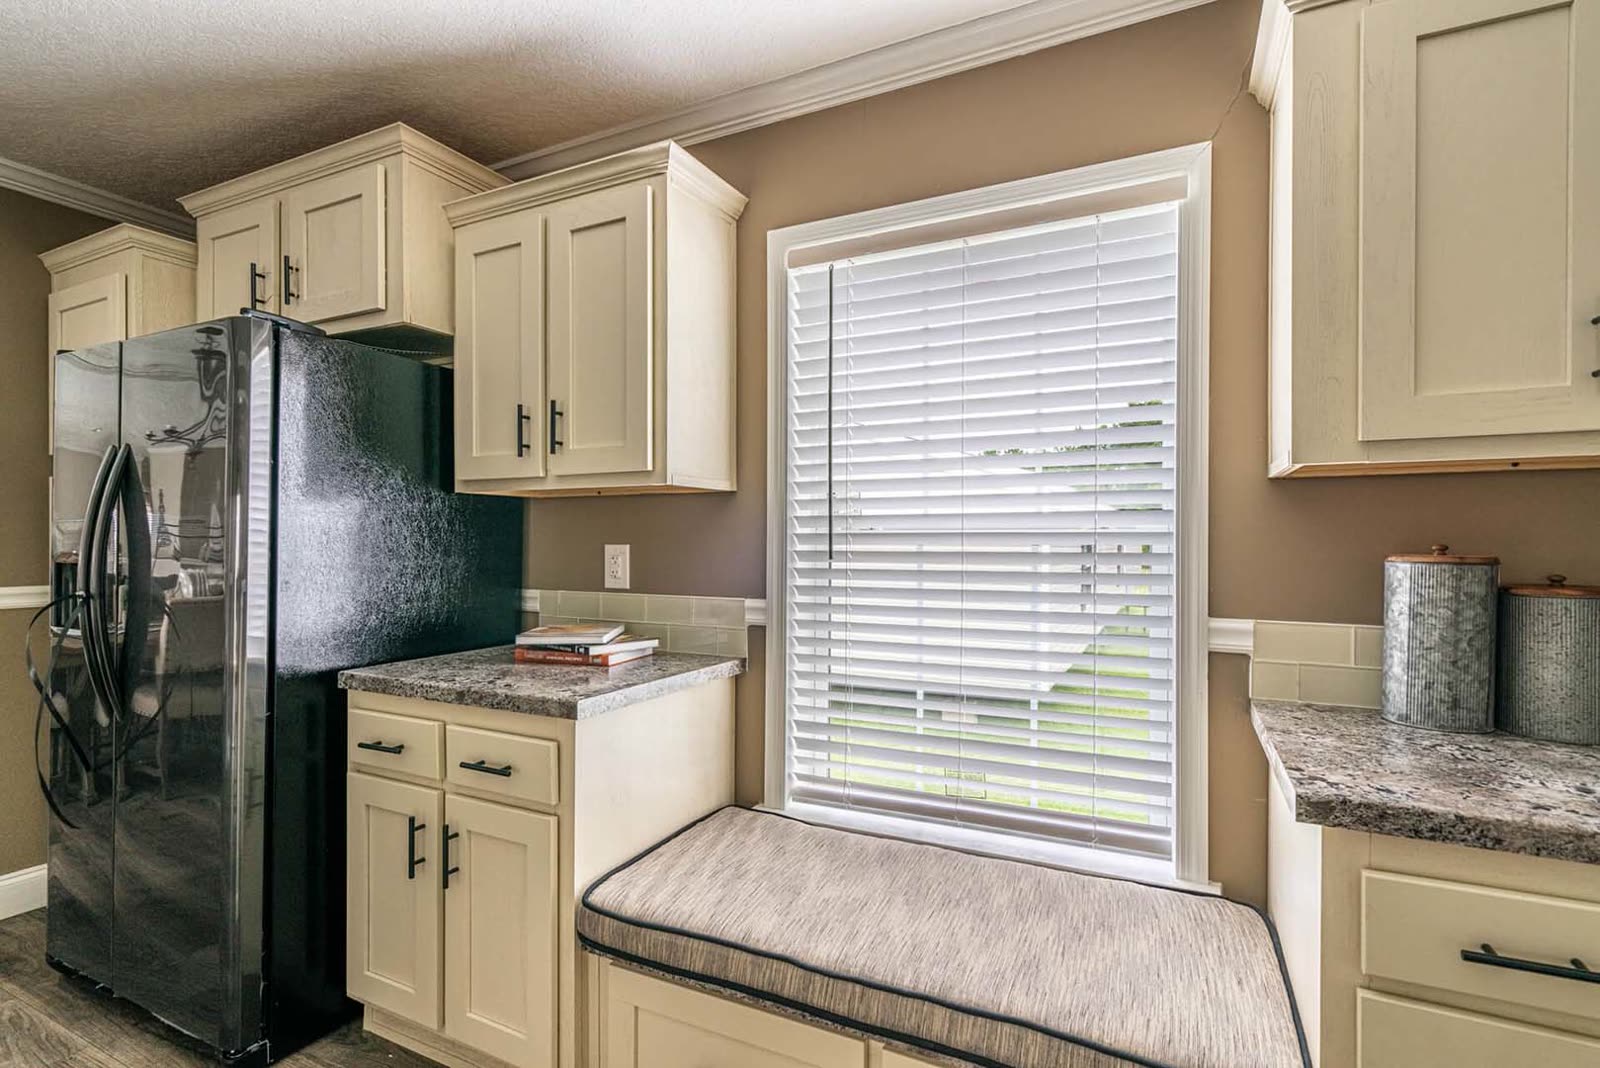
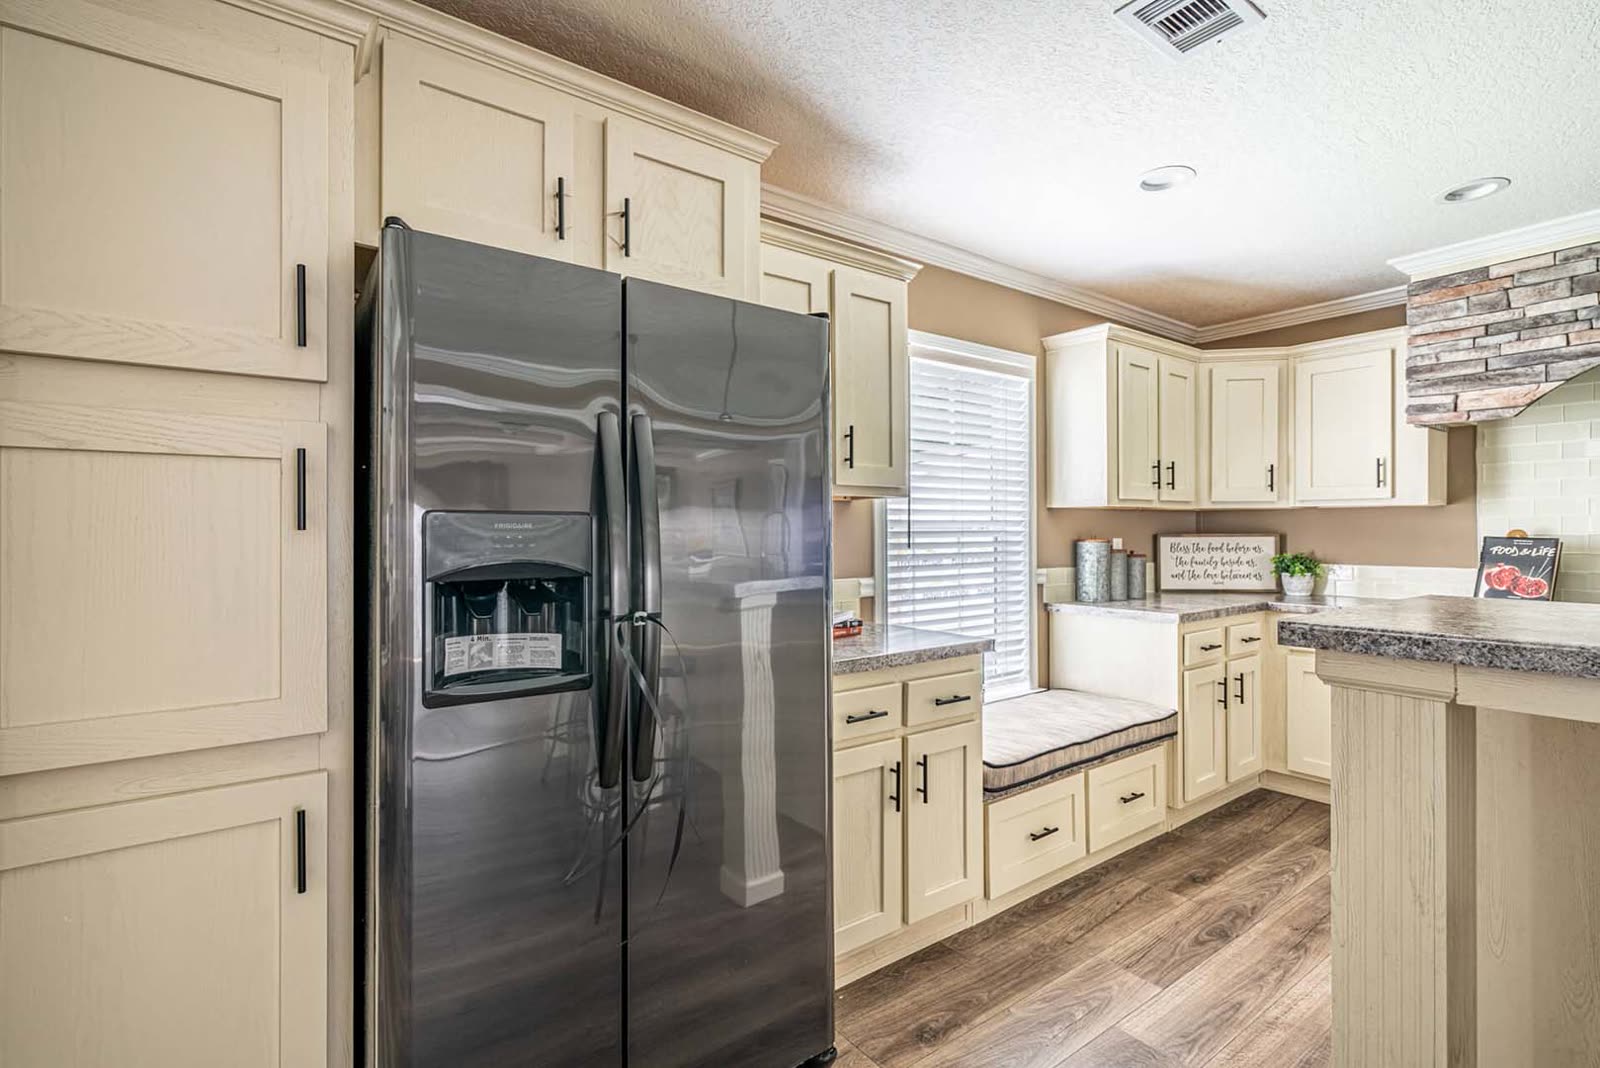
Kitchen. Window seat under the window, refrigerator at left, granite counters.
10 / 21Kitchen. Window seat under the window, refrigerator at left, granite counters.
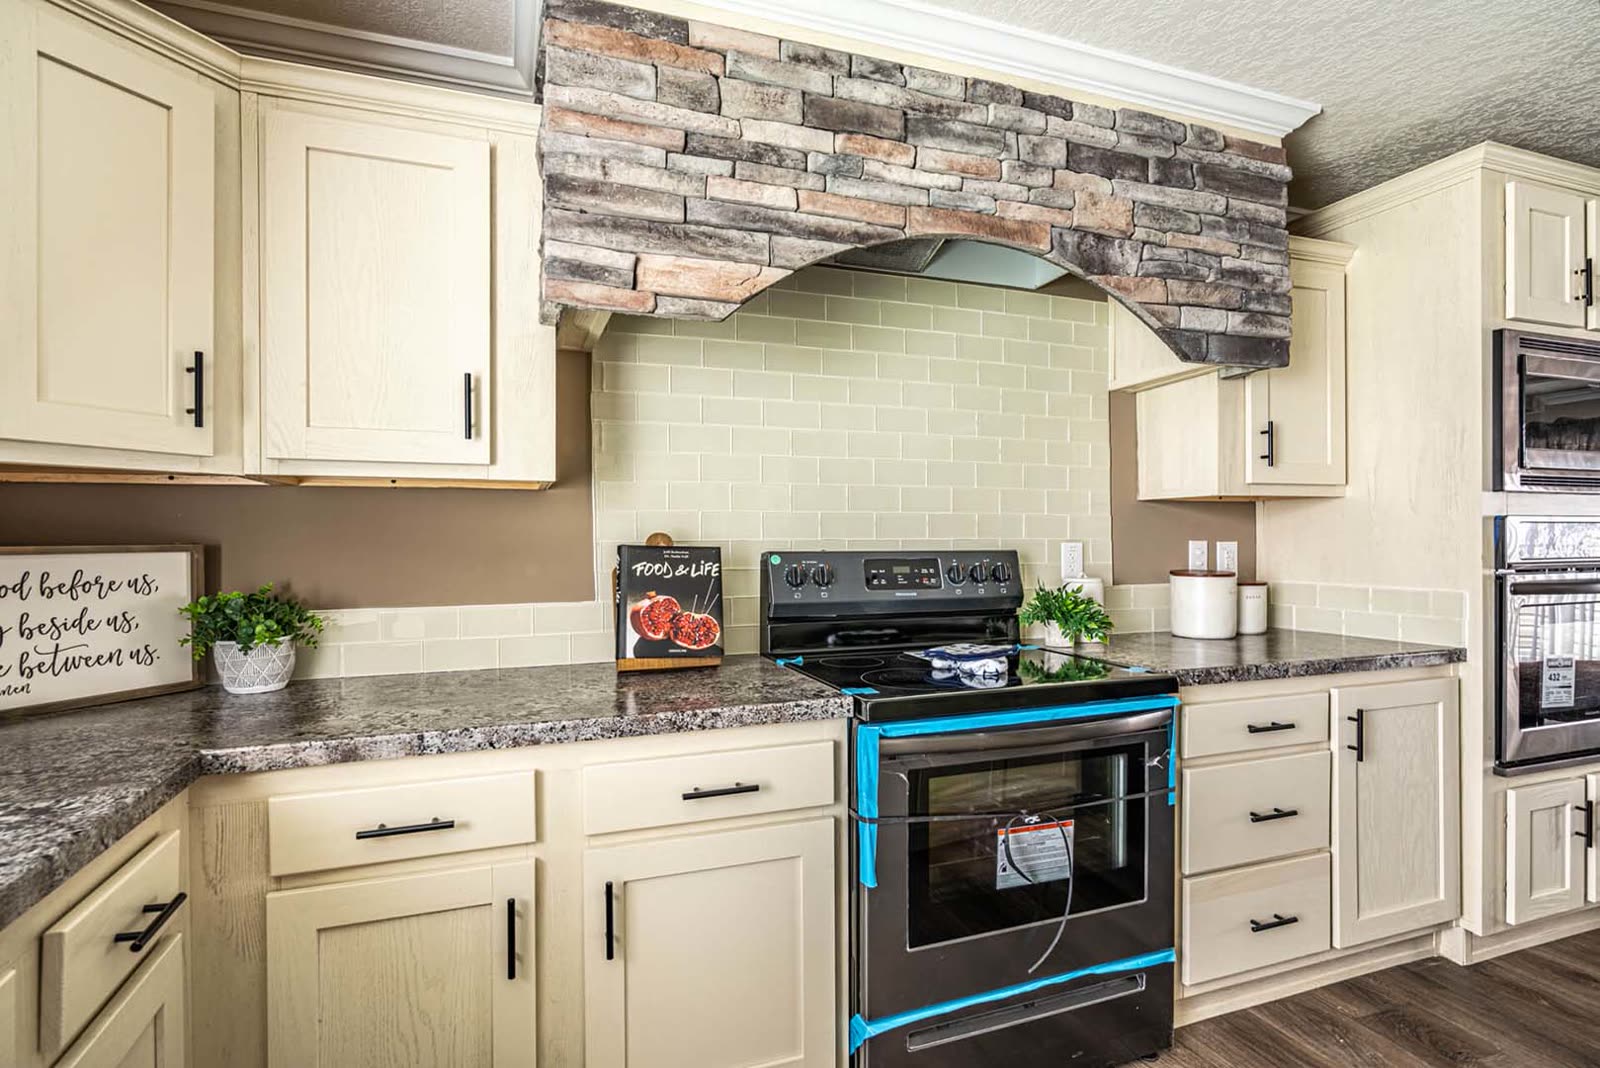
Kitchen. Electric range under the stone hood surround, tile backsplash.
11 / 21Kitchen. Electric range under the stone hood surround, tile backsplash.
Kitchen. Stainless refrigerator, window seat, island at right.
12 / 21Kitchen. Stainless refrigerator, window seat, island at right.
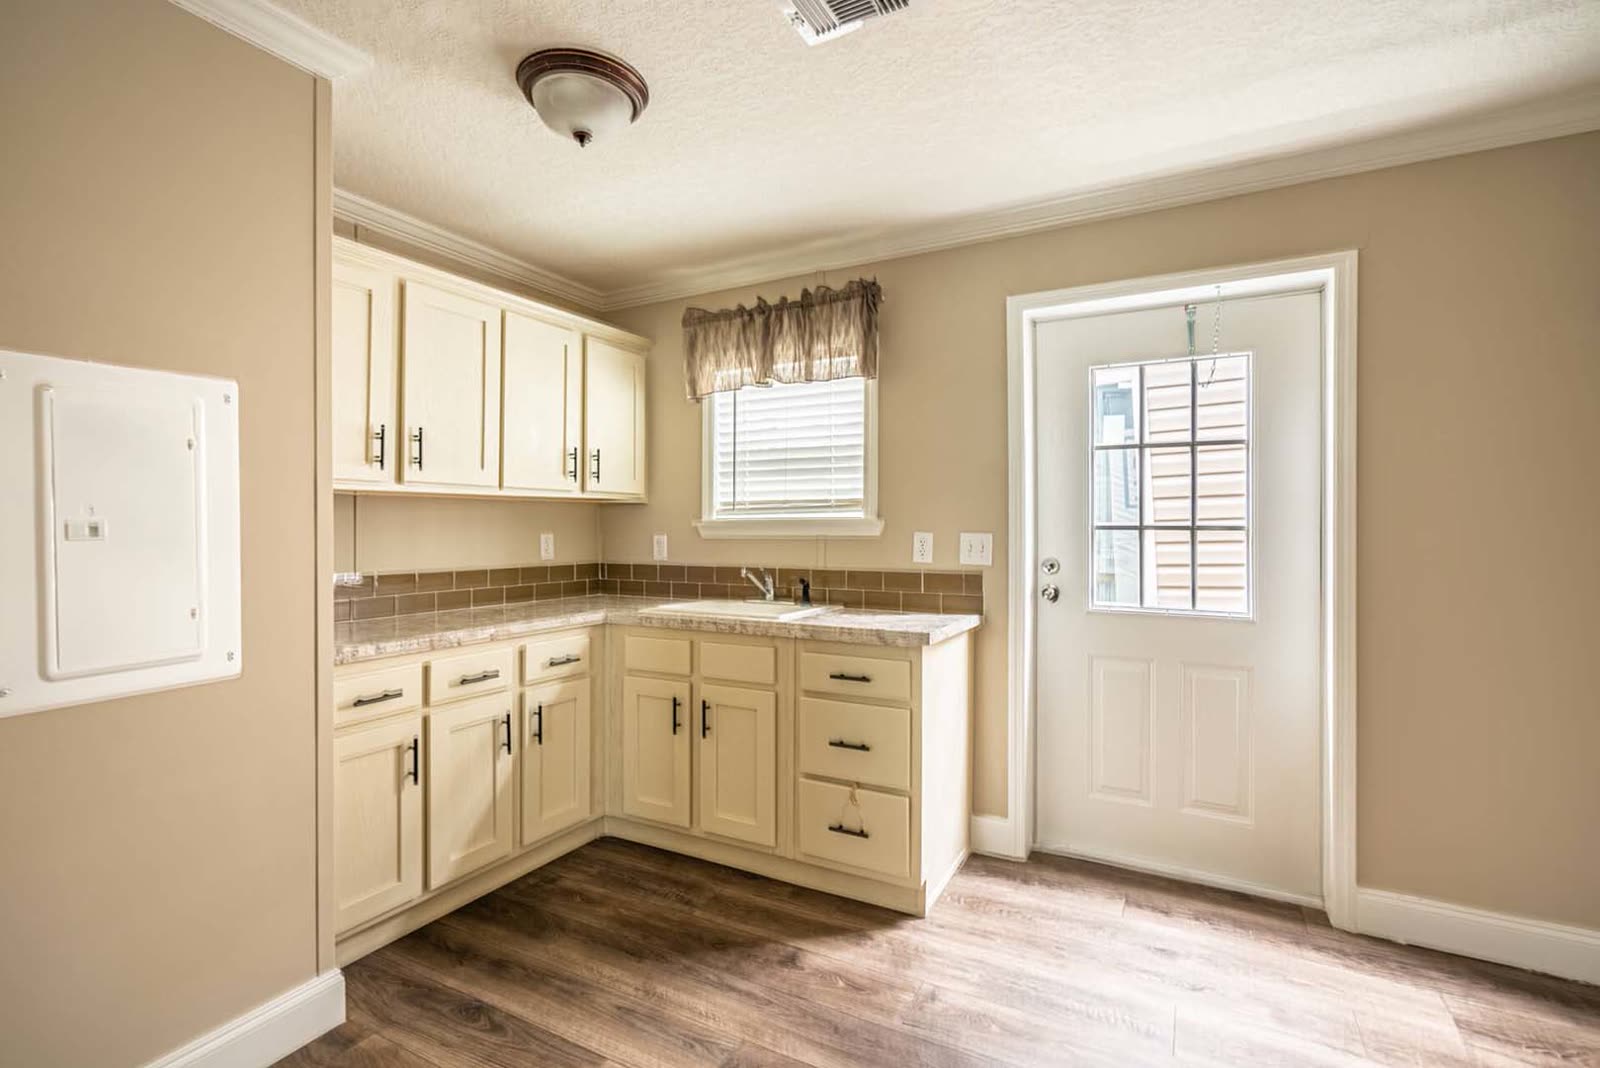
Utility room. Cabinets, counter with sink, exterior door, electrical panel.
14 / 21Utility room. Cabinets, counter with sink, exterior door, electrical panel.
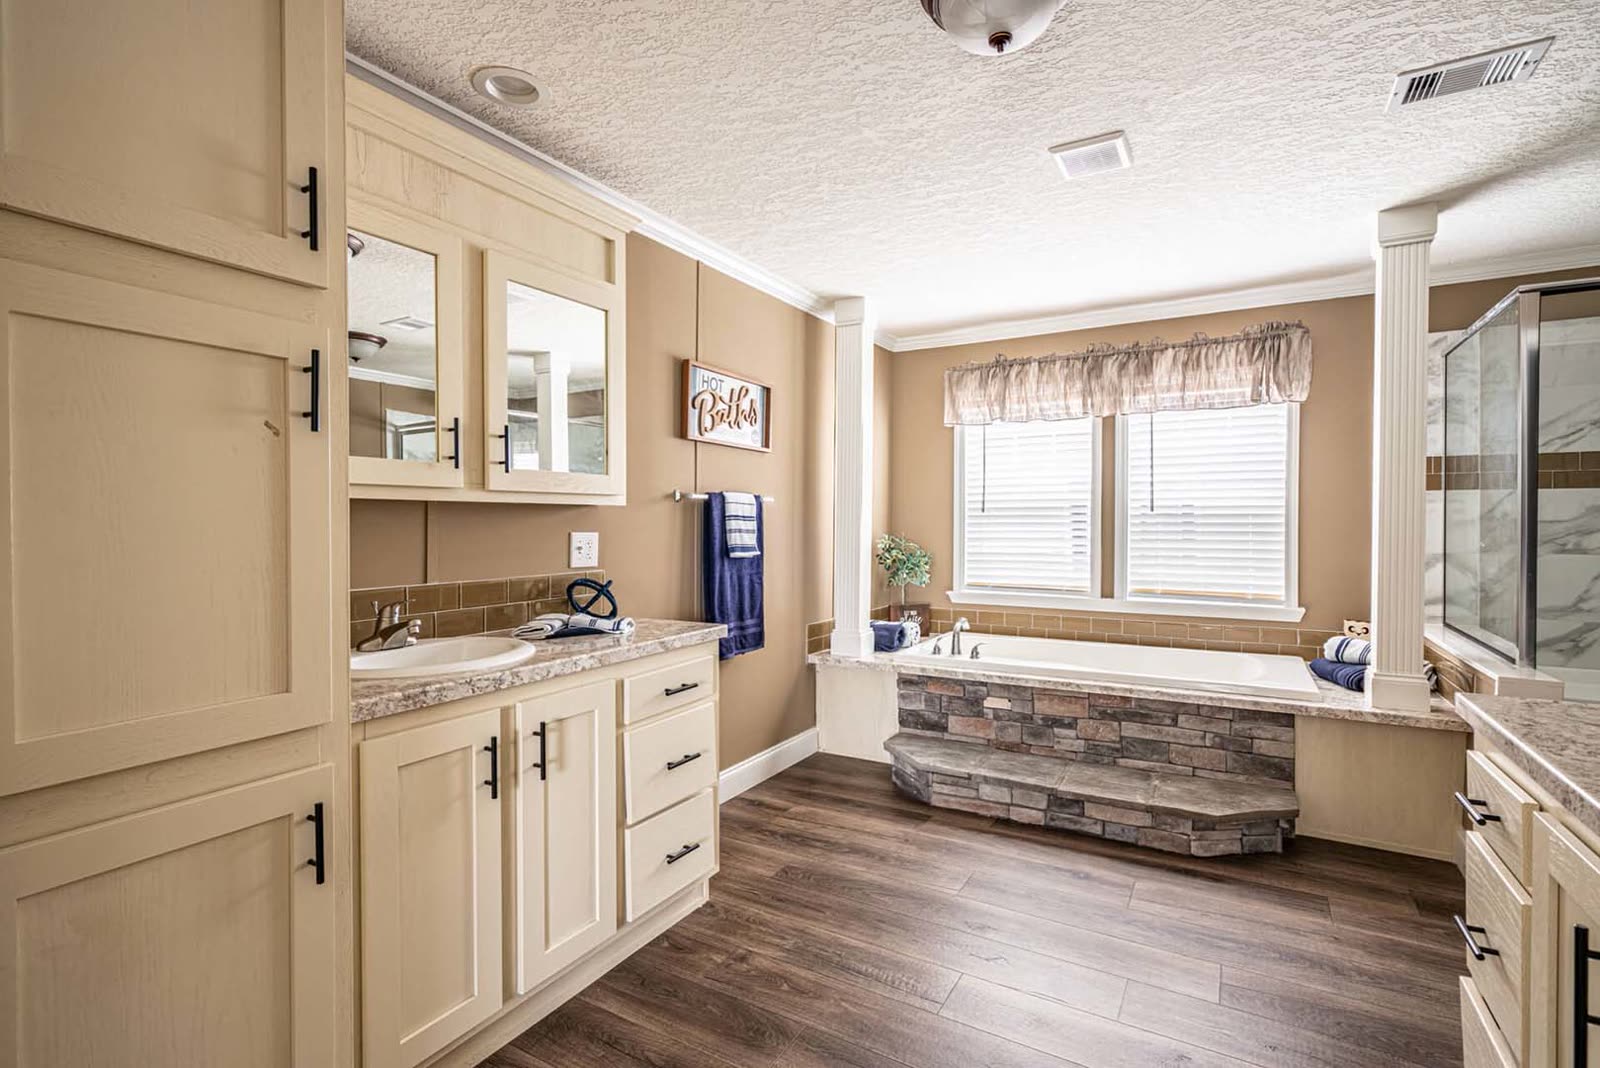
Master bath. Vanity with medicine cabinet, columns, soaking tub, shower.
16 / 21Master bath. Vanity with medicine cabinet, columns, soaking tub, shower.
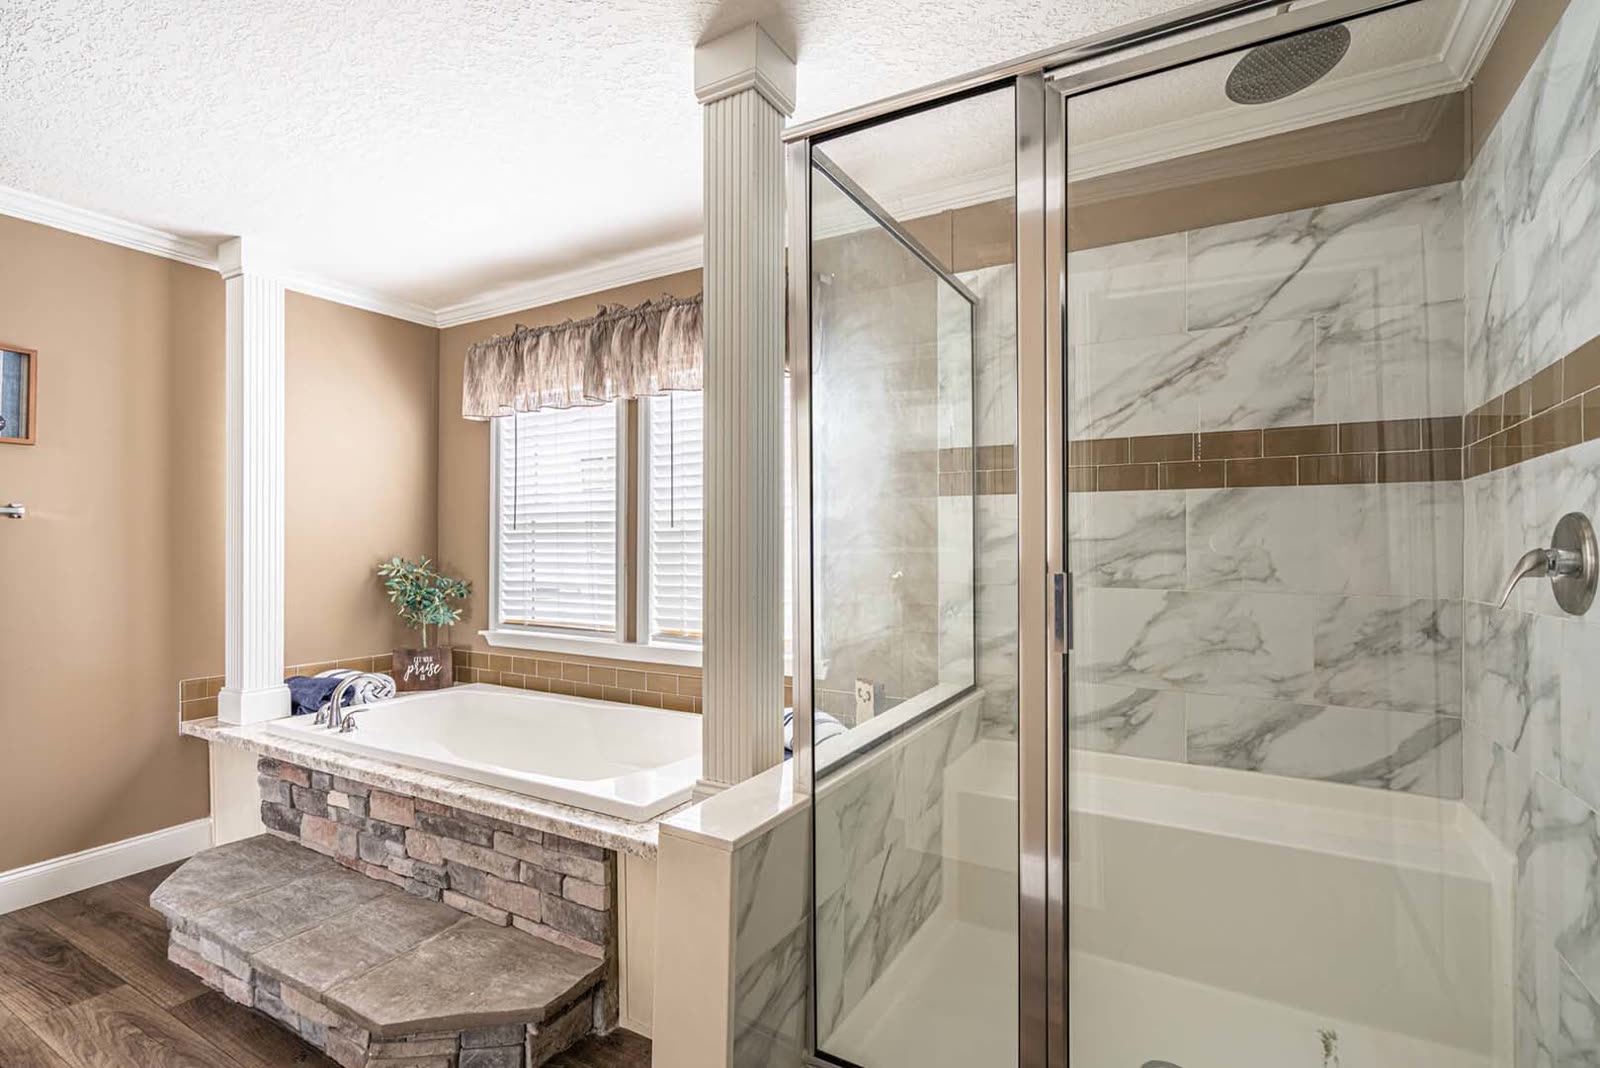
Master bath. Tub with stone step and marble-look tiled shower.
17 / 21Master bath. Tub with stone step and marble-look tiled shower.
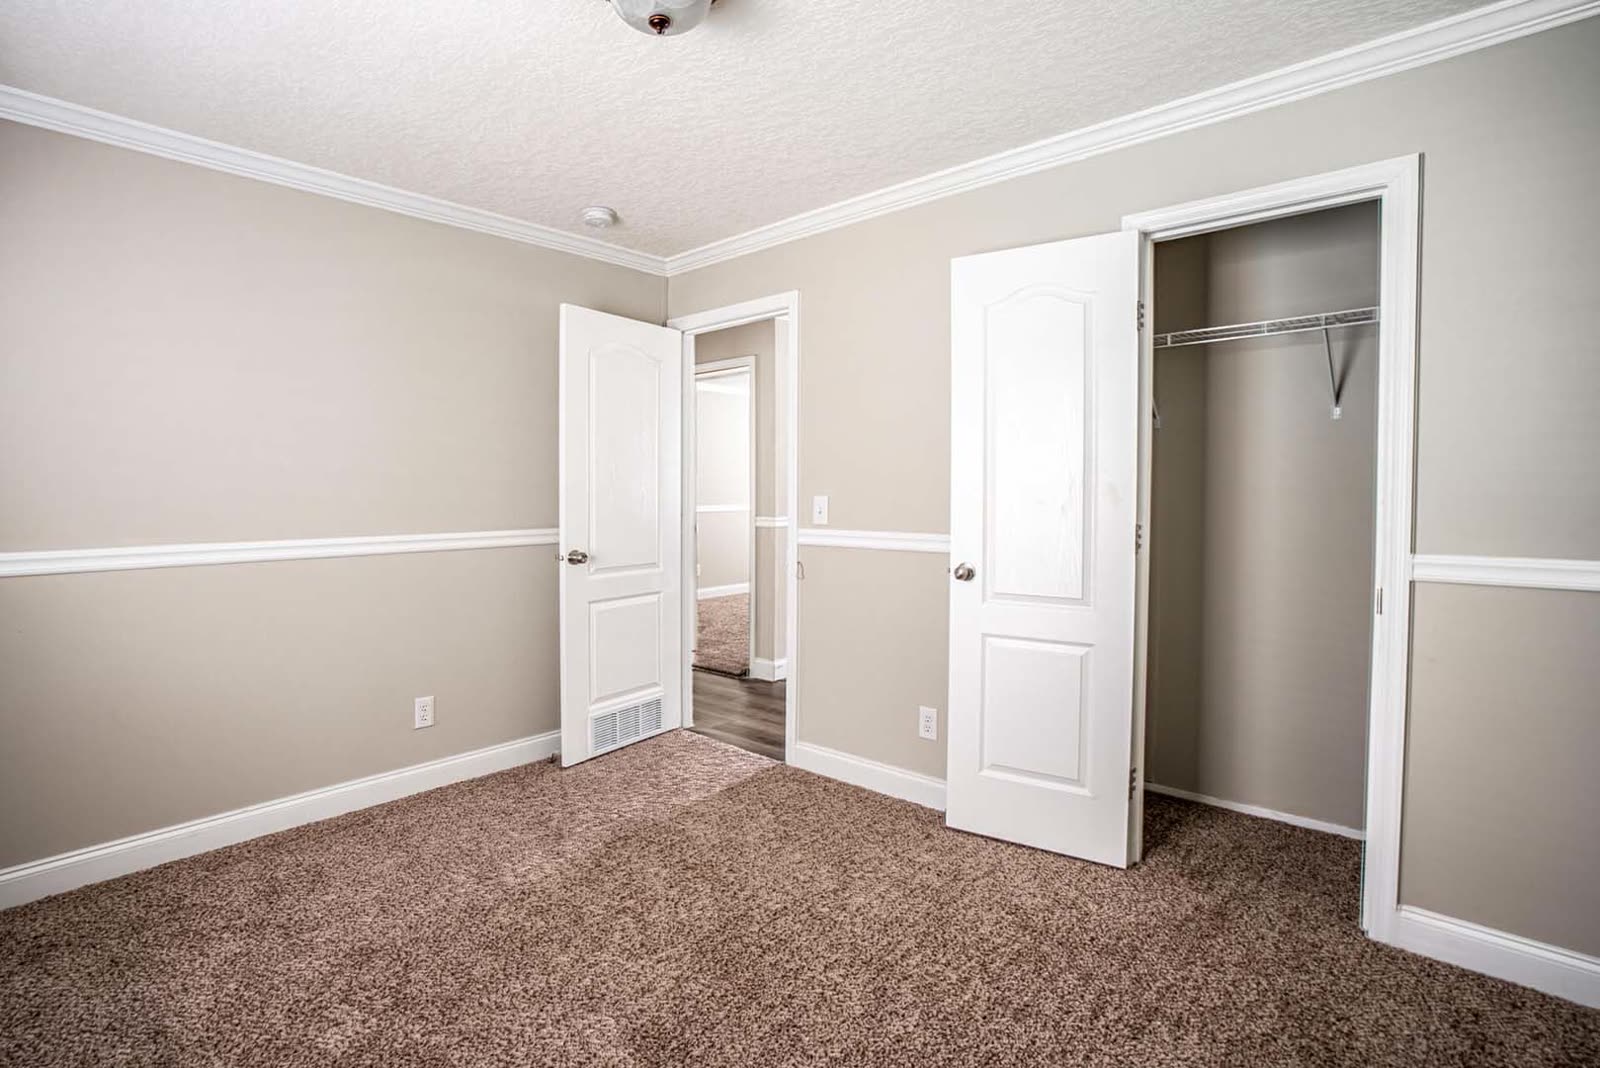
Bedroom. Empty, carpet, closet with bifold doors, door to the hall.
19 / 21Bedroom. Empty, carpet, closet with bifold doors, door to the hall.
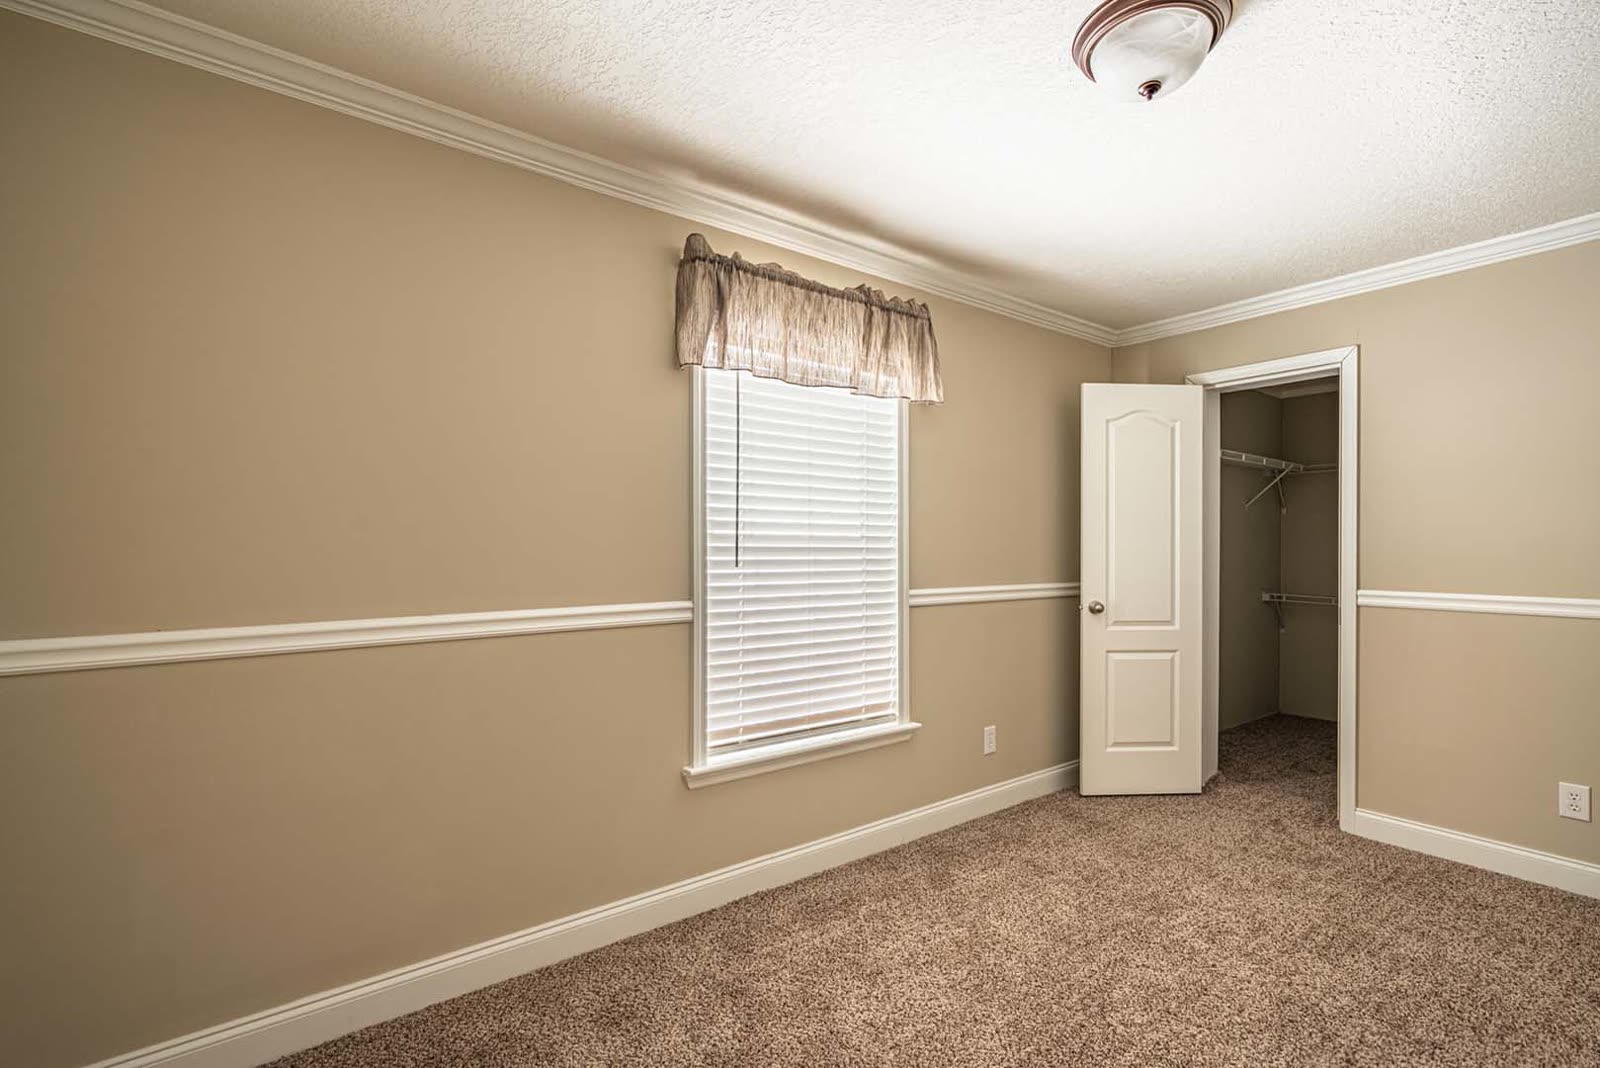
Bedroom. Empty, carpet, window, walk-in closet at right.
20 / 21Bedroom. Empty, carpet, window, walk-in closet at right.
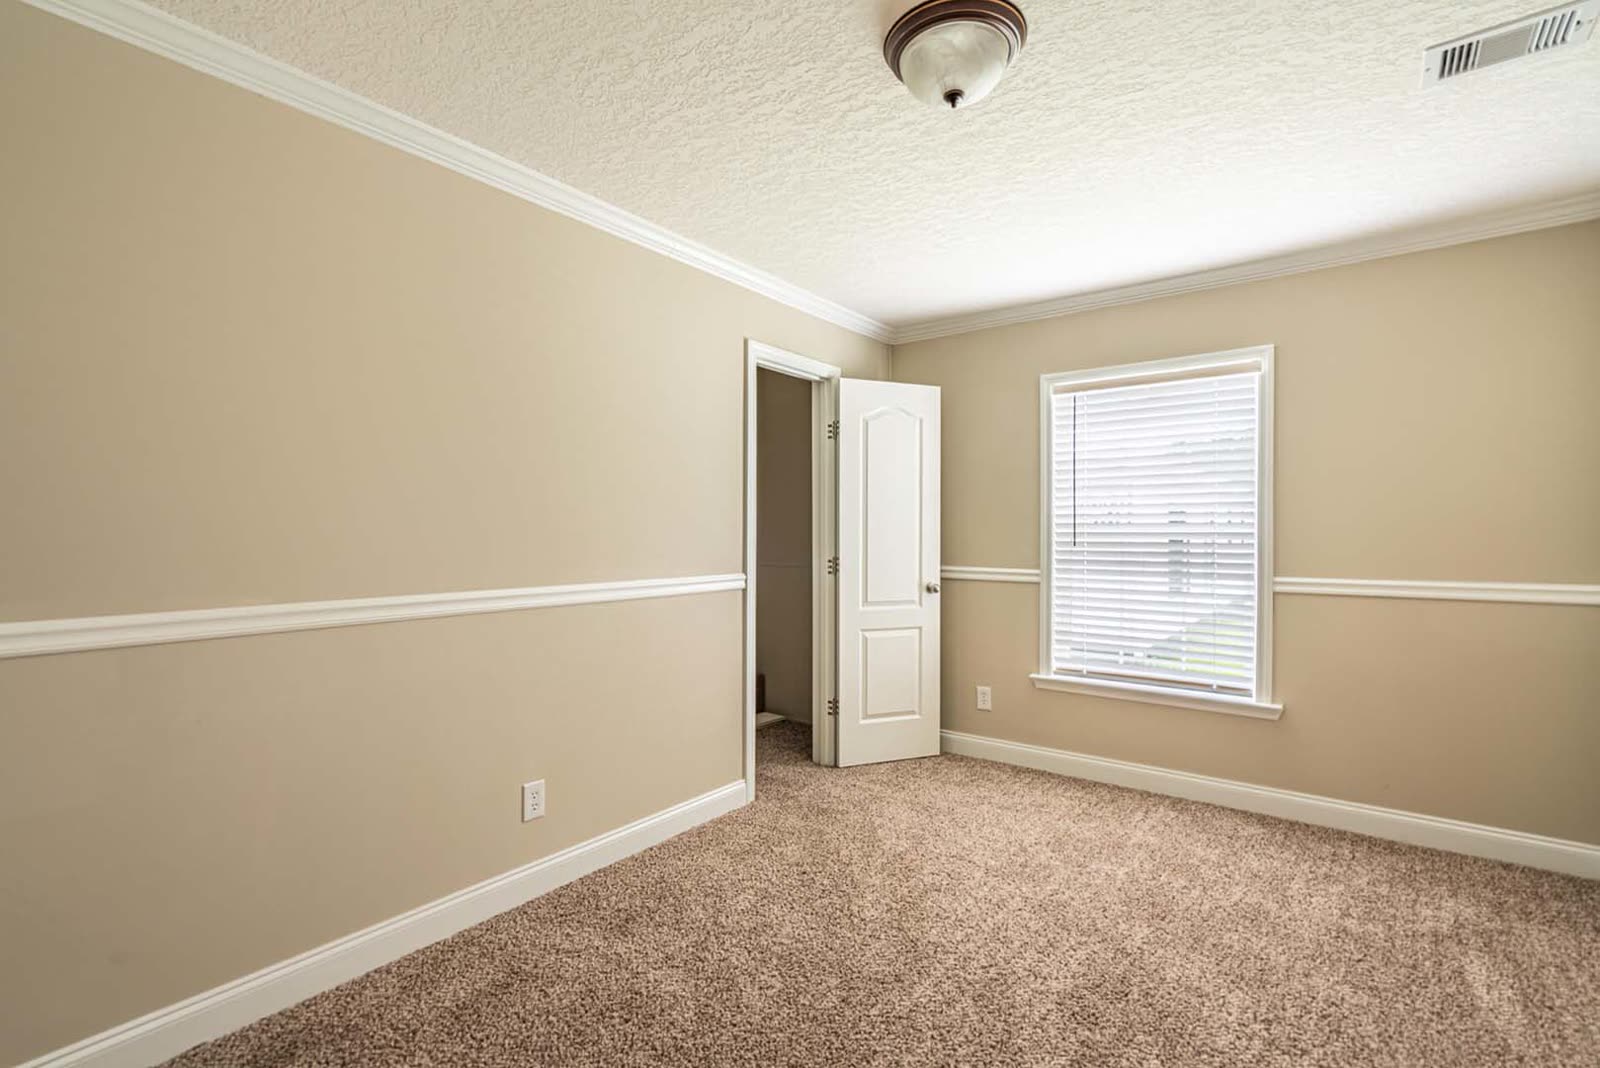
Bedroom. Empty, carpet, window, door to the hall.
21 / 21Bedroom. Empty, carpet, window, door to the hall.

Built by

Cavco - Moultrie
250 R.W. Bryant Road, Moultrie, GA 31788
Timberline Elite series, model 32764N

Walk it in 3D

Matterport tour 1
Matterport tour 2

Sold by

Direct Path Homes
Investor-direct pricing. Creating affordable homes.
980-505-0909

Boho 32764N · Cavco - Moultrie

Ask about this home

Anything at all: price, delivery to your lot, what can change in the plan, how soon. A person reads every one and replies from info@directpathhomes.com.

Or call 980-505-0909

Direct Path Homes · All homes

Investor-direct pricing. Creating affordable homes. · Built by Sovereigned AI

info@directpathhomes.com · 980-505-0909