Cavco - Rocky Mount, Rocky Mount, VA

Vivid 28603N

3 bed2 bath1,600 sq ft26'8" × 60'0"Double-wide

Bravo series. Manufactured.
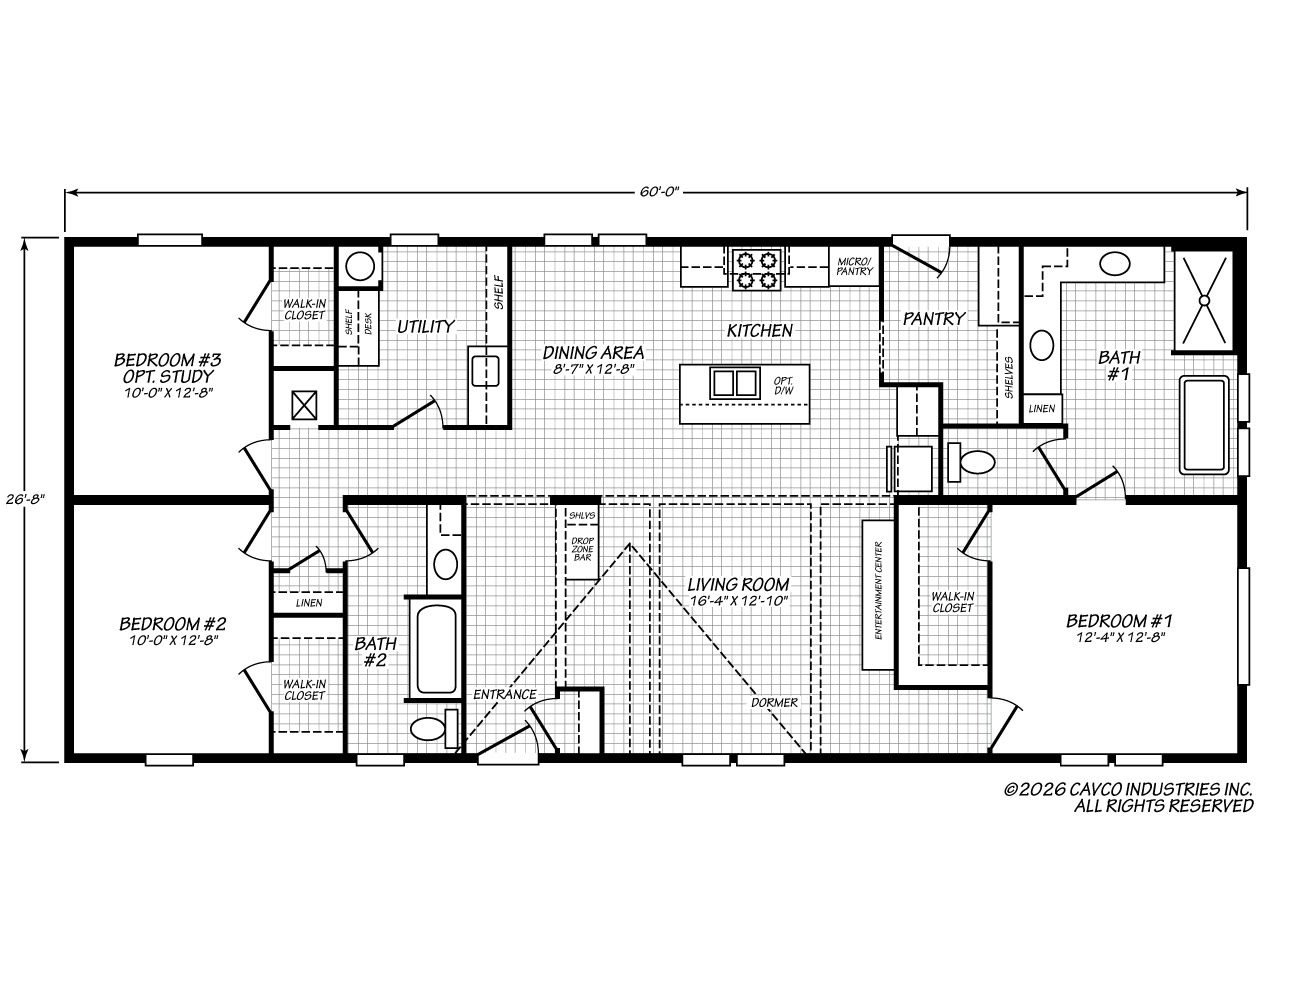
Floor plan drawing of the Vivid 28603N
Drag to read the rooms. Pinch to zoom.

The plan

Vivid 28603N

0 square feet

26'8" wide, 60'0" long. Double-wide. three bedrooms, 2 baths.

  • Bedroom 310'0" x 12'8"
  • Dining area8'7" x 12'8"
  • Bedroom 210'0" x 12'8"
  • Living room16'4" x 12'10"
  • Bedroom 112'4" x 12'8"

The rooms

eight of thirty-two photographs, in walking order. The rest follow.
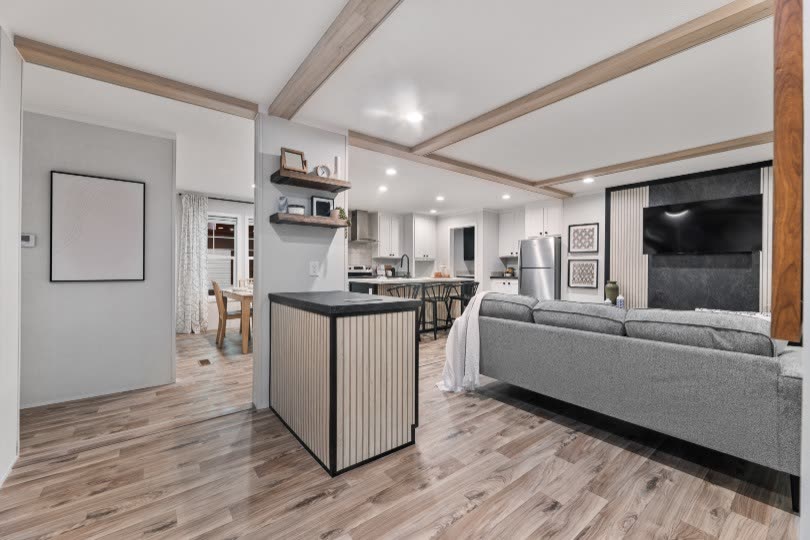
Inside the front door. Slat console ahead, living room to the right, kitchen beyond.
12 / 32Inside the front door. Slat console ahead, living room to the right, kitchen beyond.
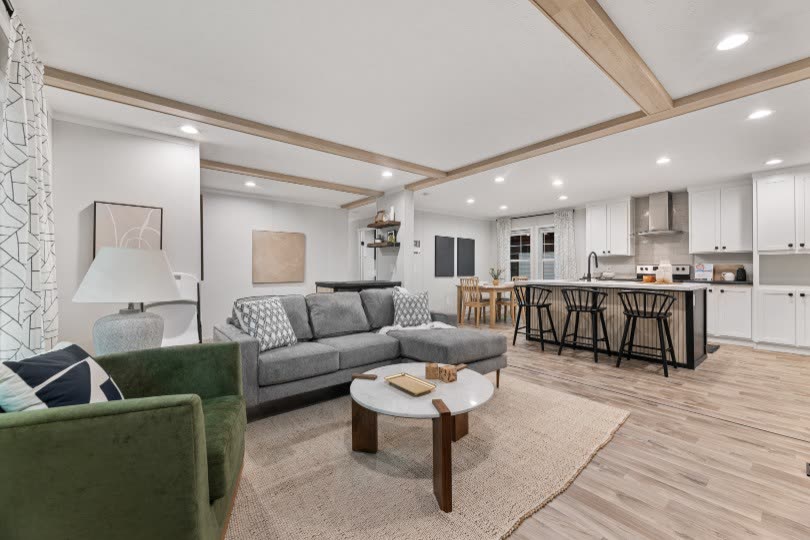
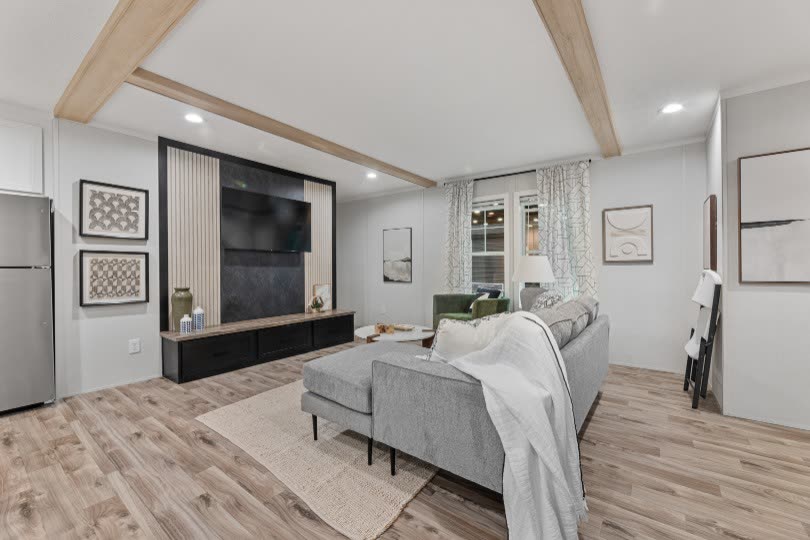
Living room. Grey sectional, green armchair, round coffee table, kitchen beyond.
11 / 32Living room. Grey sectional, green armchair, round coffee table, kitchen beyond.
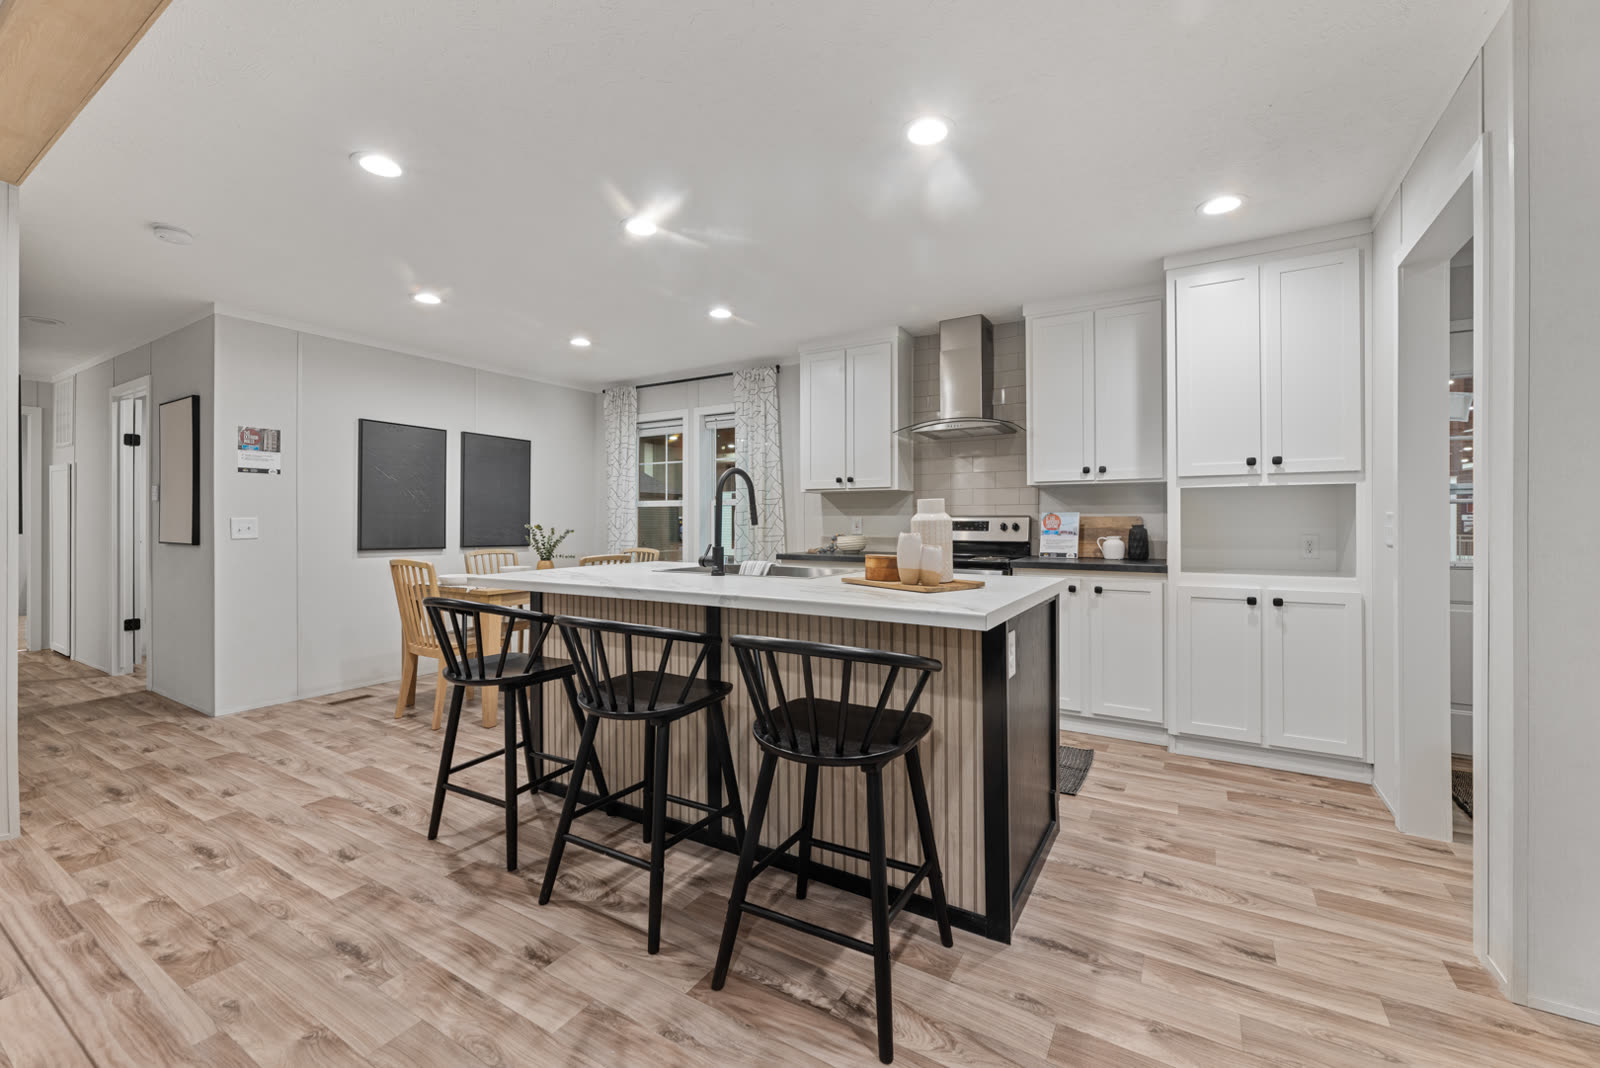
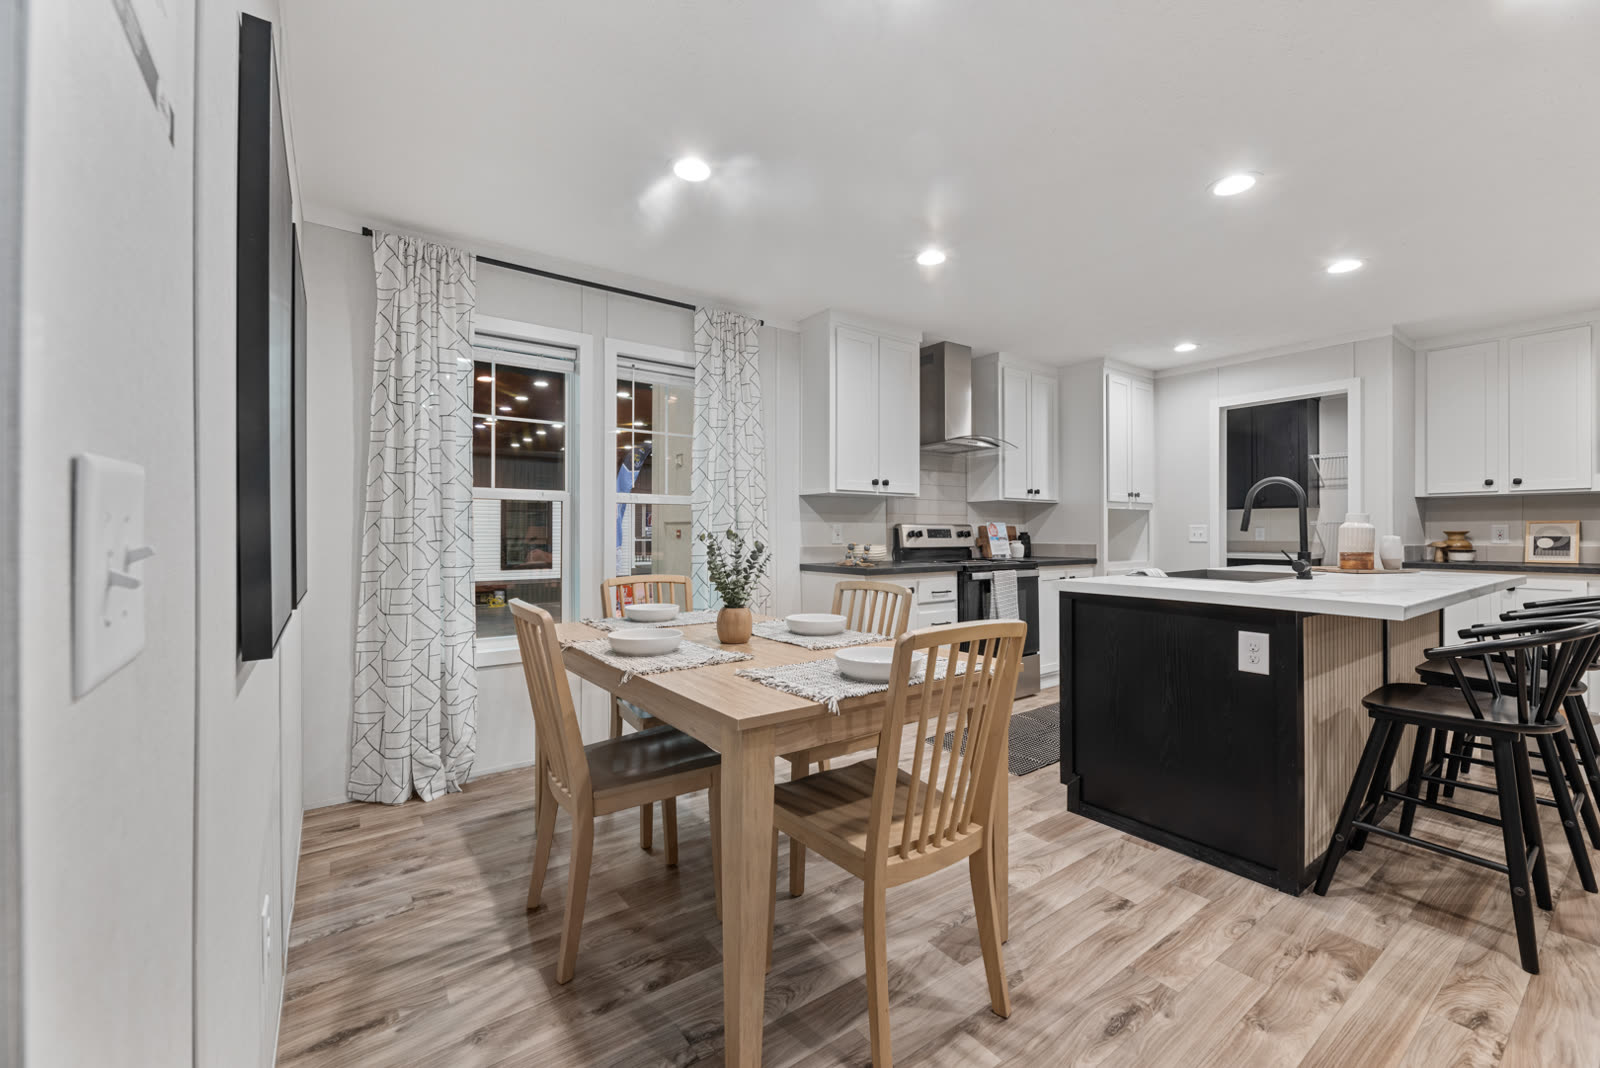
Kitchen island with three black stools. White cabinets, range hood, beadboard island base.
01 / 32Kitchen island with three black stools. White cabinets, range hood, beadboard island base.
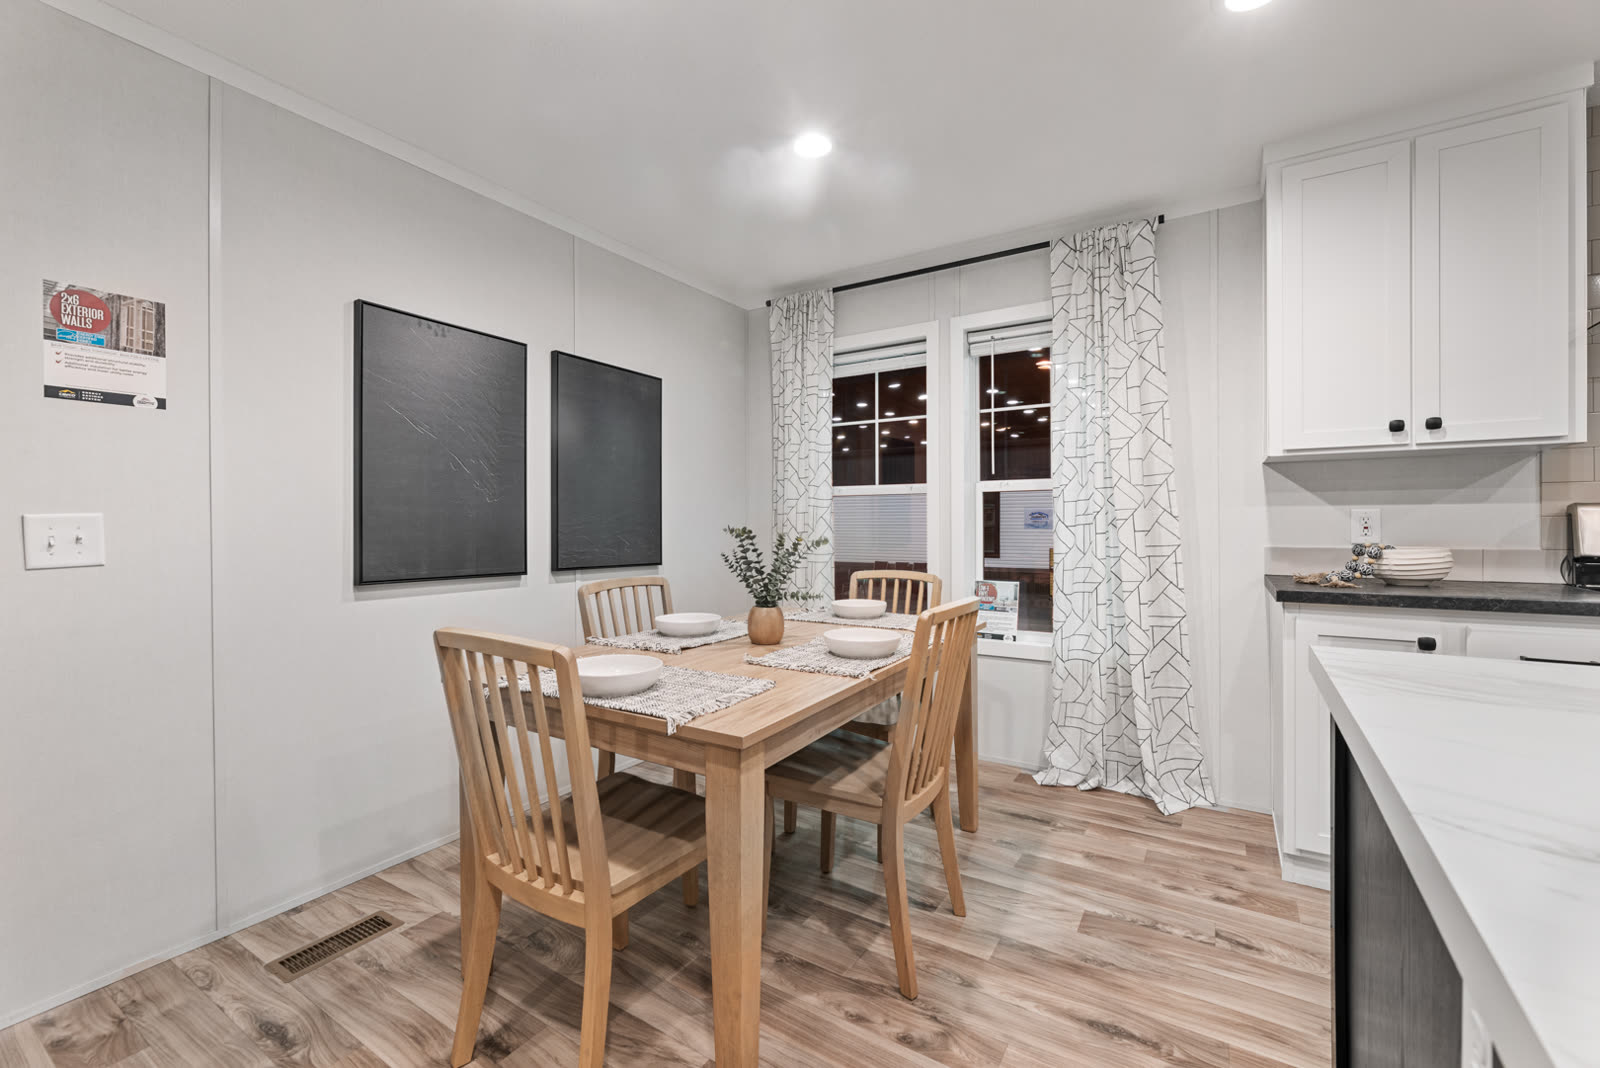
Dining. Table and chairs, curtained windows, two dark panels on the wall.
09 / 32Dining. Table and chairs, curtained windows, two dark panels on the wall.
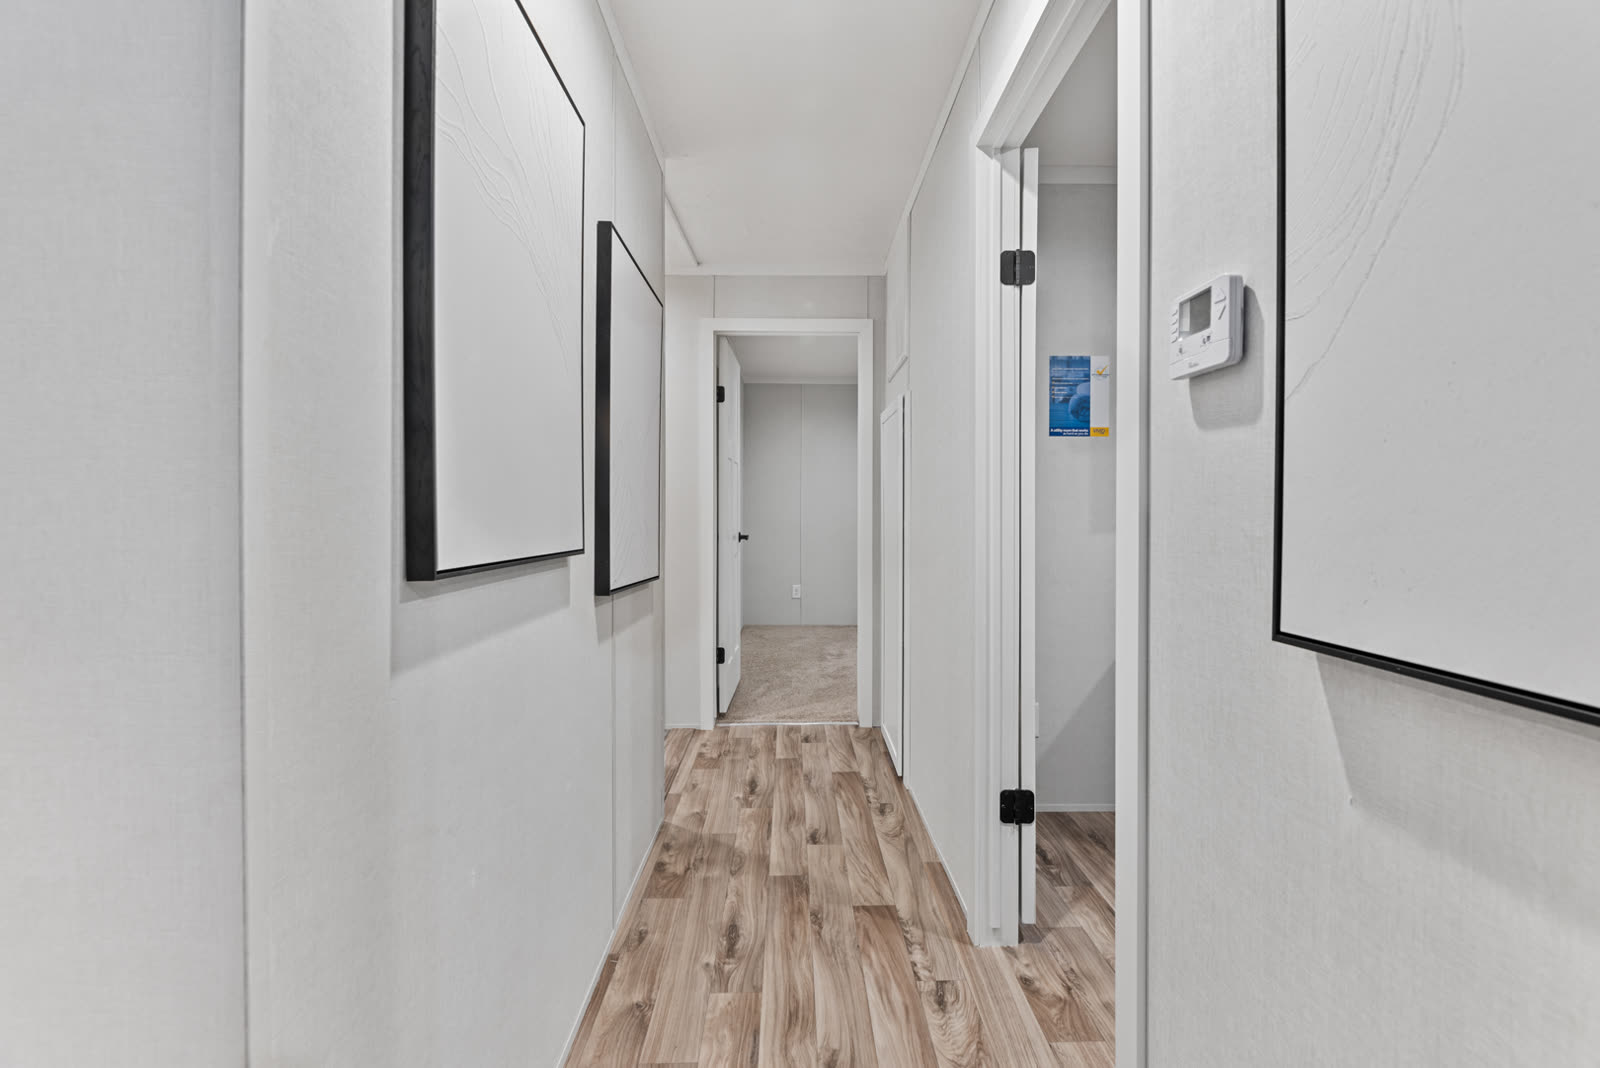
Hall to the bedrooms. Doors to the bedrooms and bath, thermostat.
15 / 32Hall to the bedrooms. Doors to the bedrooms and bath, thermostat.
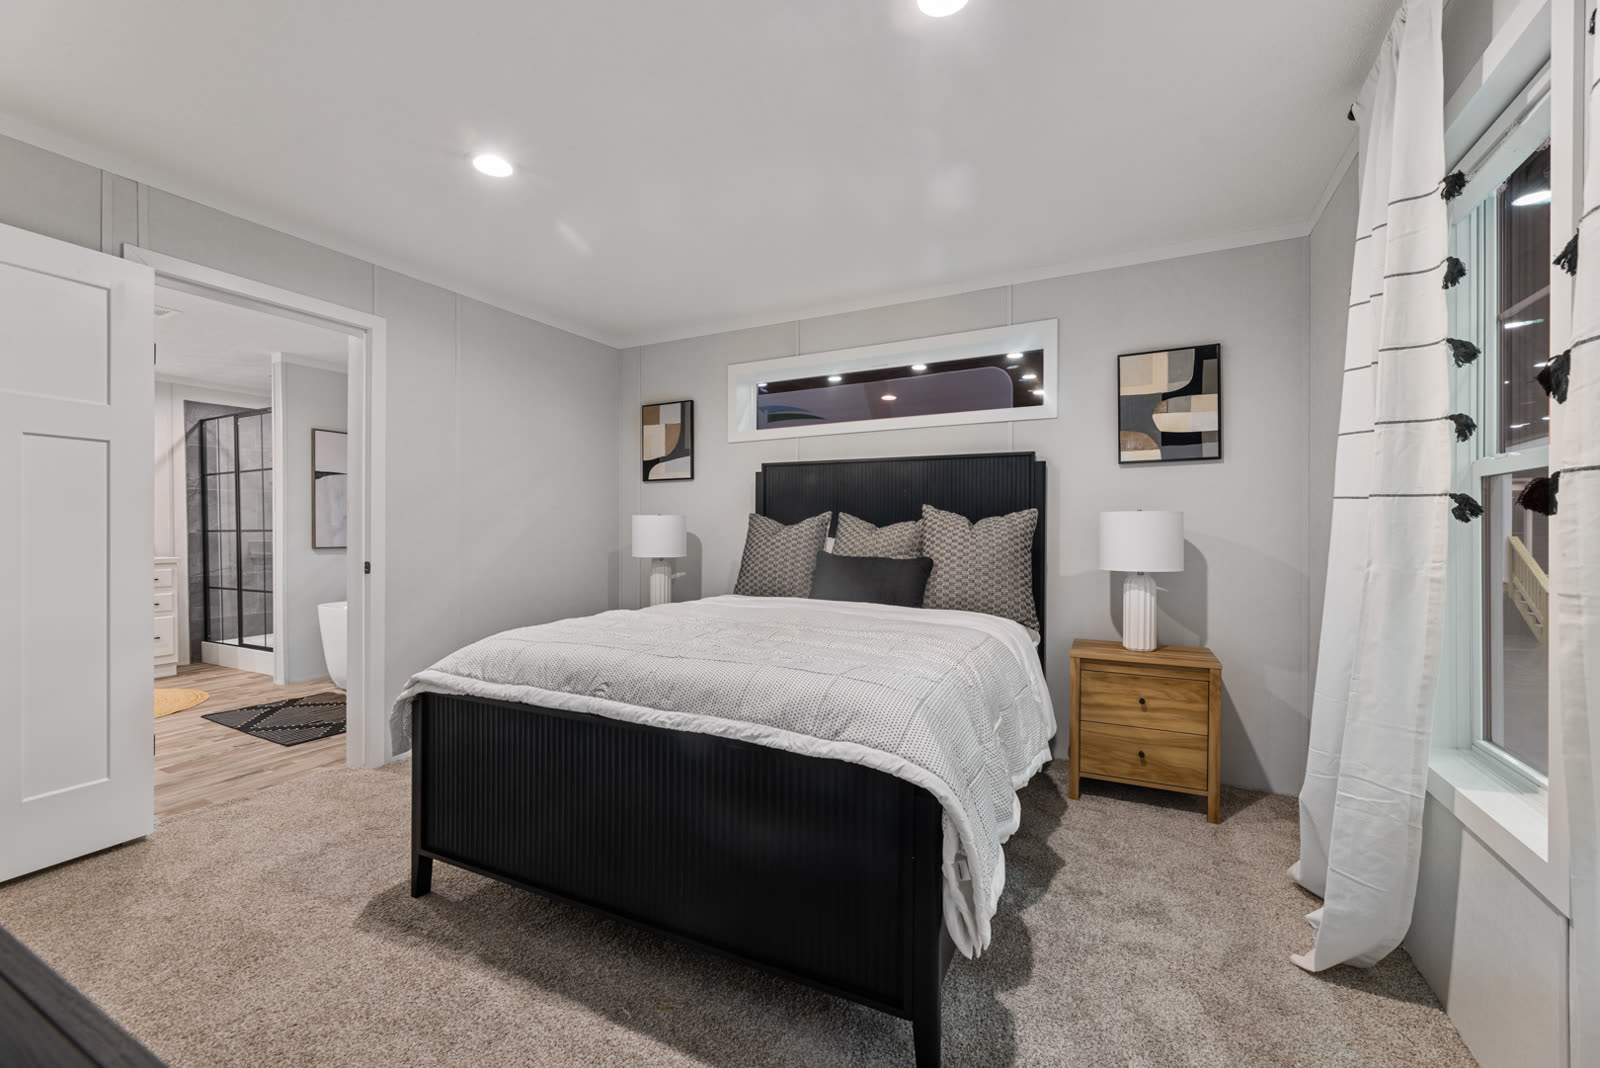
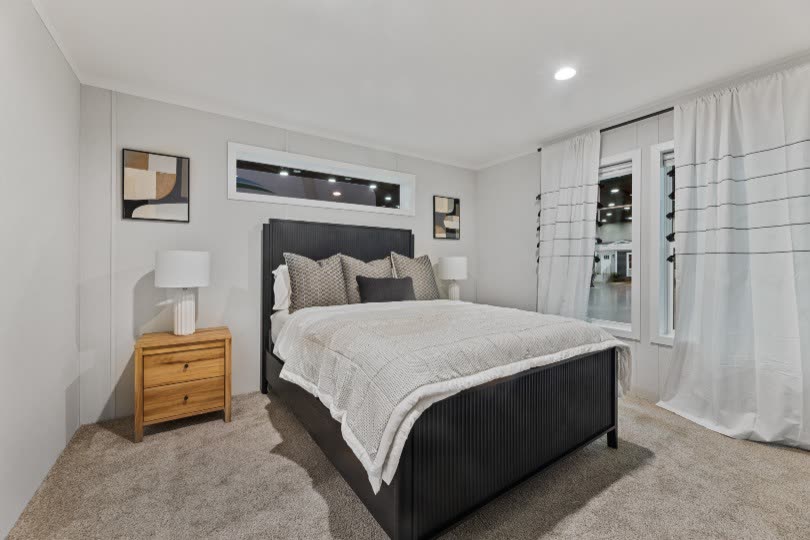
Bedroom 1. Black bed, wood nightstands, transom window, door to Bath 1 at left.
16 / 32Bedroom 1. Black bed, wood nightstands, transom window, door to Bath 1 at left.
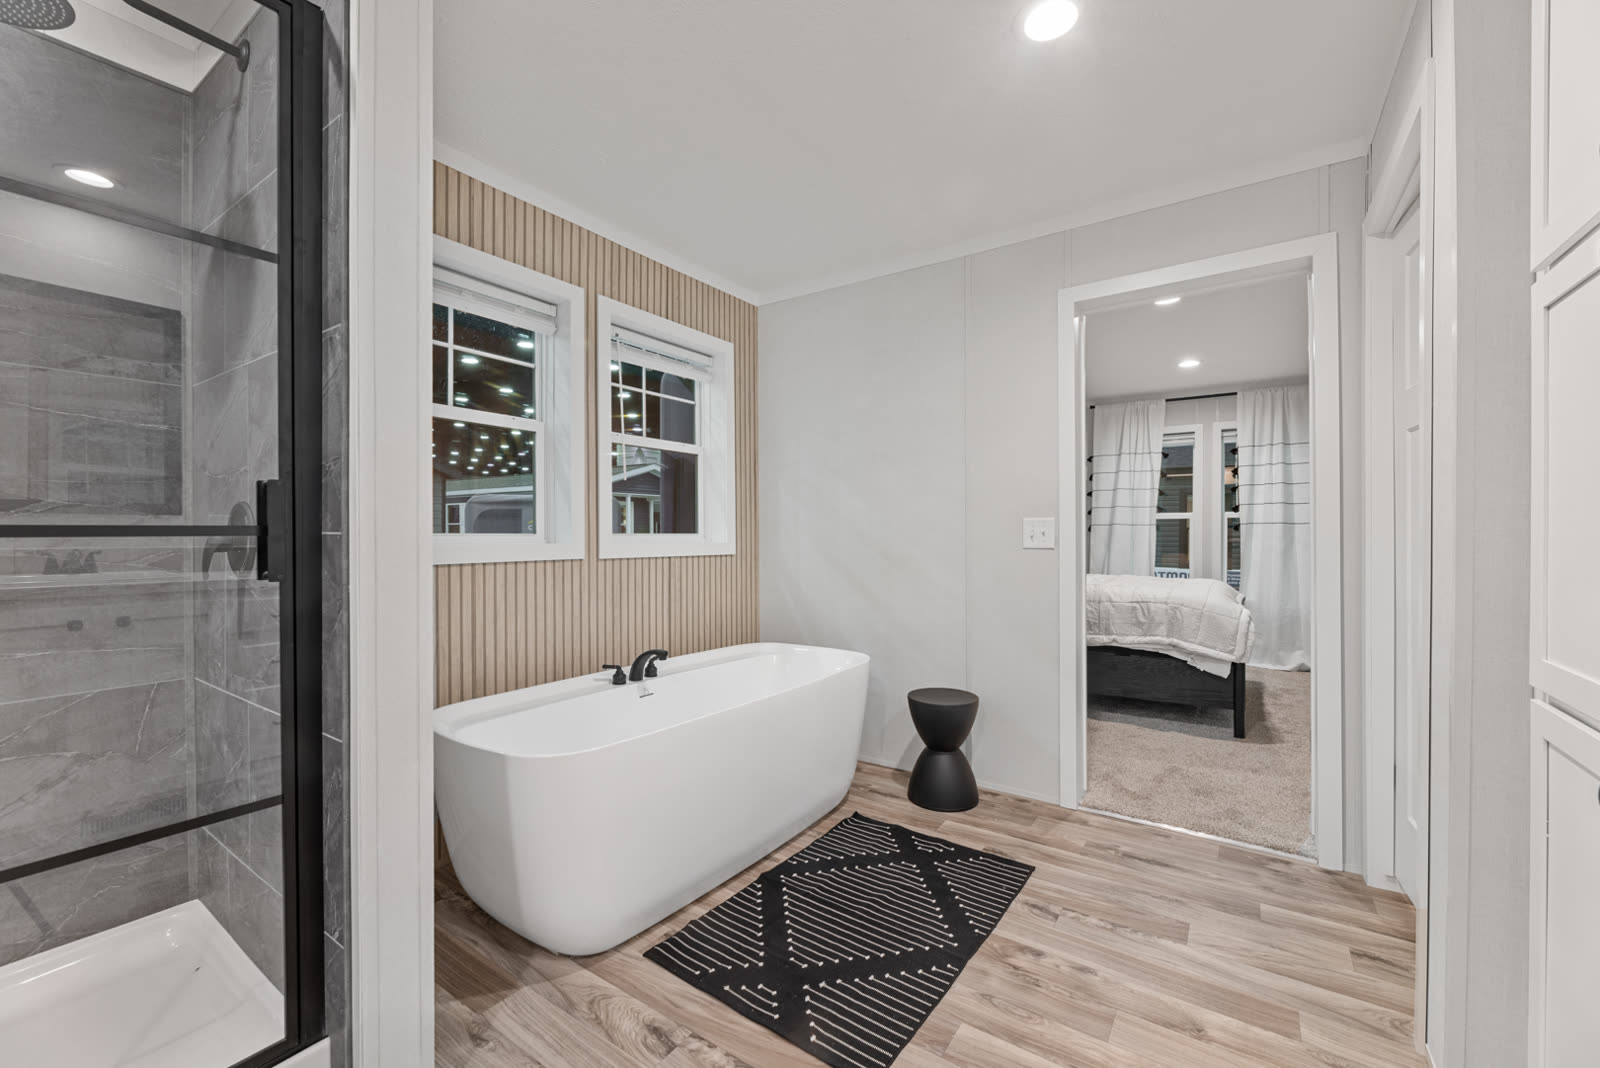
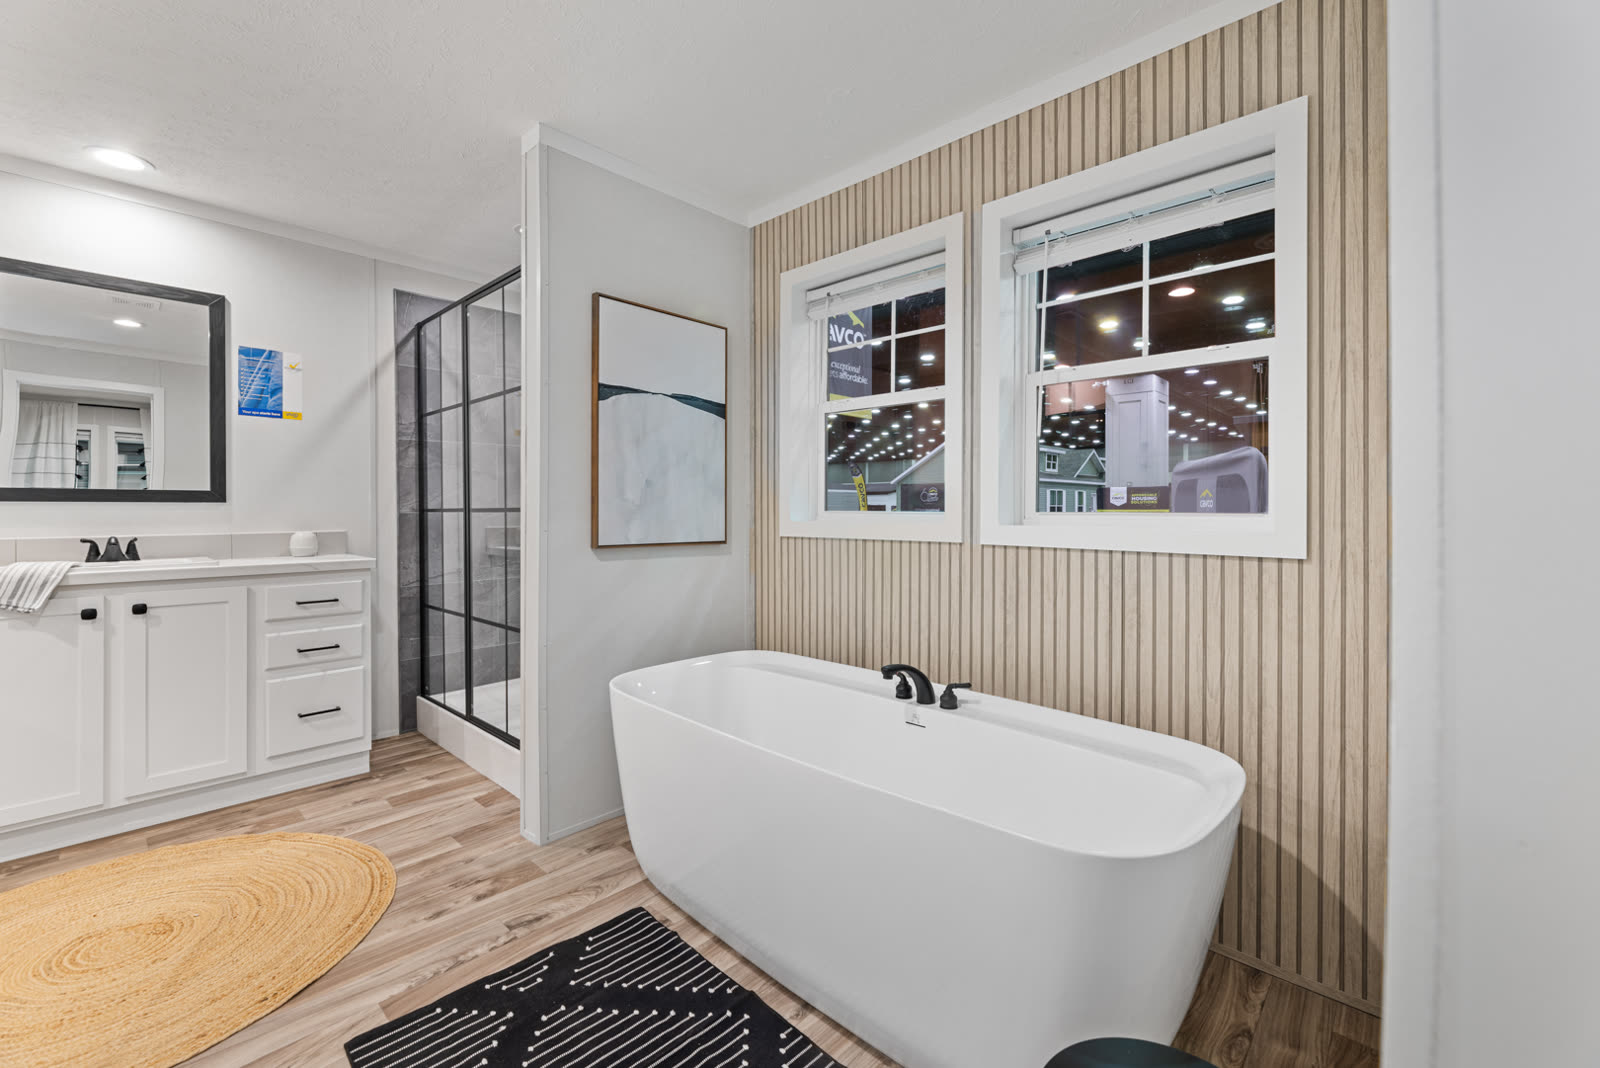
Bath 1. Tiled shower, freestanding tub under the window, door to Bedroom 1.
20 / 32Bath 1. Tiled shower, freestanding tub under the window, door to Bedroom 1.
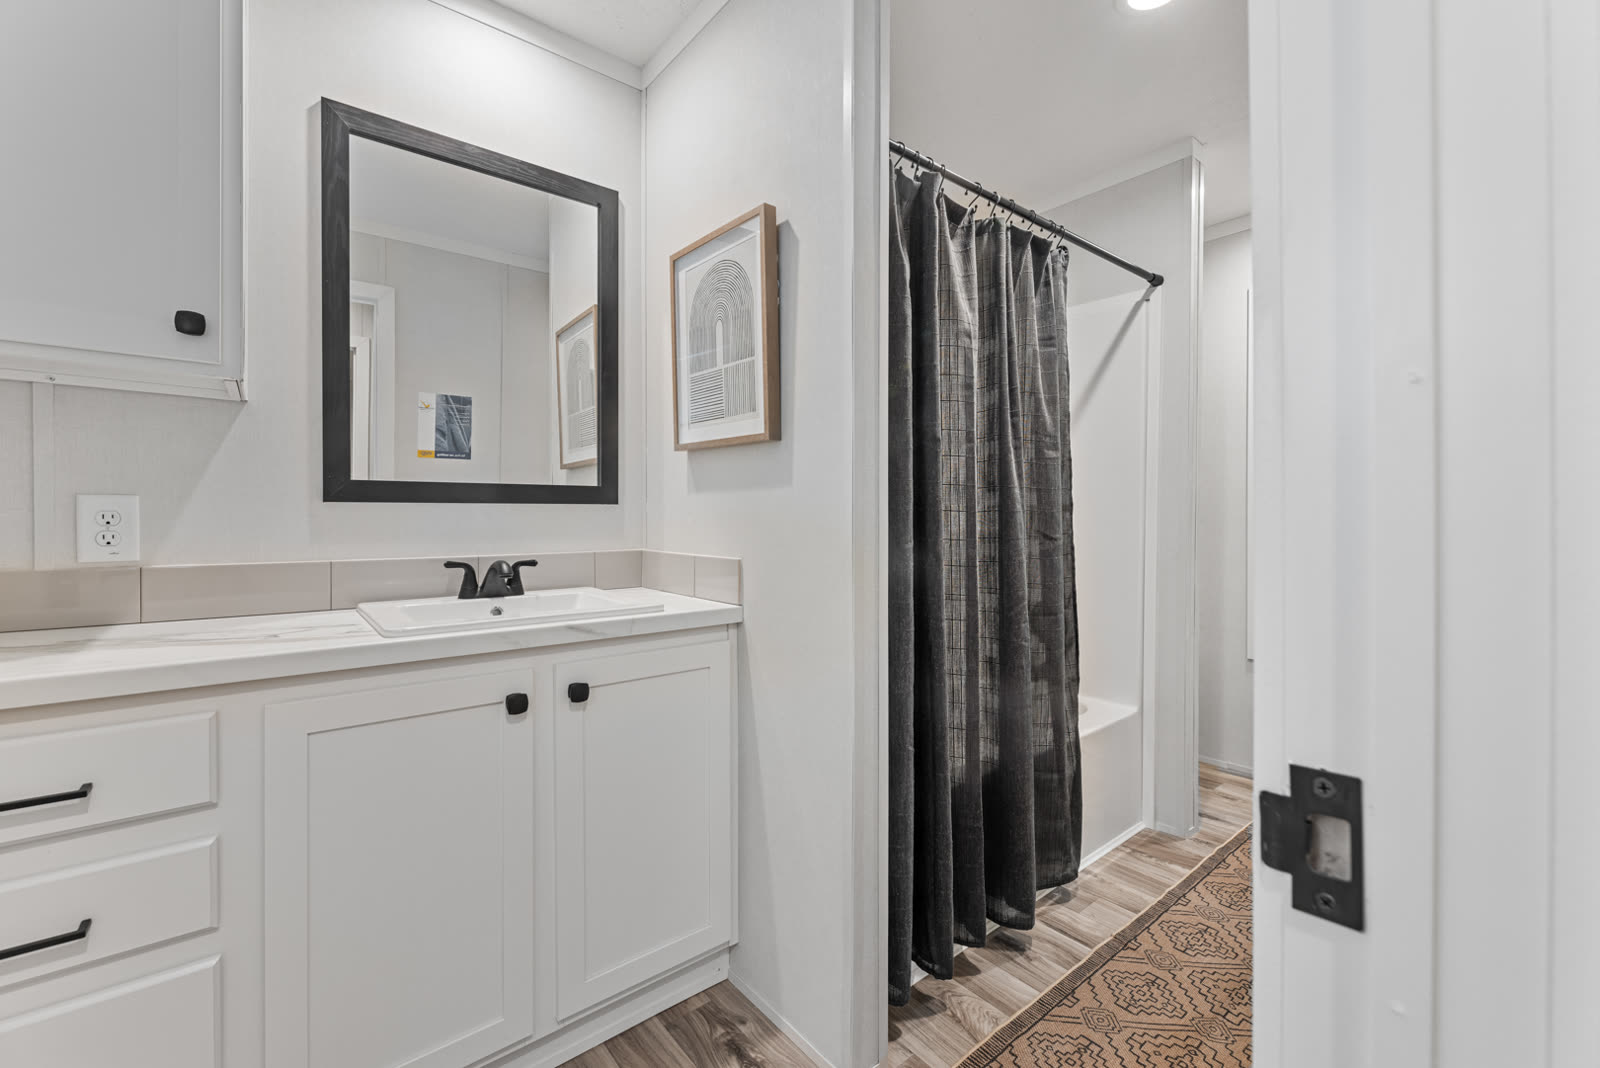
Bath 2. Vanity with mirror, tub with shower curtain.
26 / 32Bath 2. Vanity with mirror, tub with shower curtain.

All thirty-two photographs are below, with the builder’s details.

Every photograph

32 in all
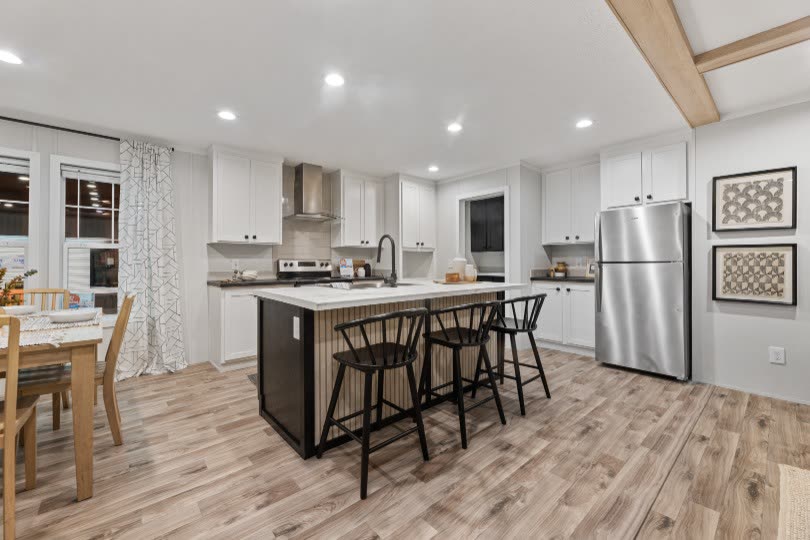
Kitchen. Island with stools, refrigerator, dining table at left.
02 / 32Kitchen. Island with stools, refrigerator, dining table at left.
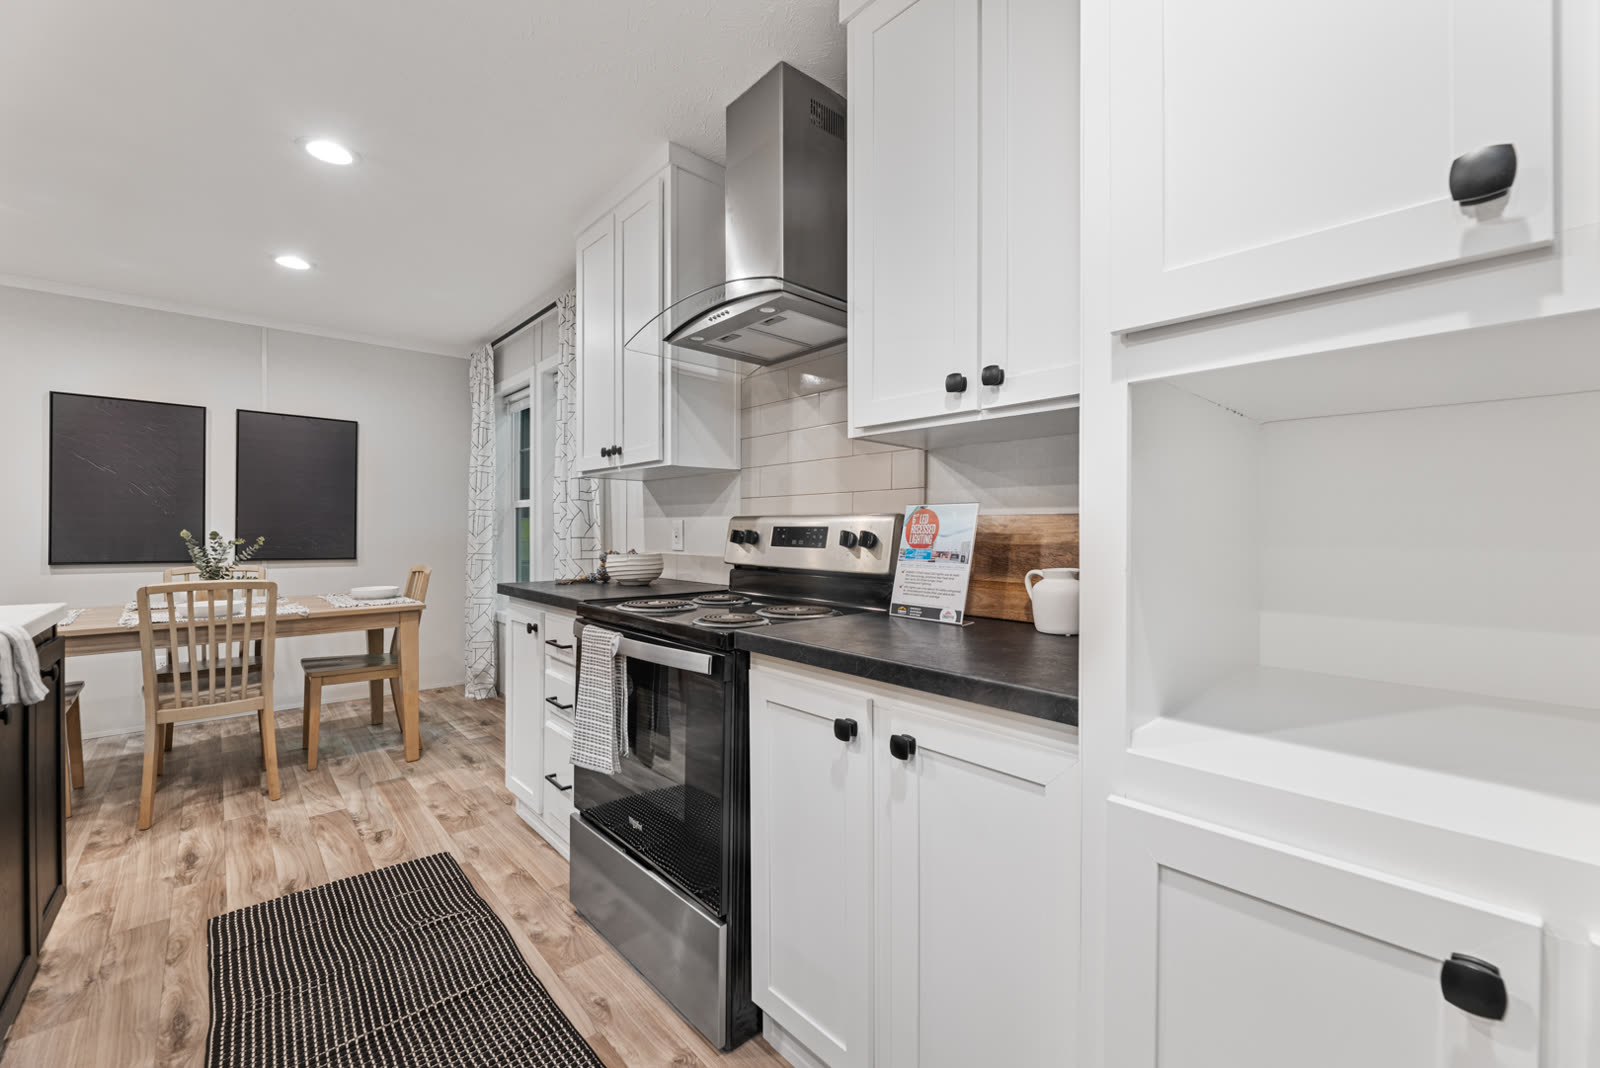
Kitchen. Range under the hood, dark counters, dining table by the window.
03 / 32Kitchen. Range under the hood, dark counters, dining table by the window.
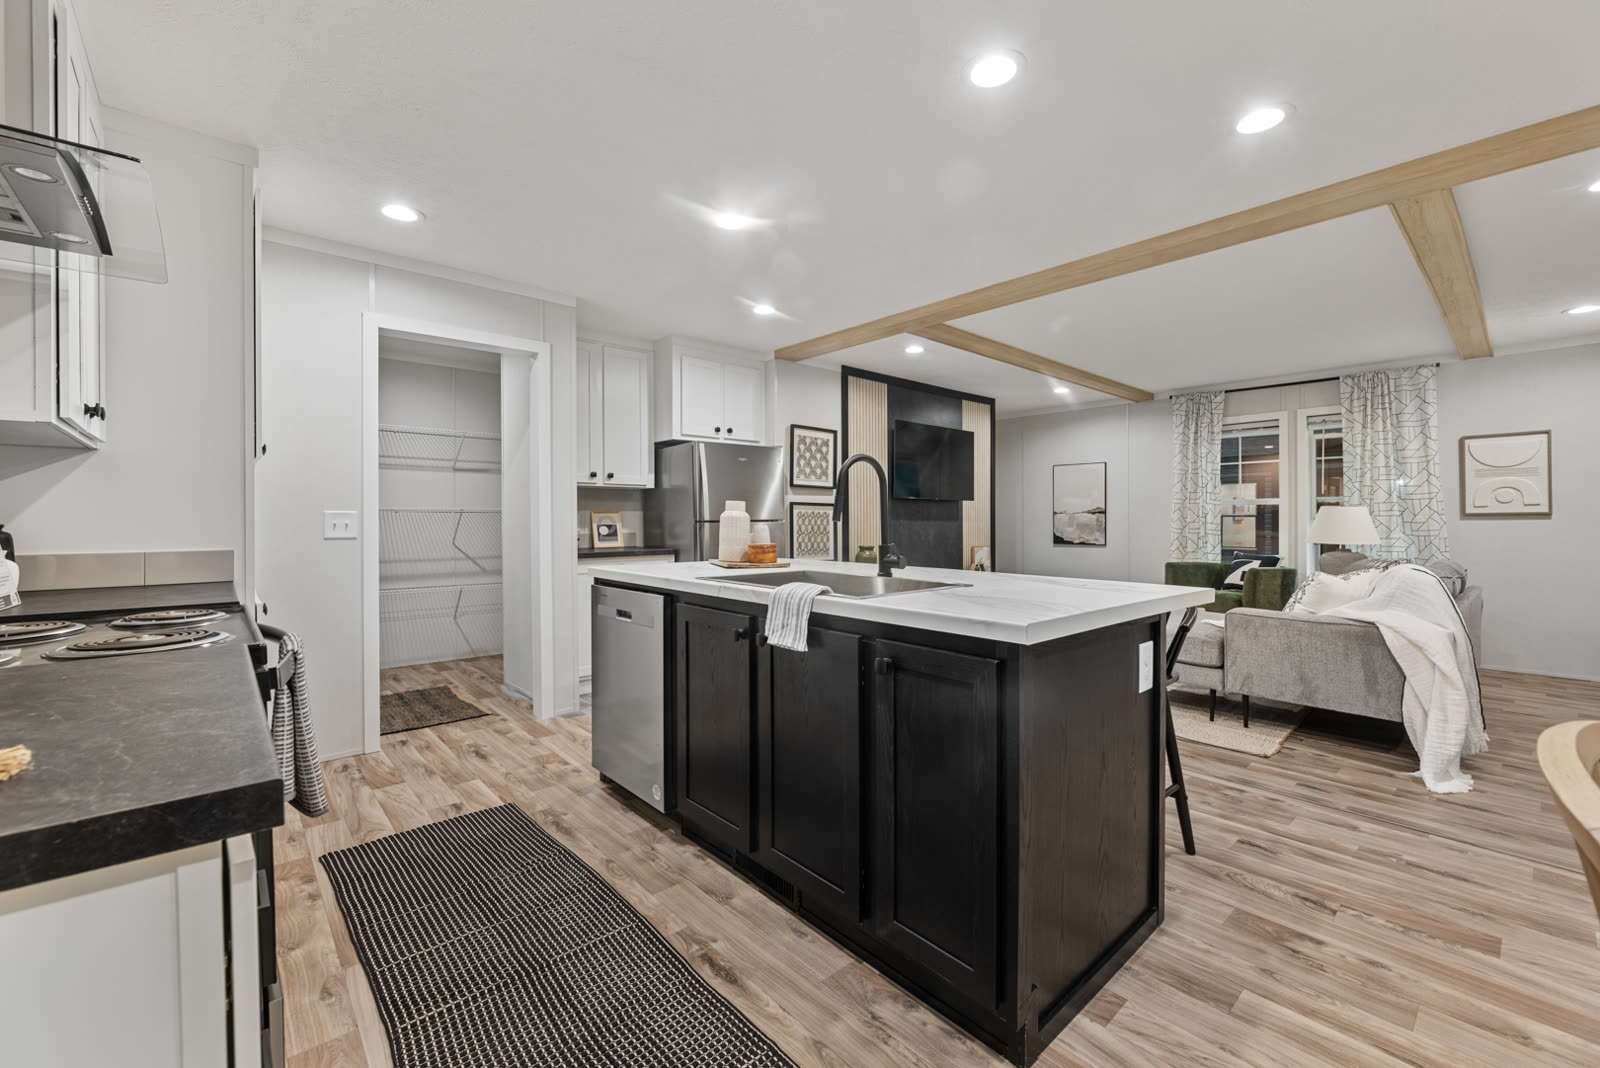
Kitchen toward the living room. Island with sink and dishwasher, pantry doorway at left.
04 / 32Kitchen toward the living room. Island with sink and dishwasher, pantry doorway at left.
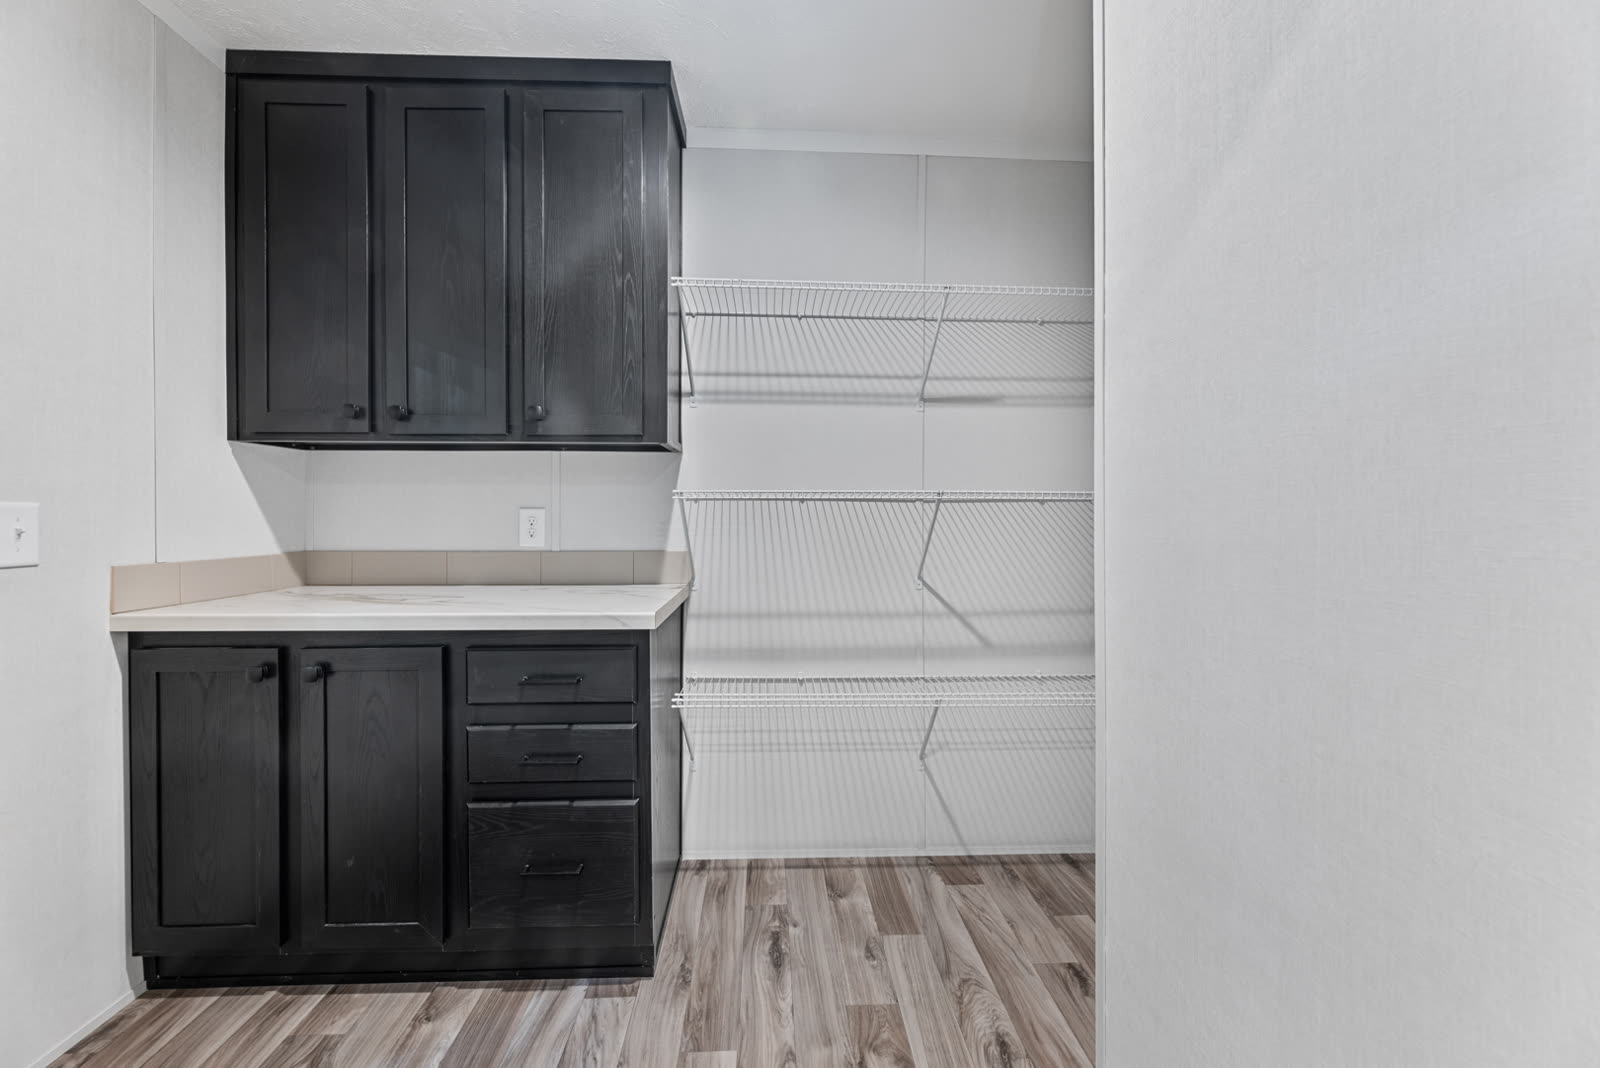
Pantry. Dark cabinet over a counter, wire shelving.
05 / 32Pantry. Dark cabinet over a counter, wire shelving.
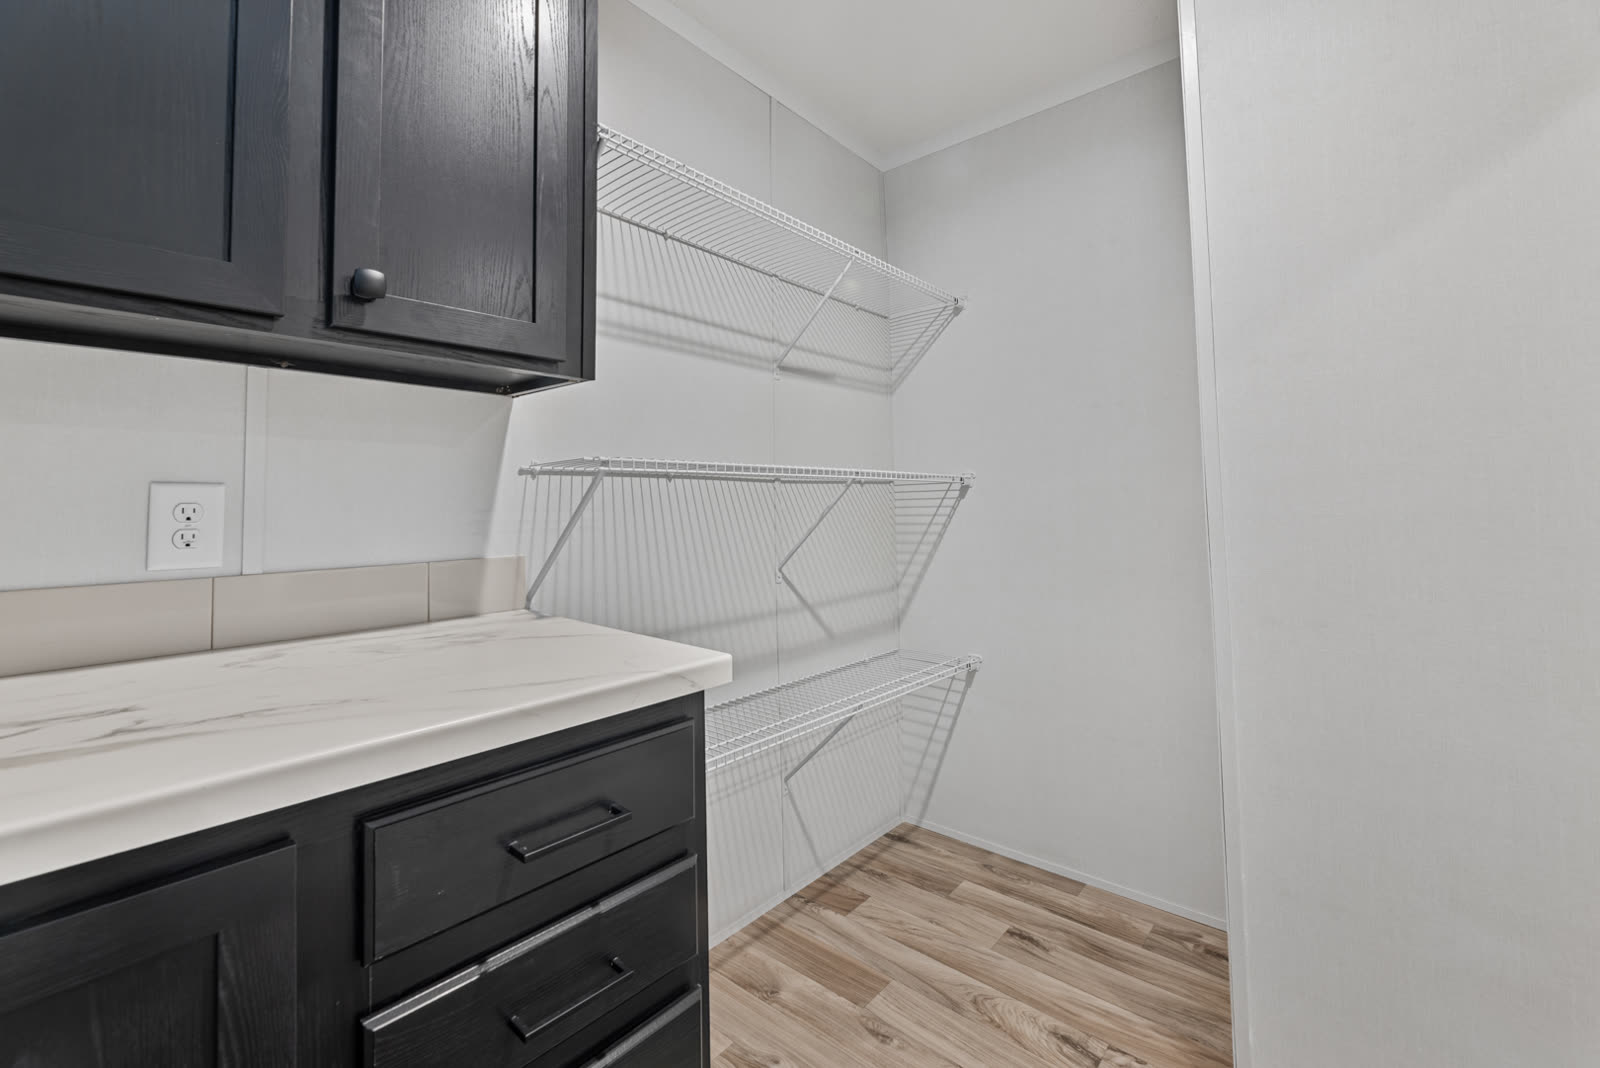
Pantry. Counter and wire shelving.
06 / 32Pantry. Counter and wire shelving.
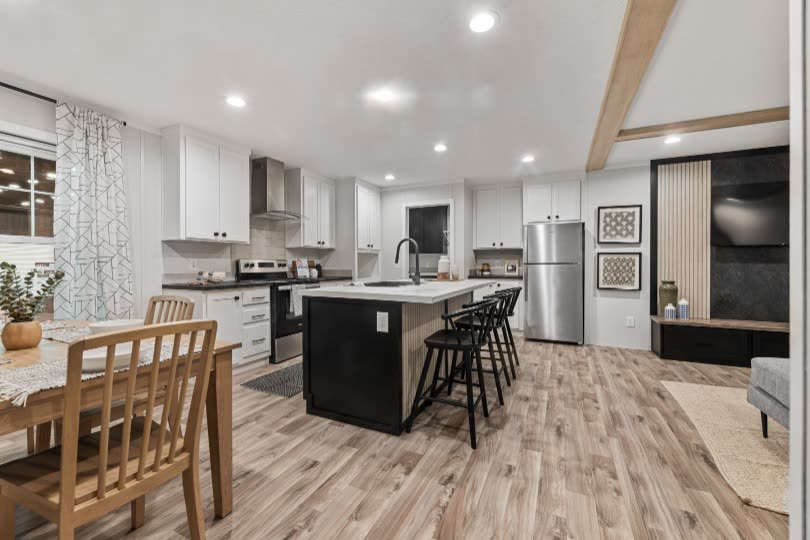
Dining and kitchen. Table, island, refrigerator, television wall at right.
07 / 32Dining and kitchen. Table, island, refrigerator, television wall at right.
Dining. Light wood table beside the windows, island at right.
08 / 32Dining. Light wood table beside the windows, island at right.
Living room. Grey sectional, slat television wall, refrigerator at left.
10 / 32Living room. Grey sectional, slat television wall, refrigerator at left.
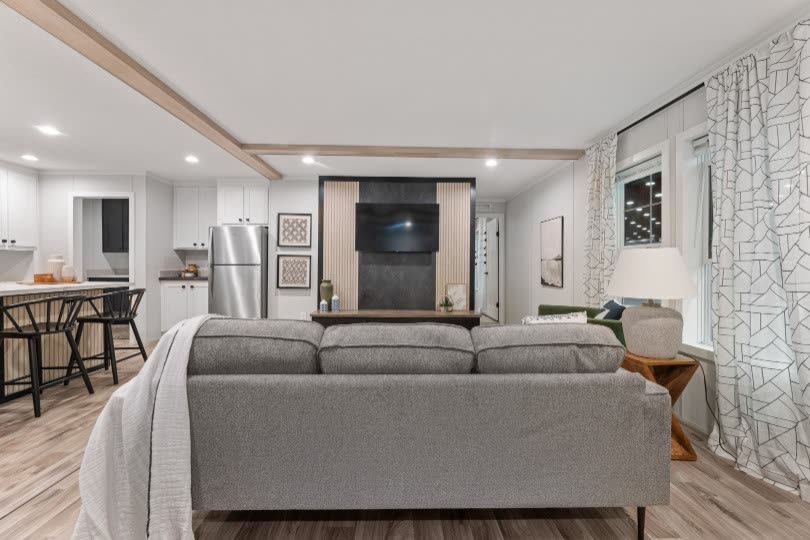
Living room from behind the sofa. Television wall, kitchen at left.
13 / 32Living room from behind the sofa. Television wall, kitchen at left.
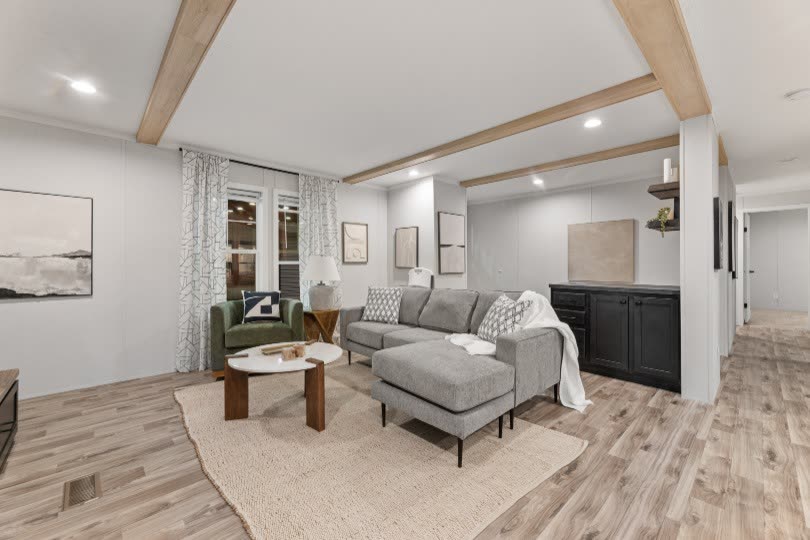
Living room. Sectional, green armchair, black cabinet, beamed ceiling.
14 / 32Living room. Sectional, green armchair, black cabinet, beamed ceiling.
Bedroom 1. Bed and nightstands, curtained window.
17 / 32Bedroom 1. Bed and nightstands, curtained window.
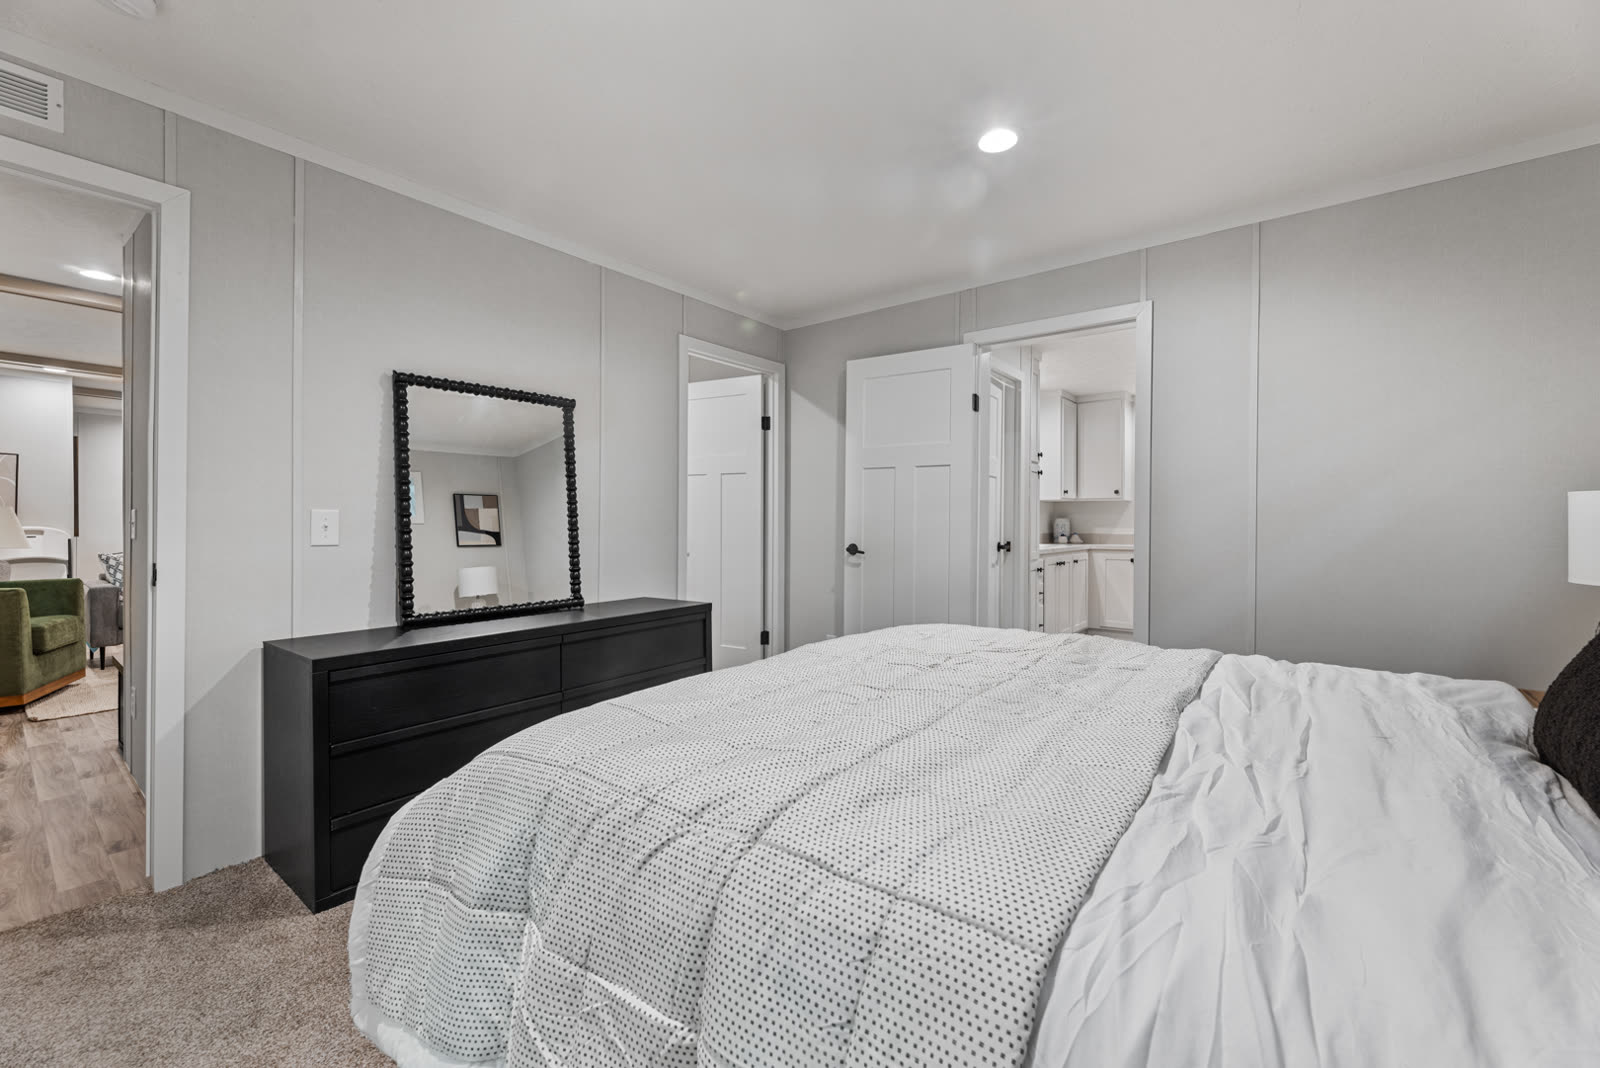
Bedroom 1. Black dresser with mirror, doors to the living room and Bath 1.
18 / 32Bedroom 1. Black dresser with mirror, doors to the living room and Bath 1.
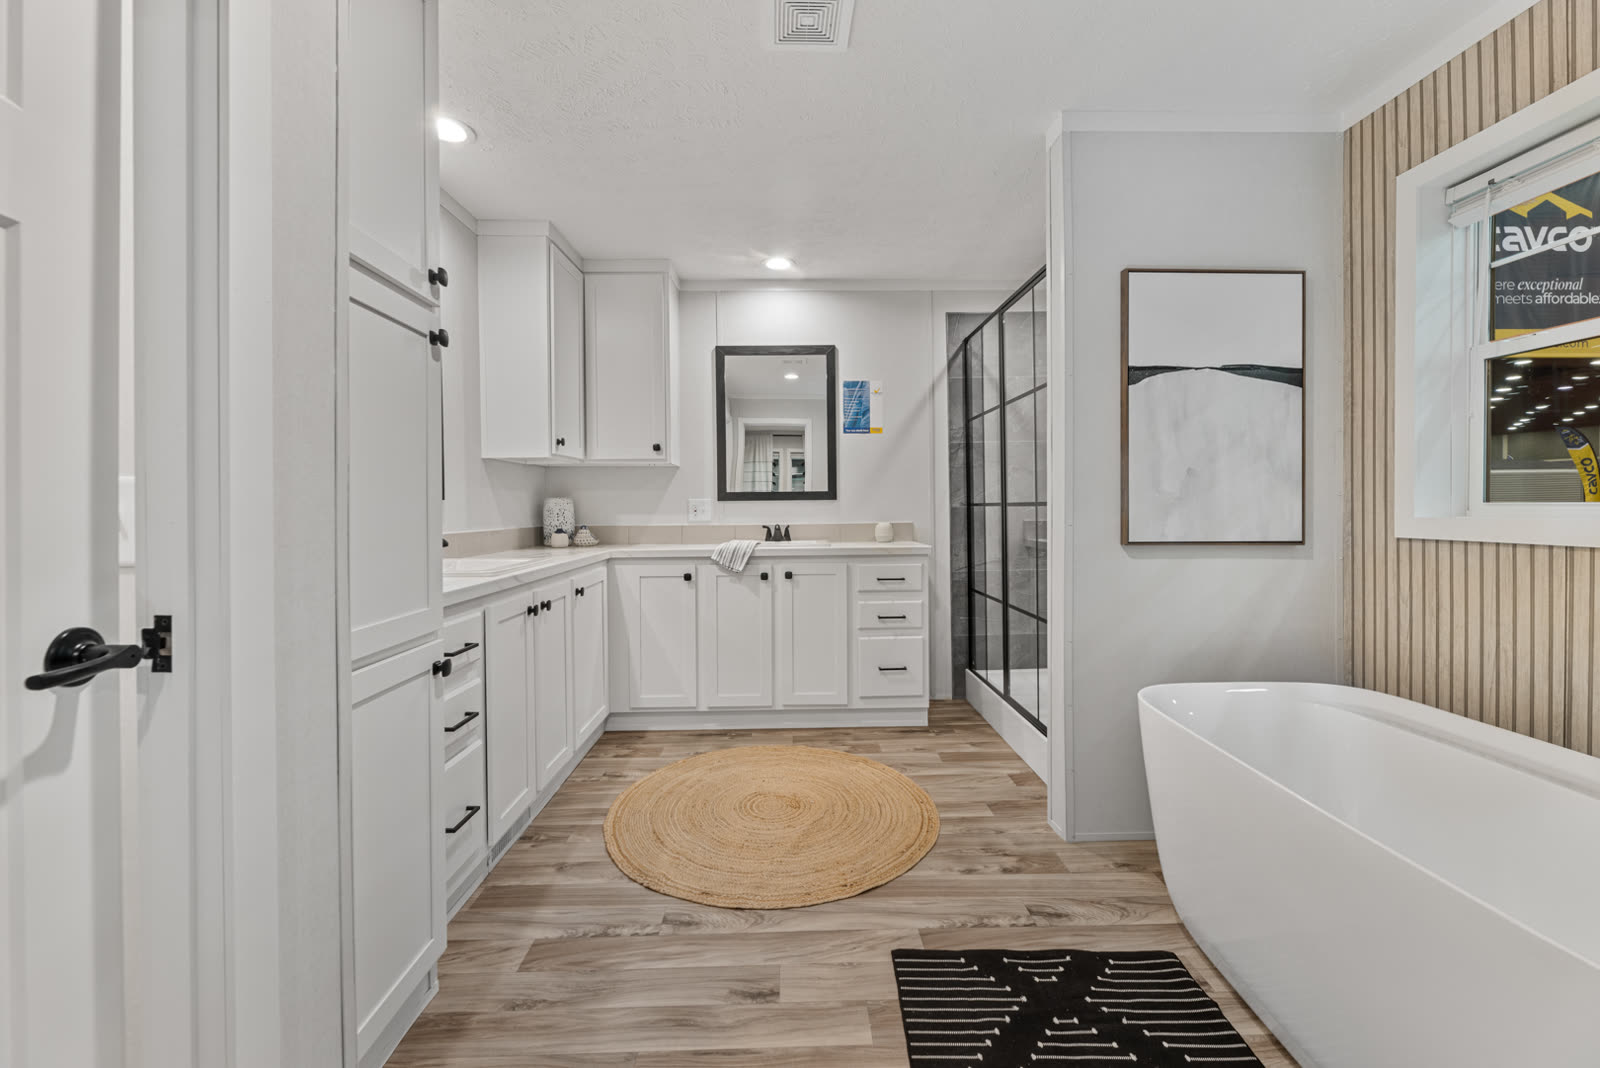
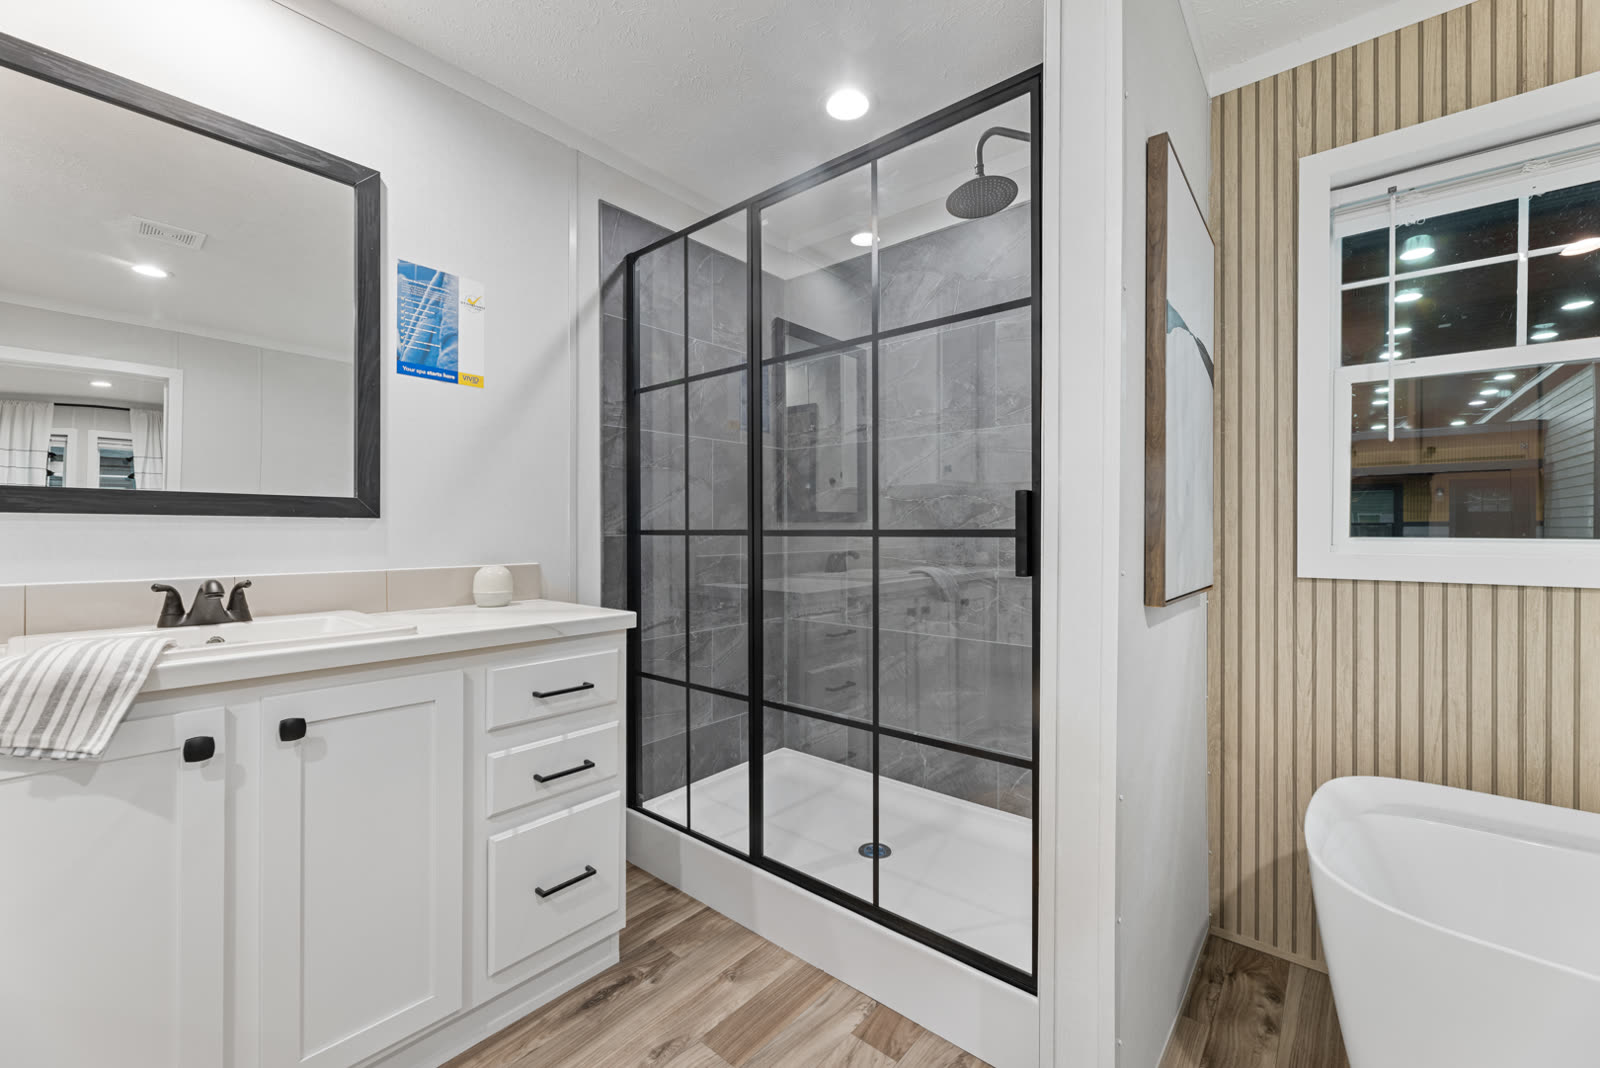
Bath 1 from the doorway. L-shaped vanity, glass shower, freestanding tub.
19 / 32Bath 1 from the doorway. L-shaped vanity, glass shower, freestanding tub.
Bath 1. Vanity, shower, tub under the windows, slat wainscot.
21 / 32Bath 1. Vanity, shower, tub under the windows, slat wainscot.
Bath 1. Vanity, black-framed tiled shower, tub.
22 / 32Bath 1. Vanity, black-framed tiled shower, tub.
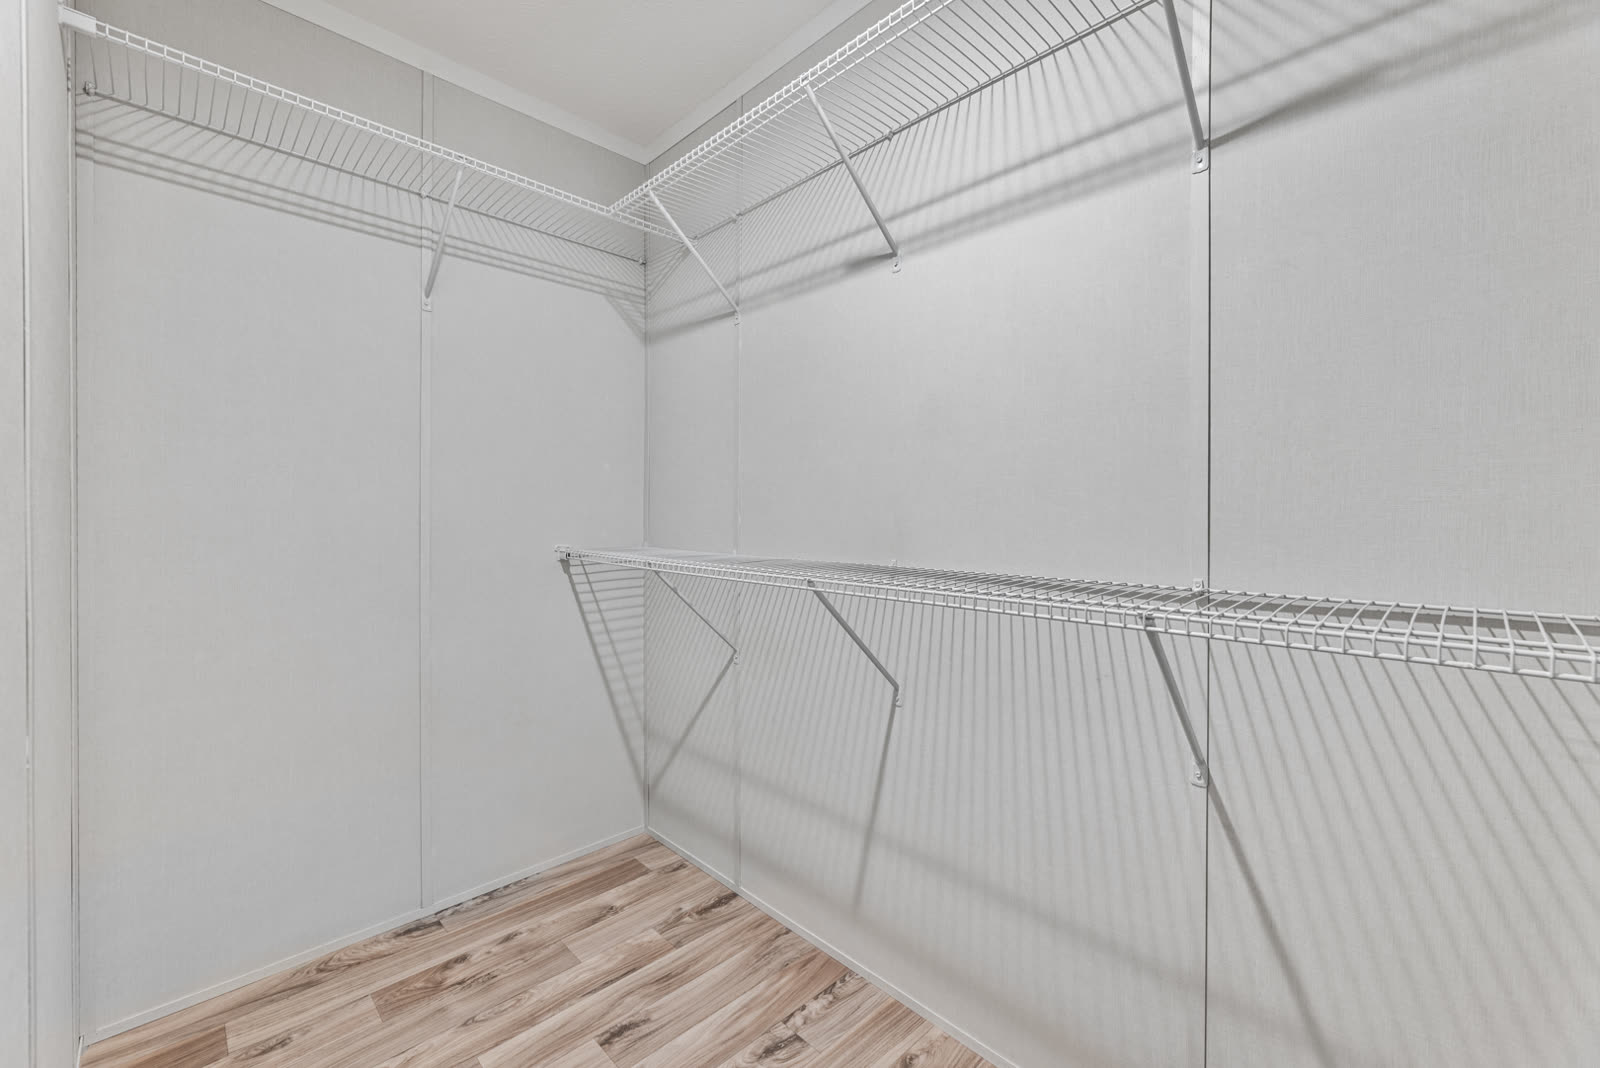
Walk-in closet. Wire shelving.
23 / 32Walk-in closet. Wire shelving.
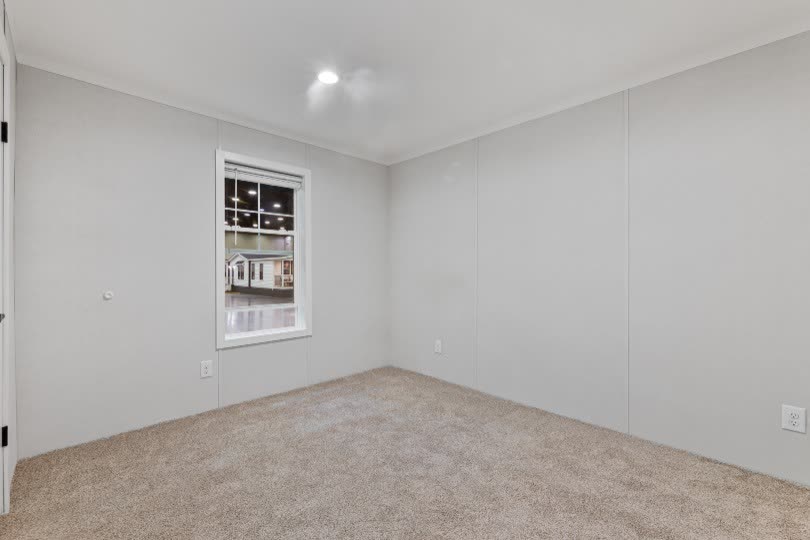
Secondary bedroom. Empty, carpet, window to the lot.
24 / 32Secondary bedroom. Empty, carpet, window to the lot.
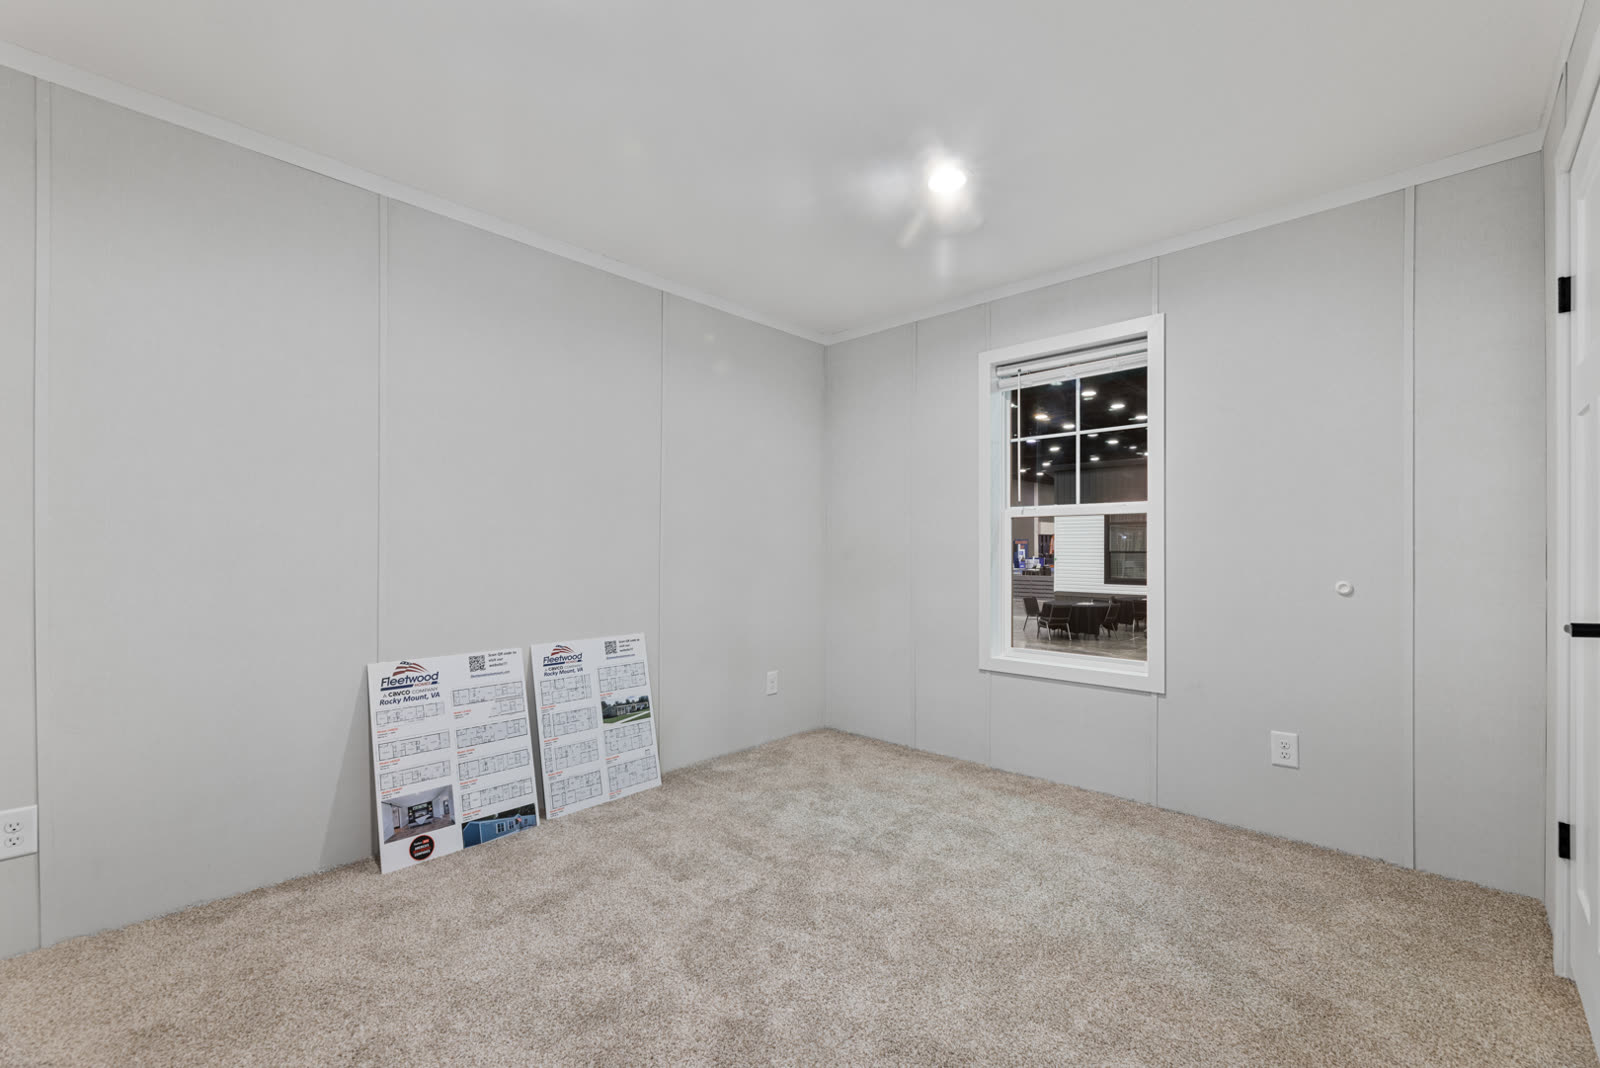
Secondary bedroom. Empty, carpet, window, sign boards on the floor.
25 / 32Secondary bedroom. Empty, carpet, window, sign boards on the floor.
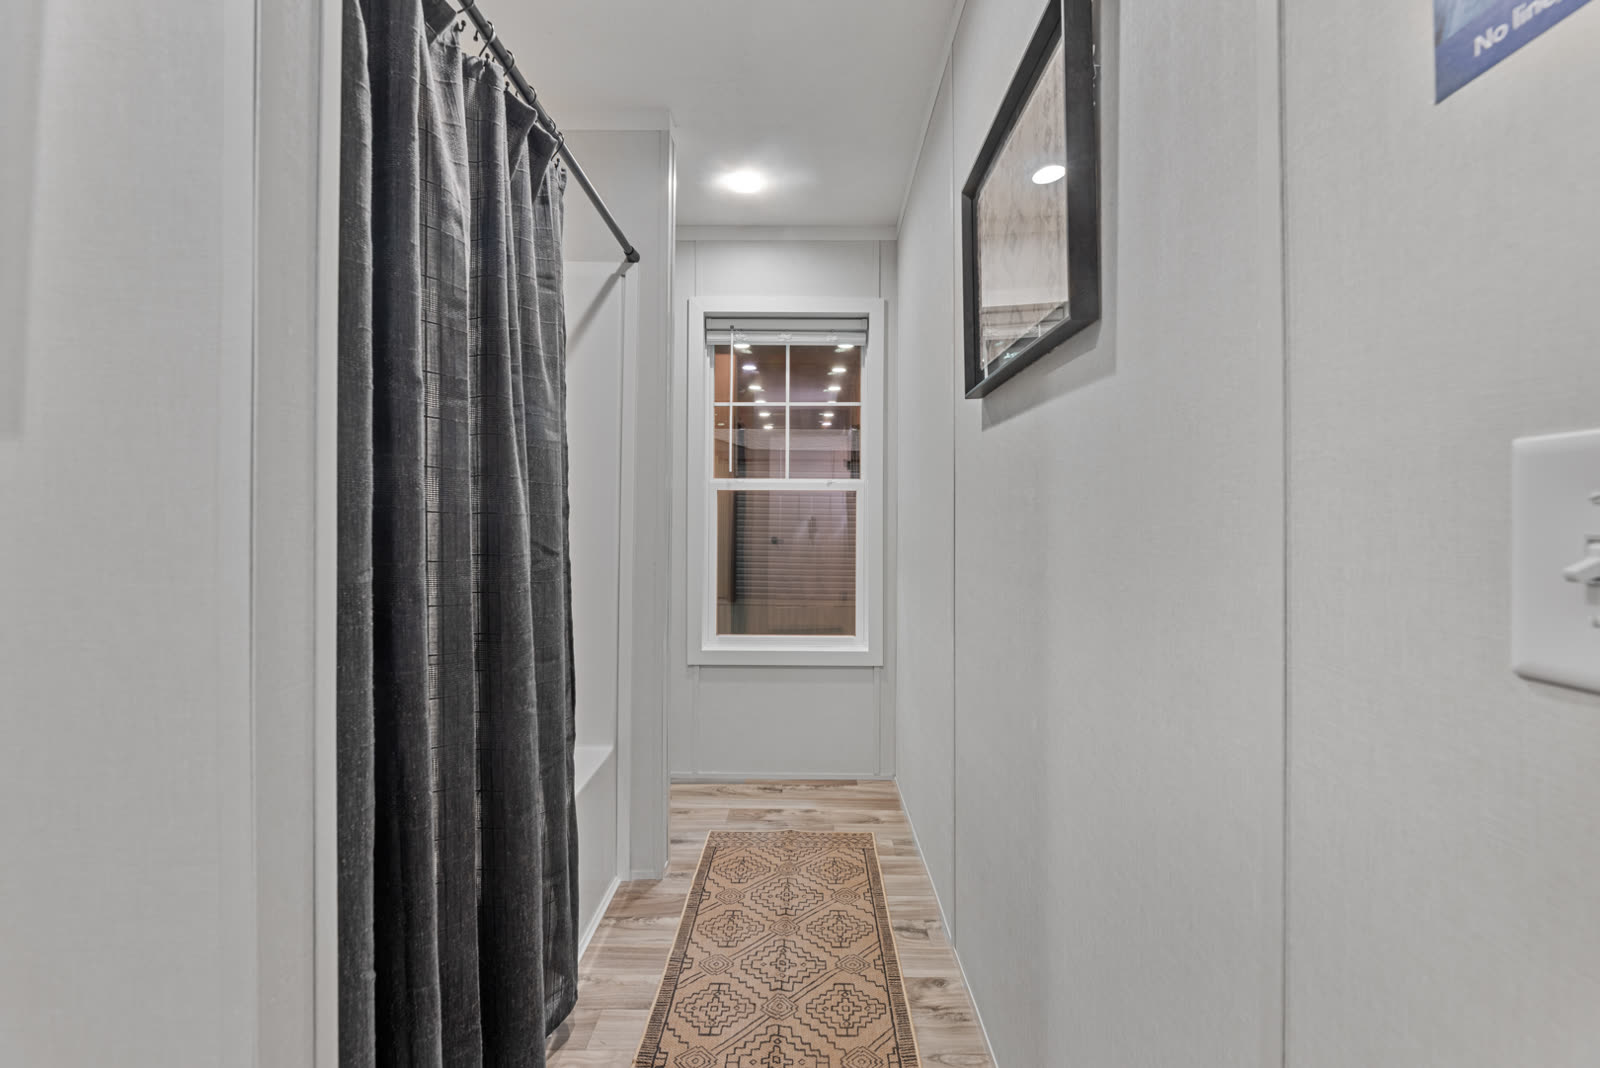
Bath 2. Tub with shower curtain, window, runner.
27 / 32Bath 2. Tub with shower curtain, window, runner.
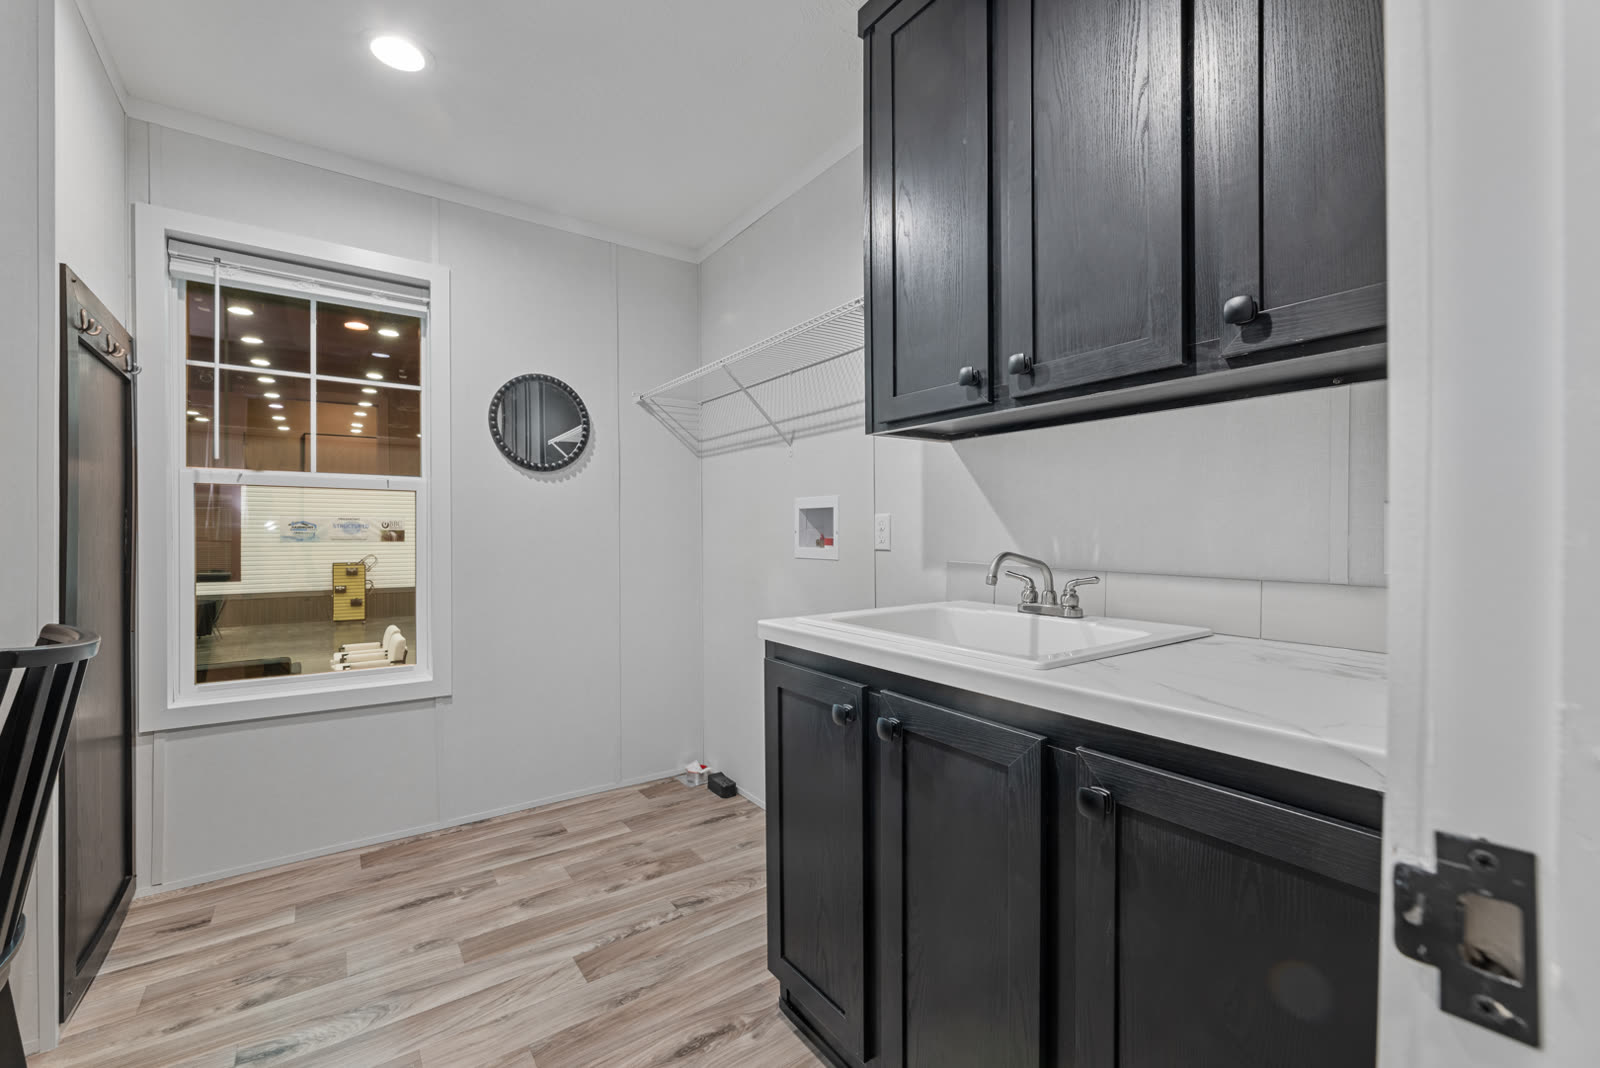
Utility room. Sink, dark cabinets, drying rod, window.
28 / 32Utility room. Sink, dark cabinets, drying rod, window.
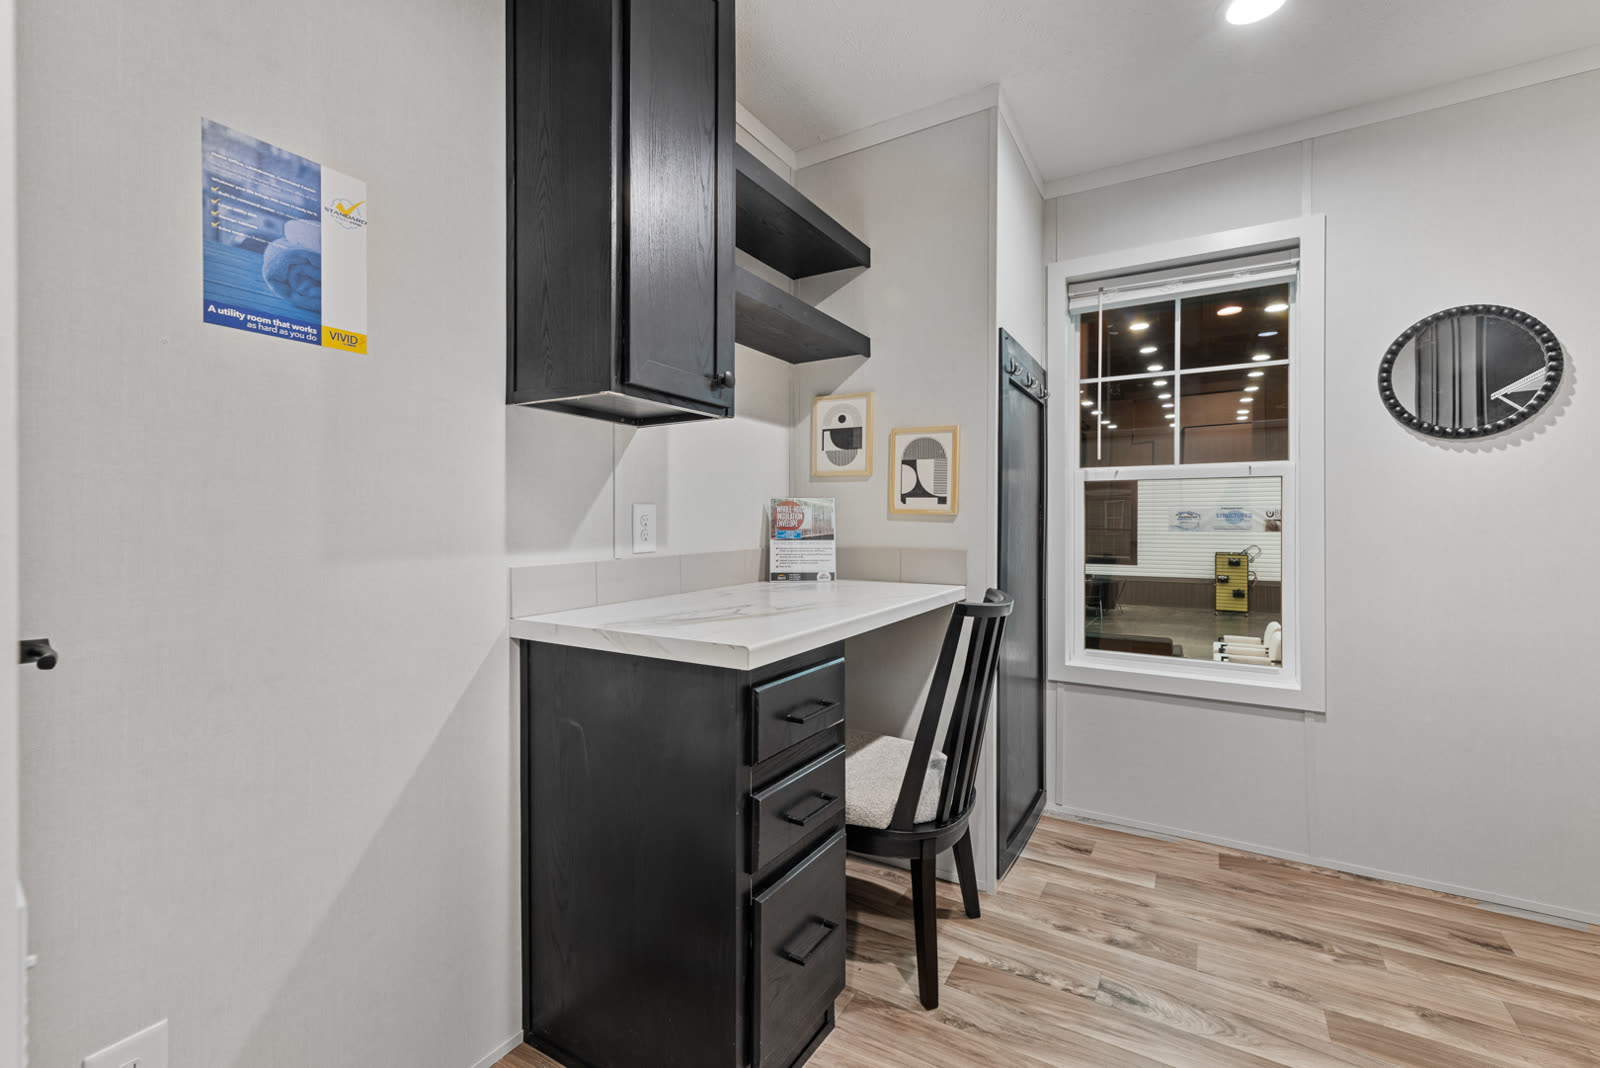
Utility room. Built-in desk, dark cabinets, open shelves, window.
29 / 32Utility room. Built-in desk, dark cabinets, open shelves, window.
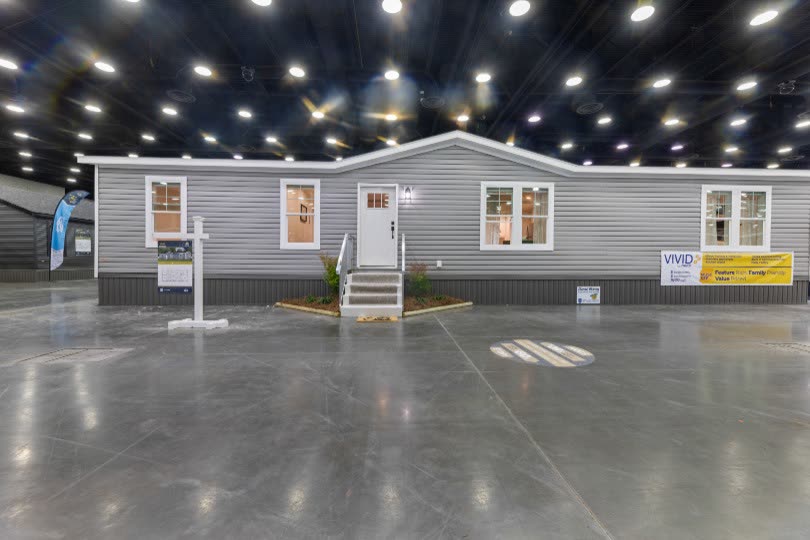
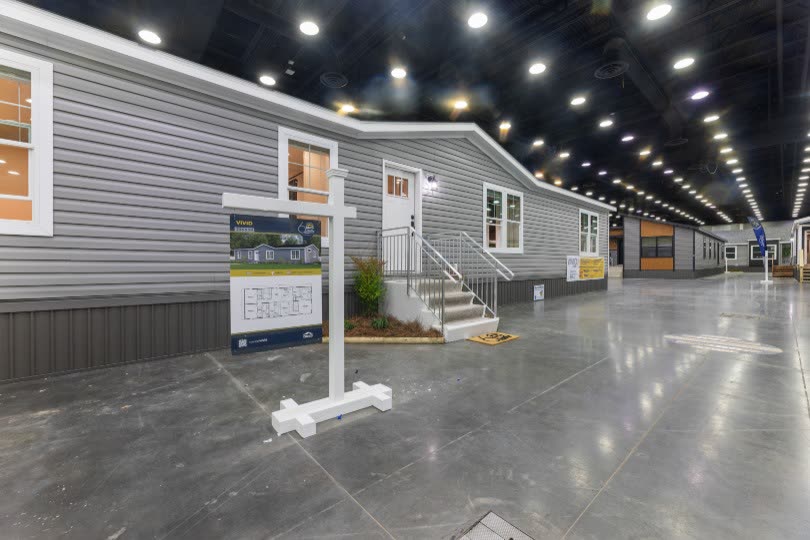
Exterior. The home on the show floor, grey lap siding, front steps.
30 / 32Exterior. The home on the show floor, grey lap siding, front steps.
Front entry. Steps to the door, plan sign, show floor.
31 / 32Front entry. Steps to the door, plan sign, show floor.
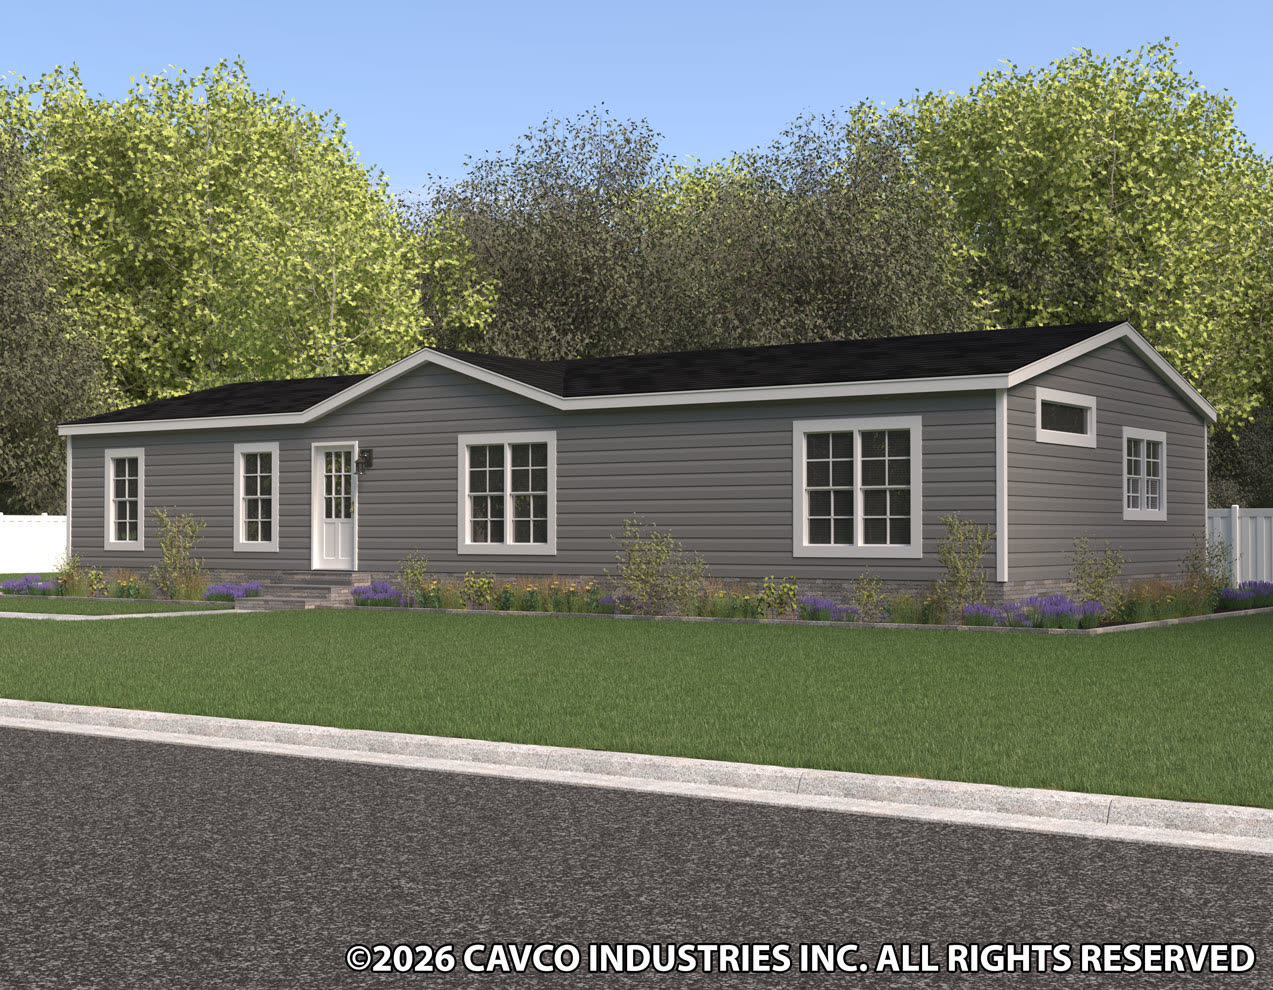
Exterior rendering. Grey lap siding, white trim, dark shingle roof.
32 / 32Exterior rendering. Grey lap siding, white trim, dark shingle roof.

Built by

Cavco - Rocky Mount
740 State Street, Rocky Mount, VA 24151
Bravo series, model 28603N

Sold by

Direct Path Homes
Investor-direct pricing. Creating affordable homes.
980-505-0909

Vivid 28603N · Cavco - Rocky Mount

Ask about this home

Anything at all: price, delivery to your lot, what can change in the plan, how soon. A person reads every one and replies from info@directpathhomes.com.

Or call 980-505-0909

Direct Path Homes · All homes

Investor-direct pricing. Creating affordable homes. · Built by Sovereigned AI

info@directpathhomes.com · 980-505-0909