Clayton Homes of Nashville

2917 Bella Vista Mod

4 bed2 bath2,026 sq ft
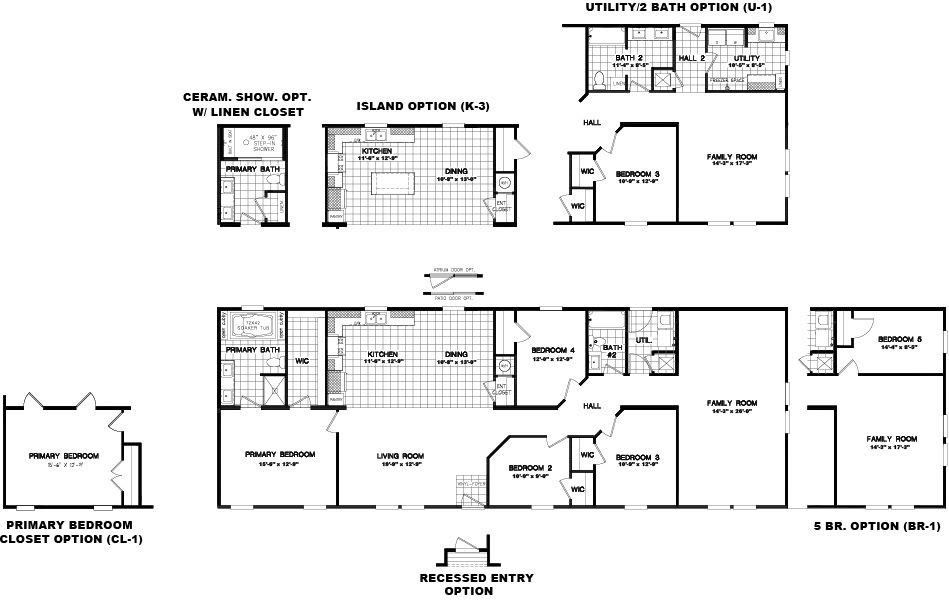
Floor plan drawing of the 2917 Bella Vista Mod
Drag to read the rooms. Pinch to zoom.

The plan

2917 Bella Vista Mod 58FRE28764GM

0 square feet

four bedrooms, 2 baths.

The rooms

zero of one photographs, in walking order. The rest follow.

All one photographs are below, with the 3D tour.

Every photograph

1 in all
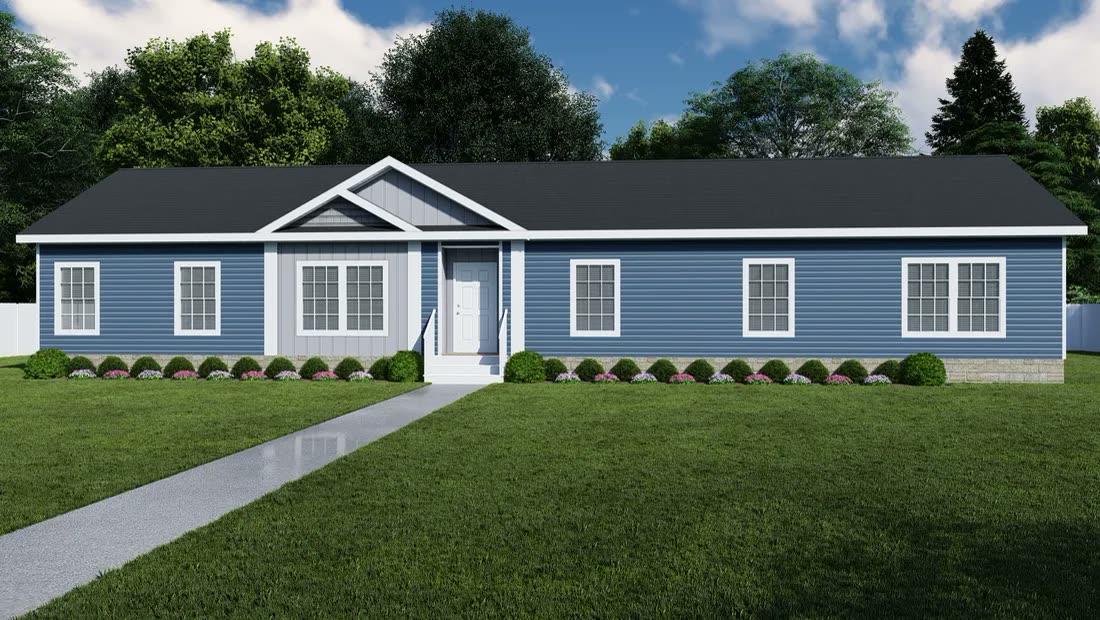
2917 Bella Vista Mod, photograph 1
01 / 1Exterior photograph.

Built by

Clayton Homes of Nashville

Walk it in 3D

Matterport tour

Sold by

Direct Path Homes
Investor-direct pricing. Creating affordable homes.
980-505-0909

2917 Bella Vista Mod · Clayton Homes of Nashville

Ask about this home

Anything at all: price, delivery to your lot, what can change in the plan, how soon. A person reads every one and replies from info@directpathhomes.com.

Or call 980-505-0909

Direct Path Homes · All homes

Investor-direct pricing. Creating affordable homes. · Built by Sovereigned AI

info@directpathhomes.com · 980-505-0909