Ultra Flex Jewel Grande Ultra Flex Jewel Grande Ultra Flex Jewel Grande

Clayton Oxford

Ultra Flex Jewel Grande

4 bed2 bath2,176 sq ft

Ultra Pro Flex series.
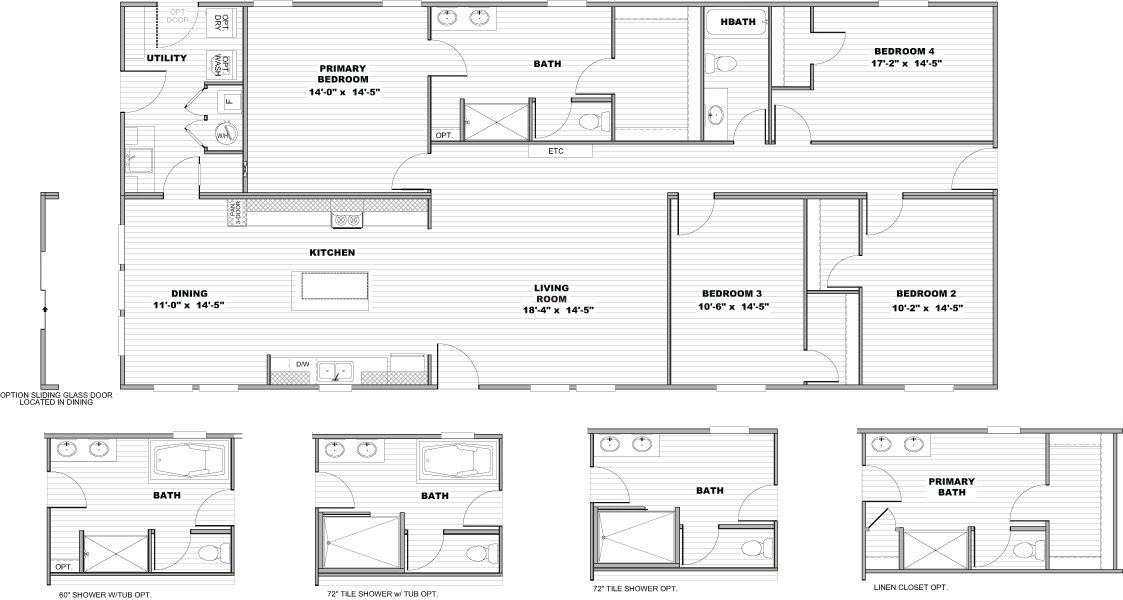
Floor plan drawing of the Ultra Flex Jewel Grande
Drag to read the rooms. Pinch to zoom.

The plan

Ultra Flex Jewel Grande 29UPF32684AH

0 square feet

four bedrooms, 2 baths.

The rooms

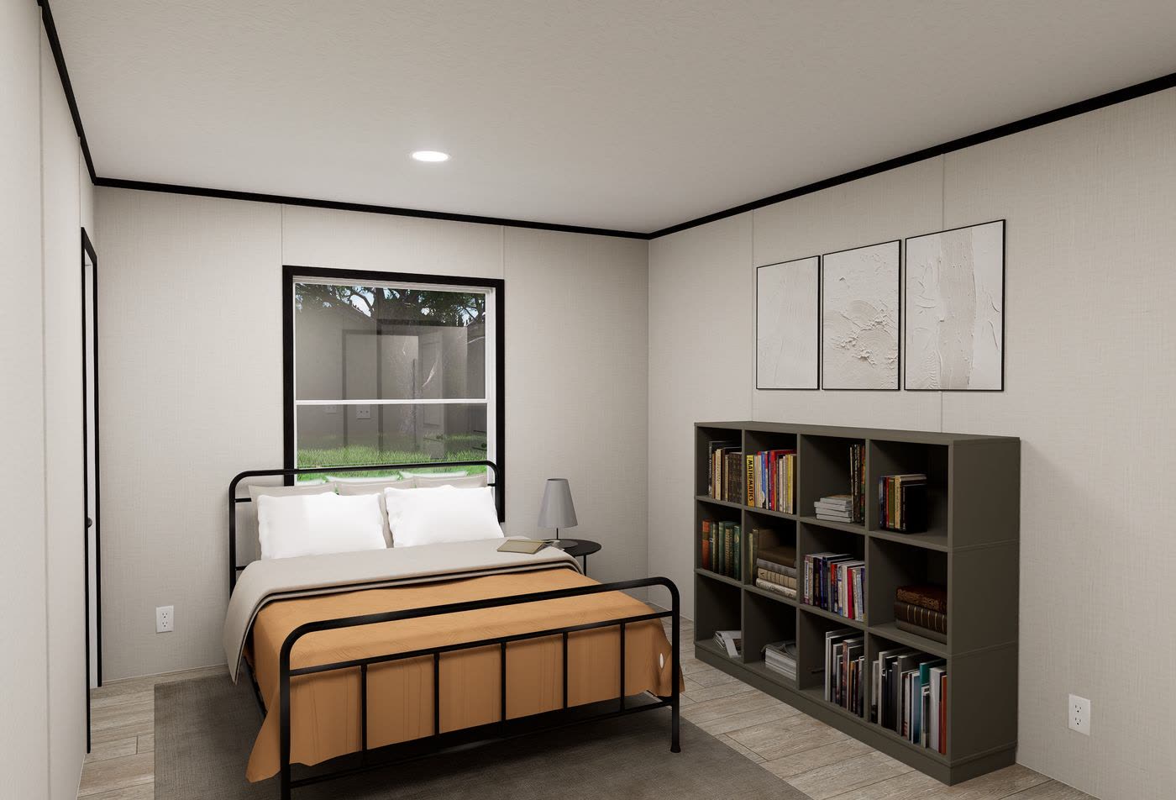
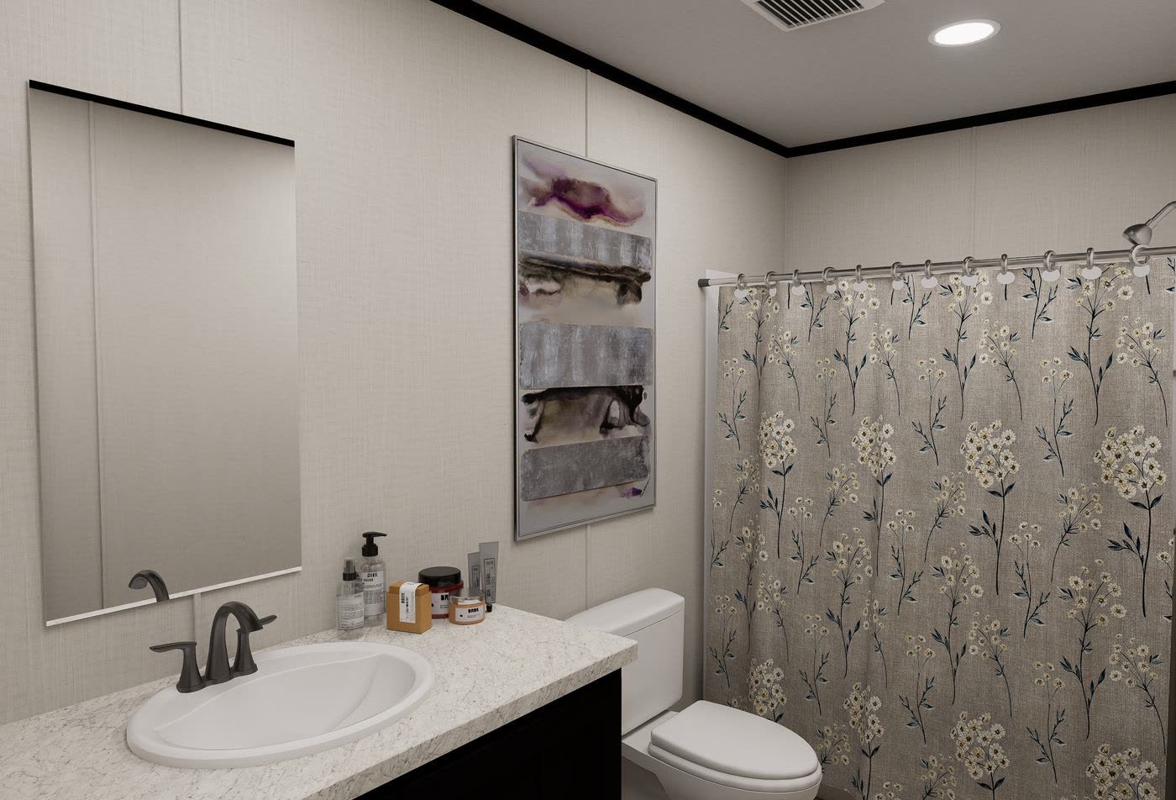
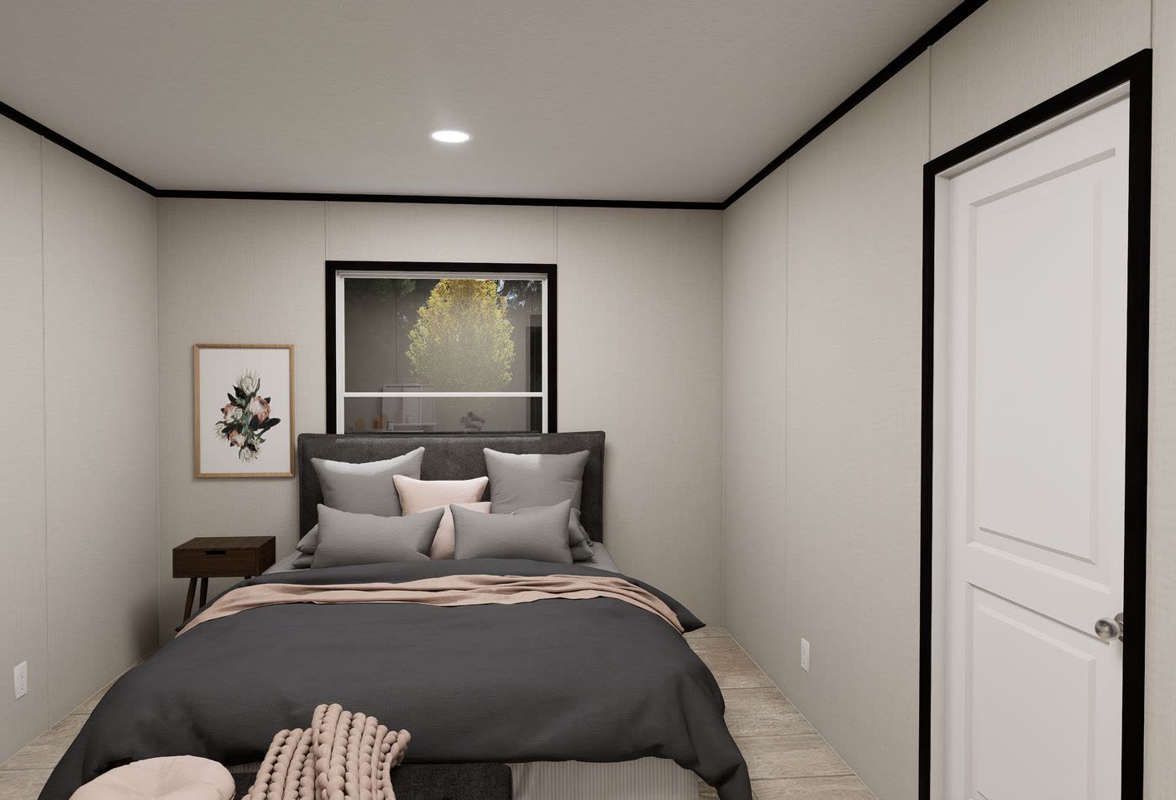
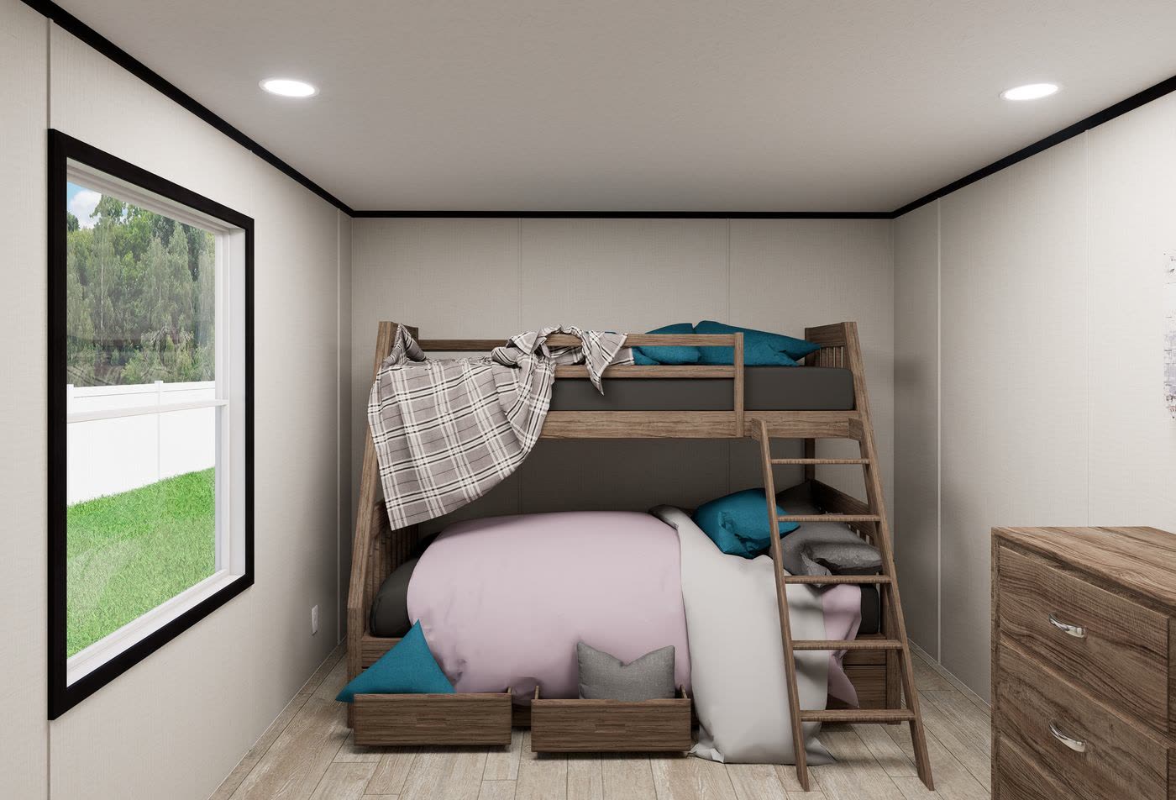
eight of thirteen photographs, in walking order. The rest follow.
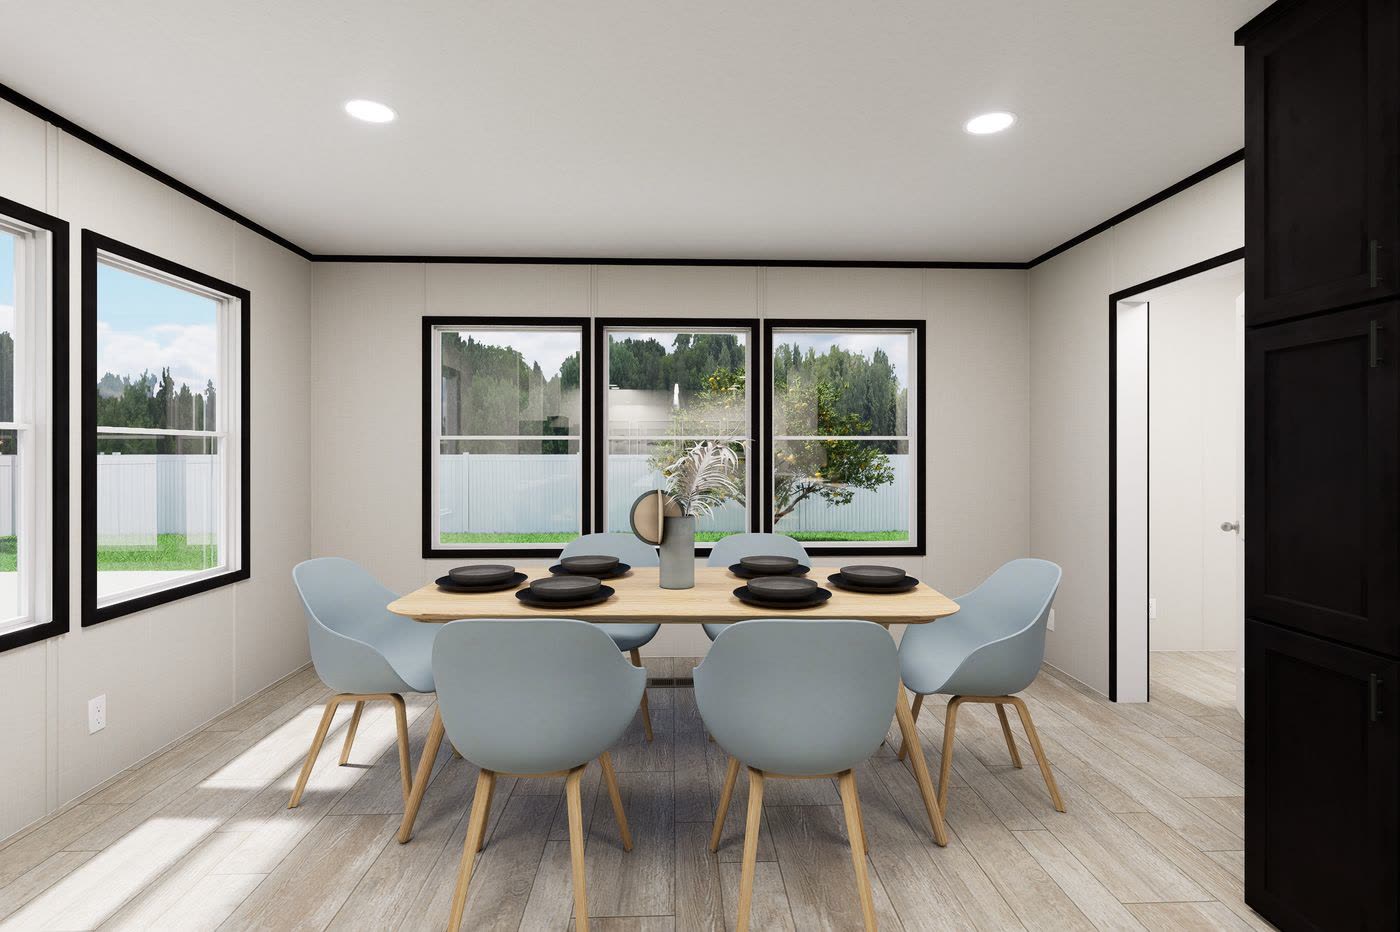
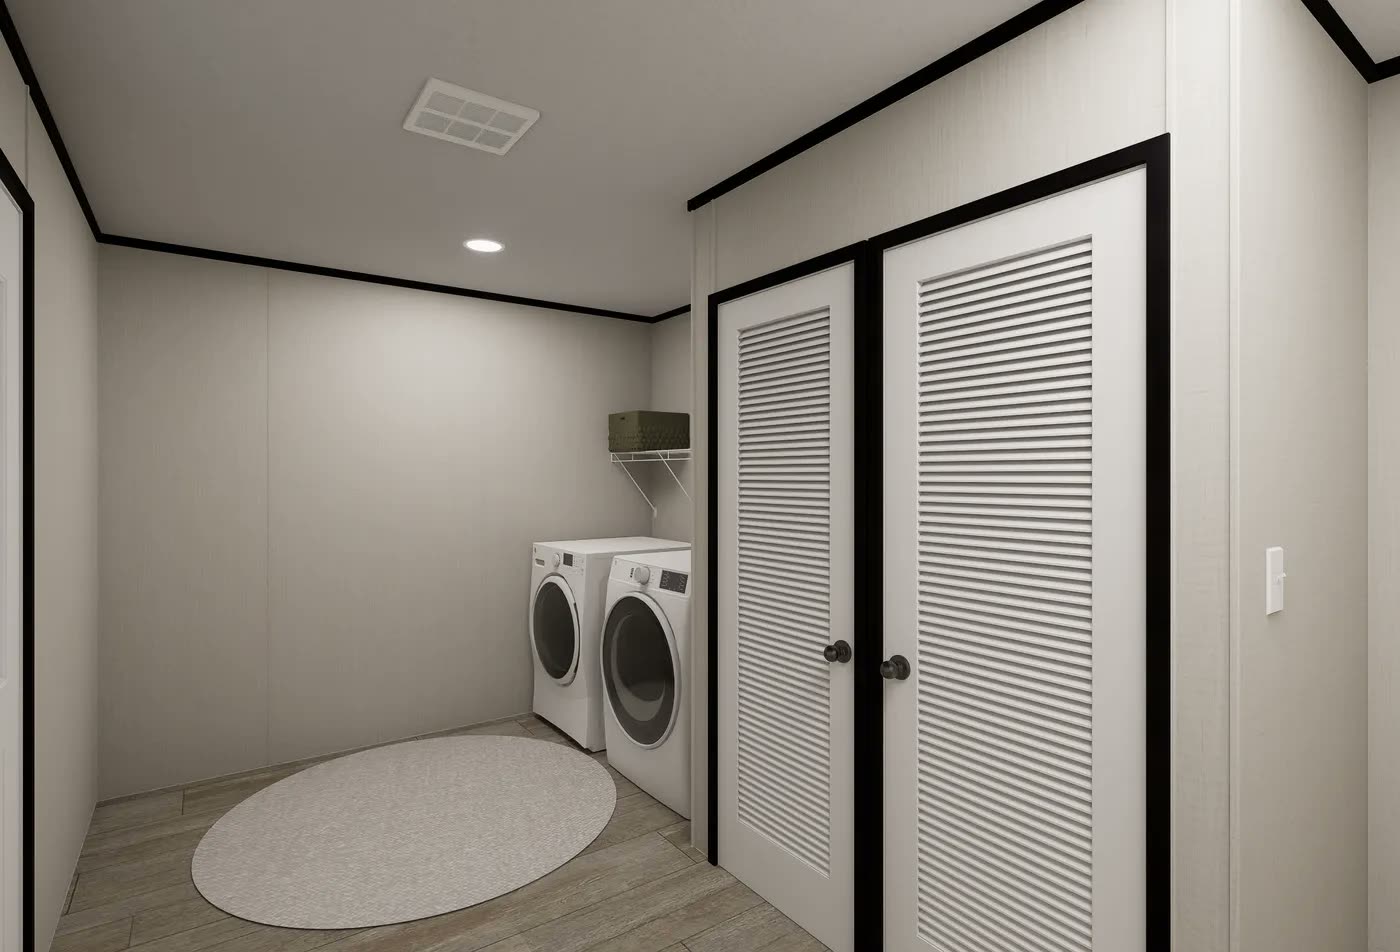
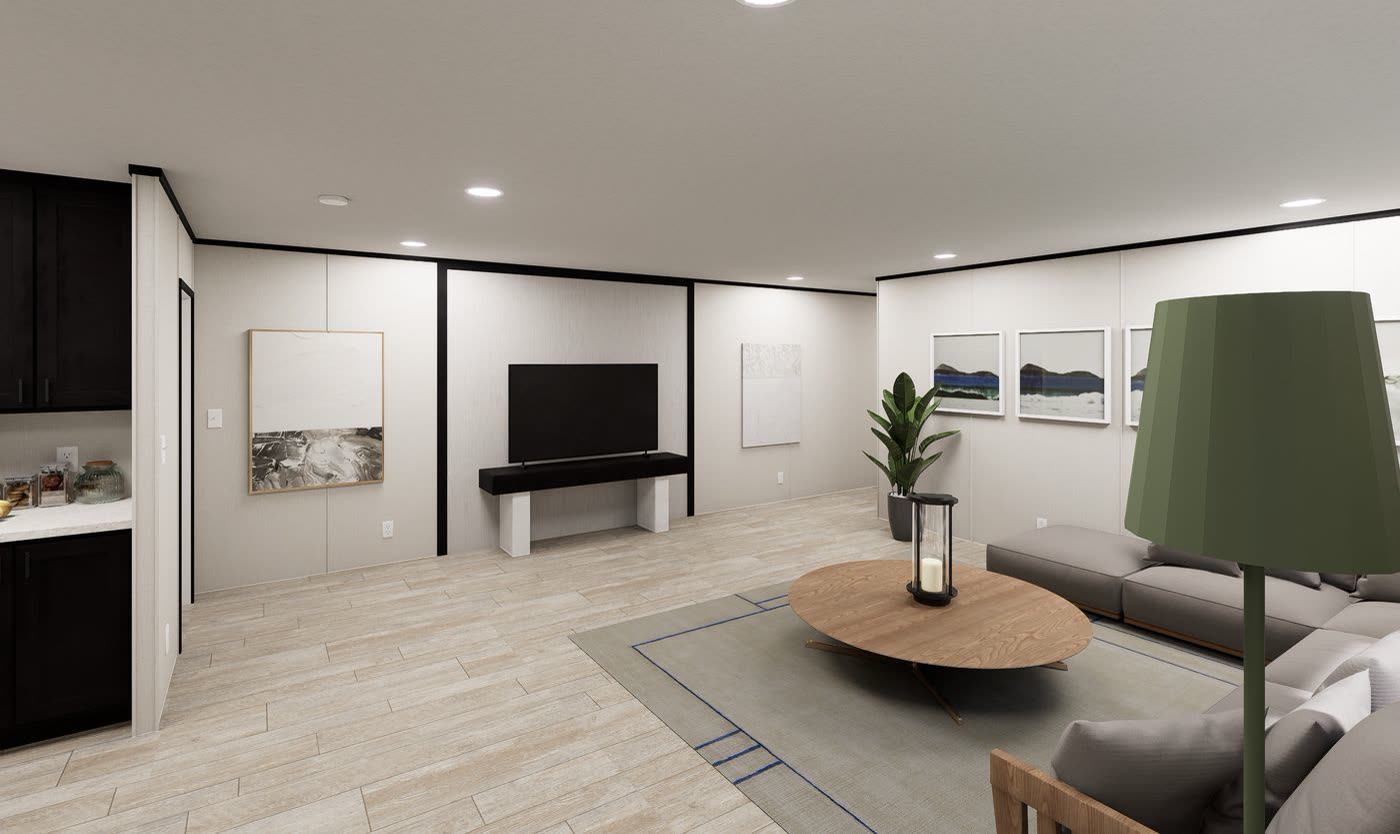
Ultra Flex Jewel Grande, photograph 2
02 / 13Interior photograph.
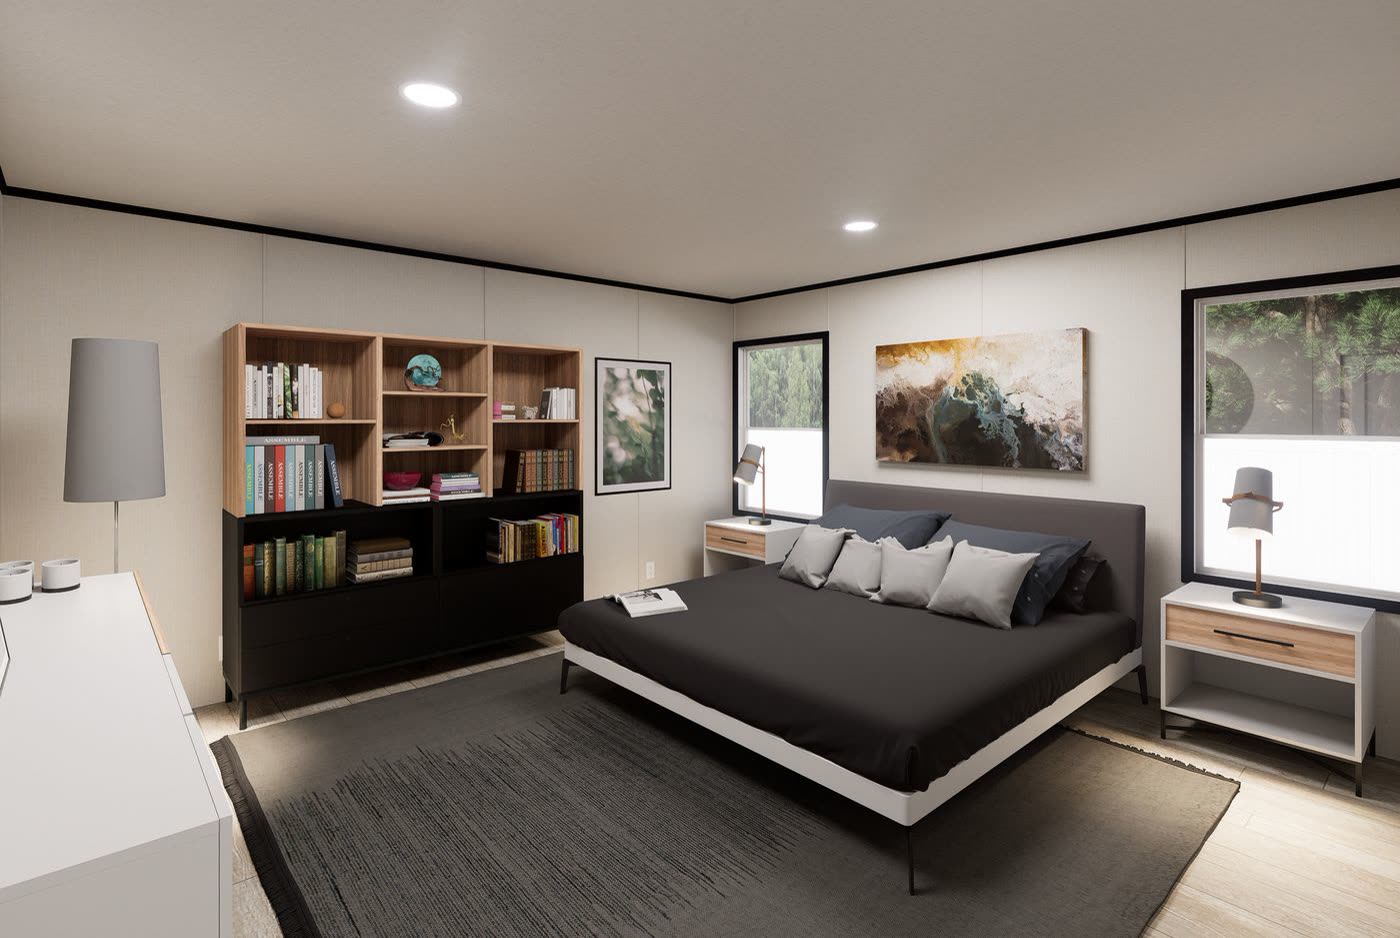
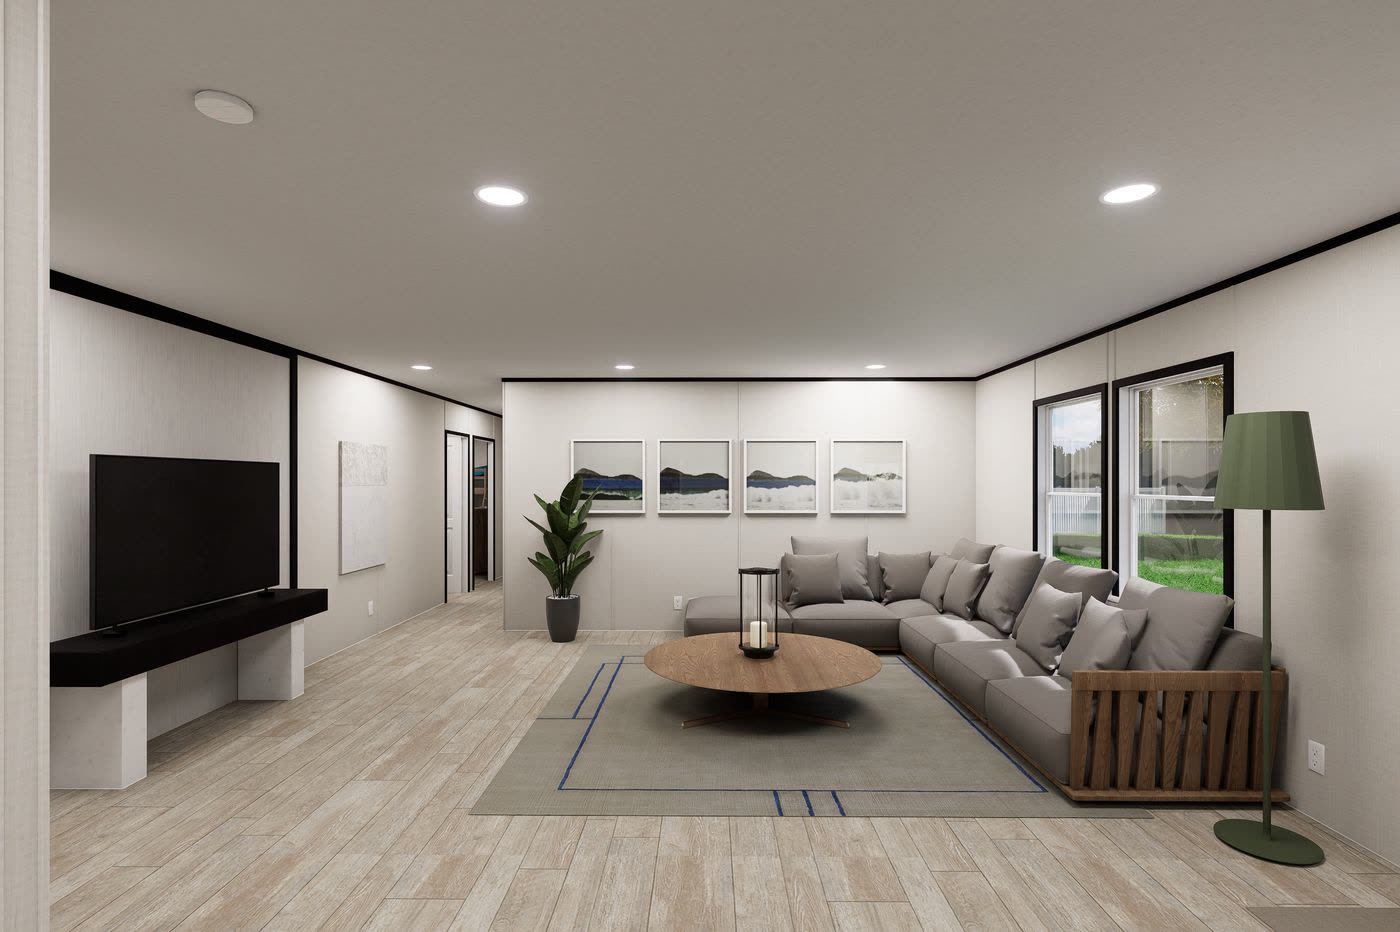
Ultra Flex Jewel Grande, photograph 3
03 / 13Interior photograph.
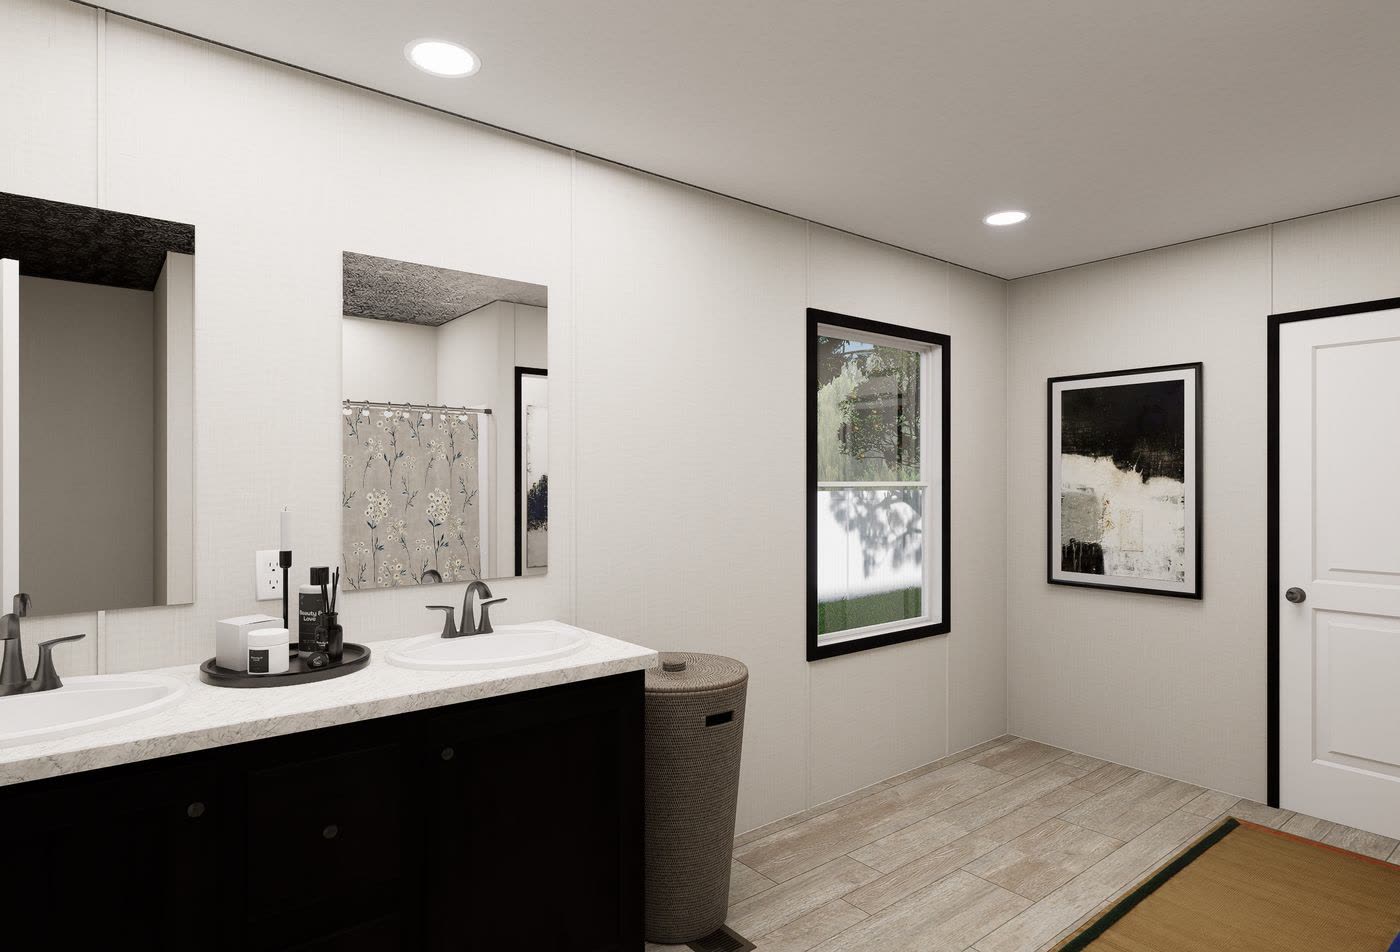
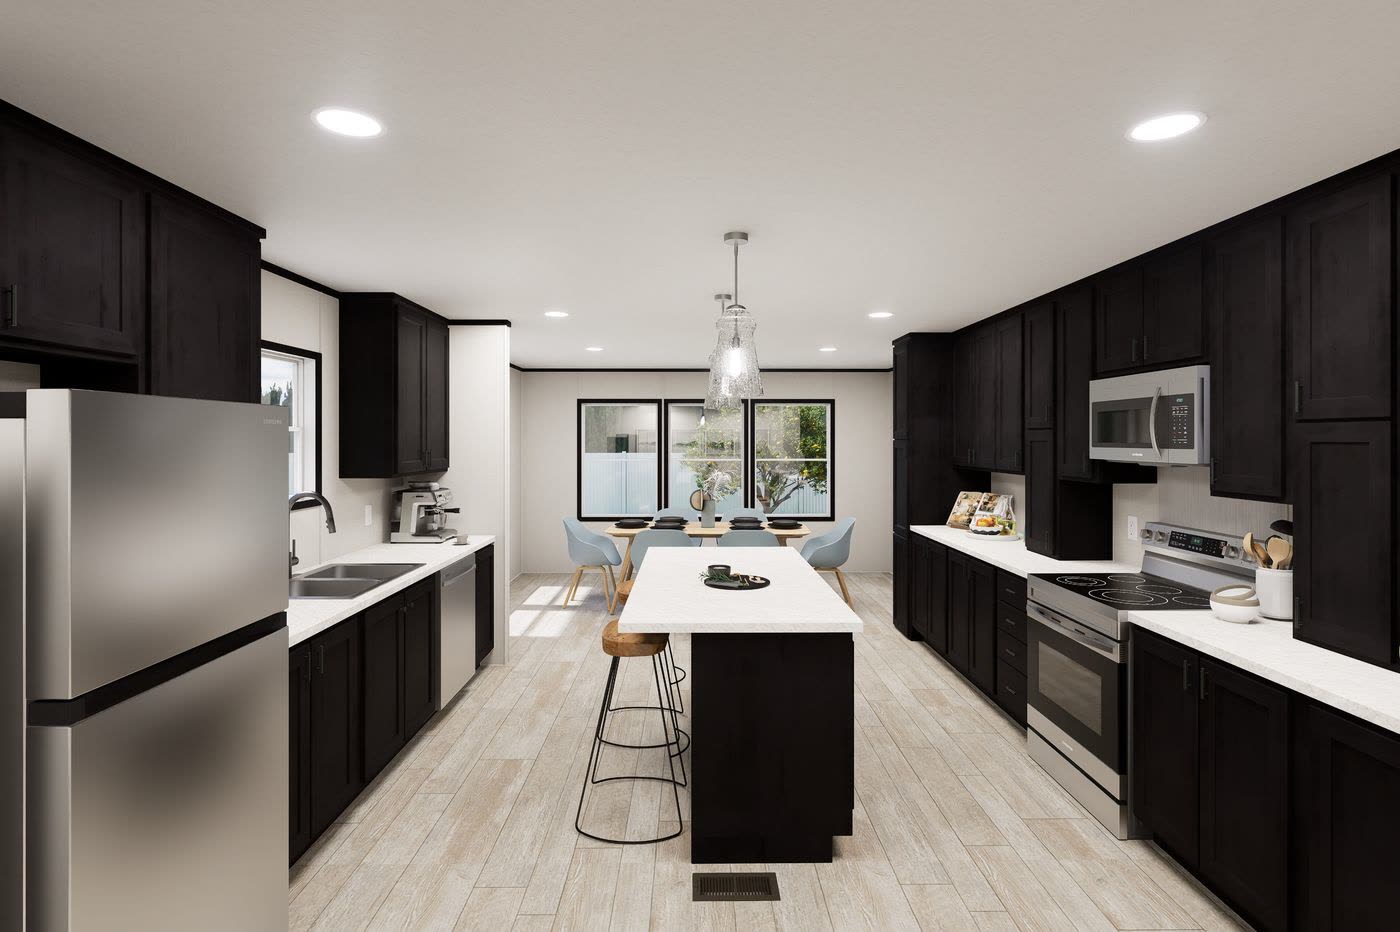
Ultra Flex Jewel Grande, photograph 4
04 / 13Interior photograph.
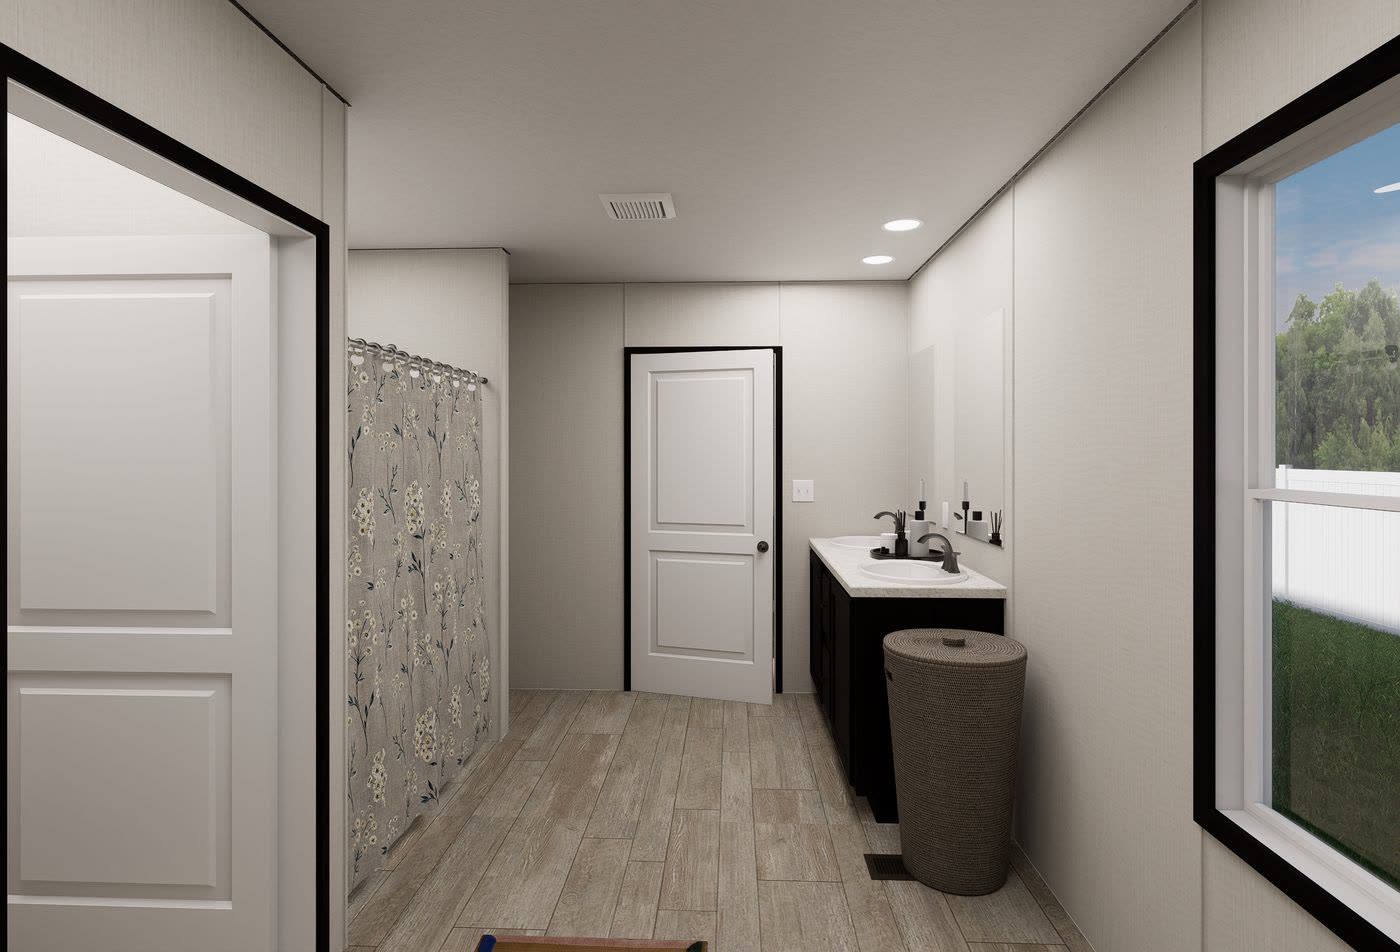
Ultra Flex Jewel Grande, photograph 5
05 / 13Interior photograph.
Ultra Flex Jewel Grande, photograph 6
06 / 13Interior photograph.
Ultra Flex Jewel Grande, photograph 7
07 / 13Interior photograph.
Ultra Flex Jewel Grande, photograph 8
08 / 13Interior photograph.
Ultra Flex Jewel Grande, photograph 9
09 / 13Interior photograph.

All thirteen photographs are below, with the 3D tour.

Every photograph

13 in all
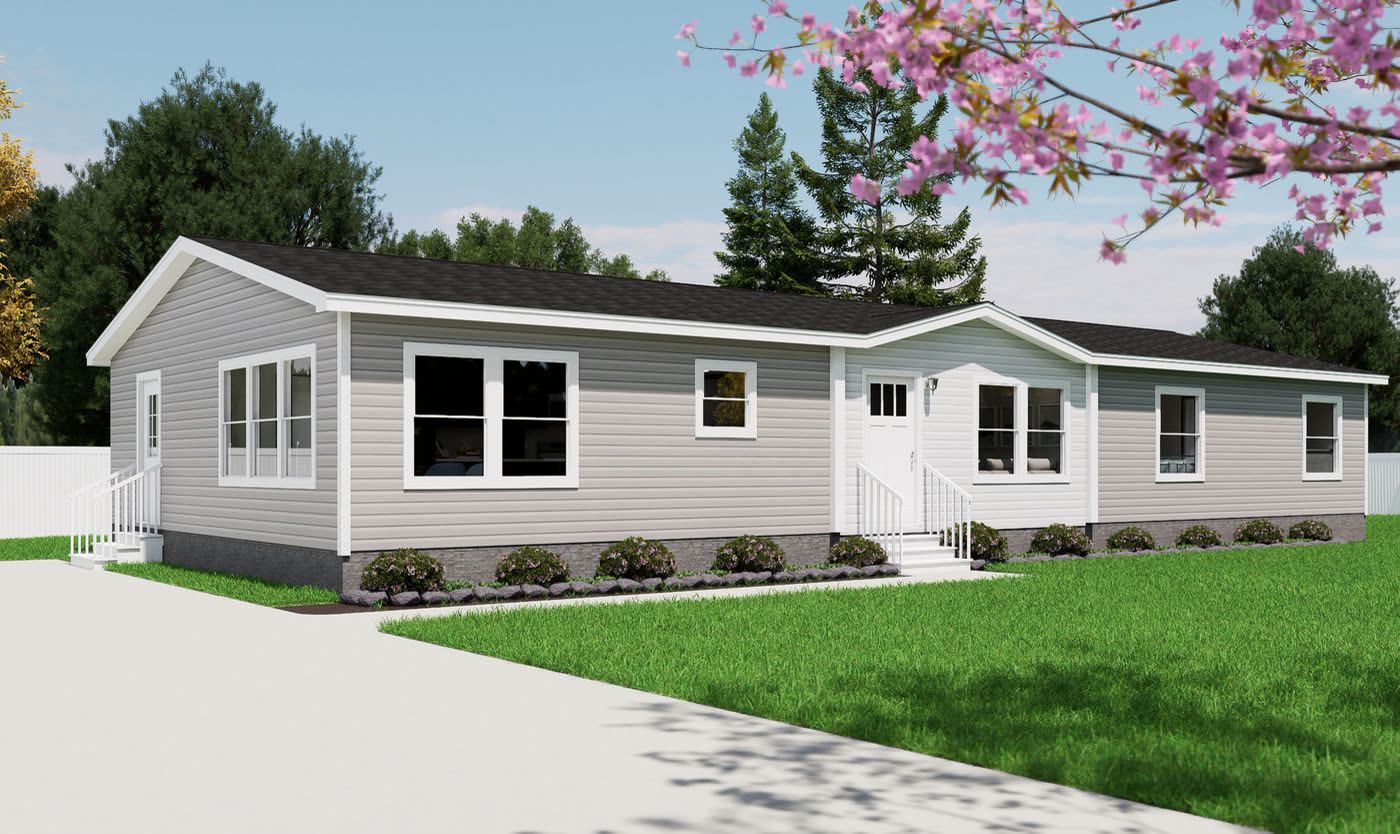
Ultra Flex Jewel Grande, photograph 1
01 / 13Exterior photograph.
Ultra Flex Jewel Grande, photograph 10
10 / 13Interior photograph.
Ultra Flex Jewel Grande, photograph 11
11 / 13Interior photograph.
Ultra Flex Jewel Grande, photograph 12
12 / 13Interior photograph.
Ultra Flex Jewel Grande, photograph 13
13 / 13Interior photograph.

Built by

Clayton Oxford
Ultra Pro Flex series, model 29UPF32684AH

Walk it in 3D

Matterport tour

Sold by

Direct Path Homes
Investor-direct pricing. Creating affordable homes.
980-505-0909

Ultra Flex Jewel Grande · Clayton Oxford

Ask about this home

Anything at all: price, delivery to your lot, what can change in the plan, how soon. A person reads every one and replies from info@directpathhomes.com.

Or call 980-505-0909

Direct Path Homes · All homes

Investor-direct pricing. Creating affordable homes. · Built by Sovereigned AI

info@directpathhomes.com · 980-505-0909