
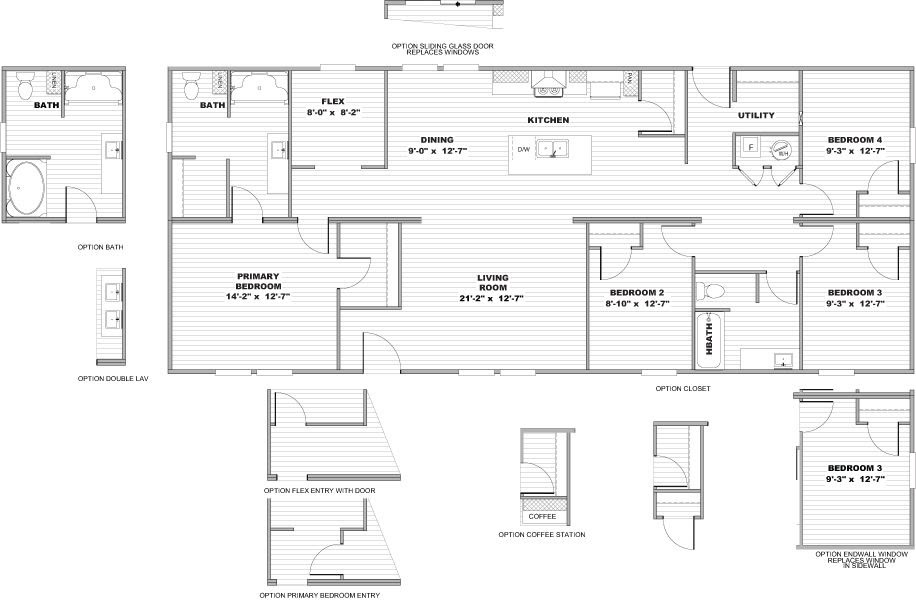
The plan
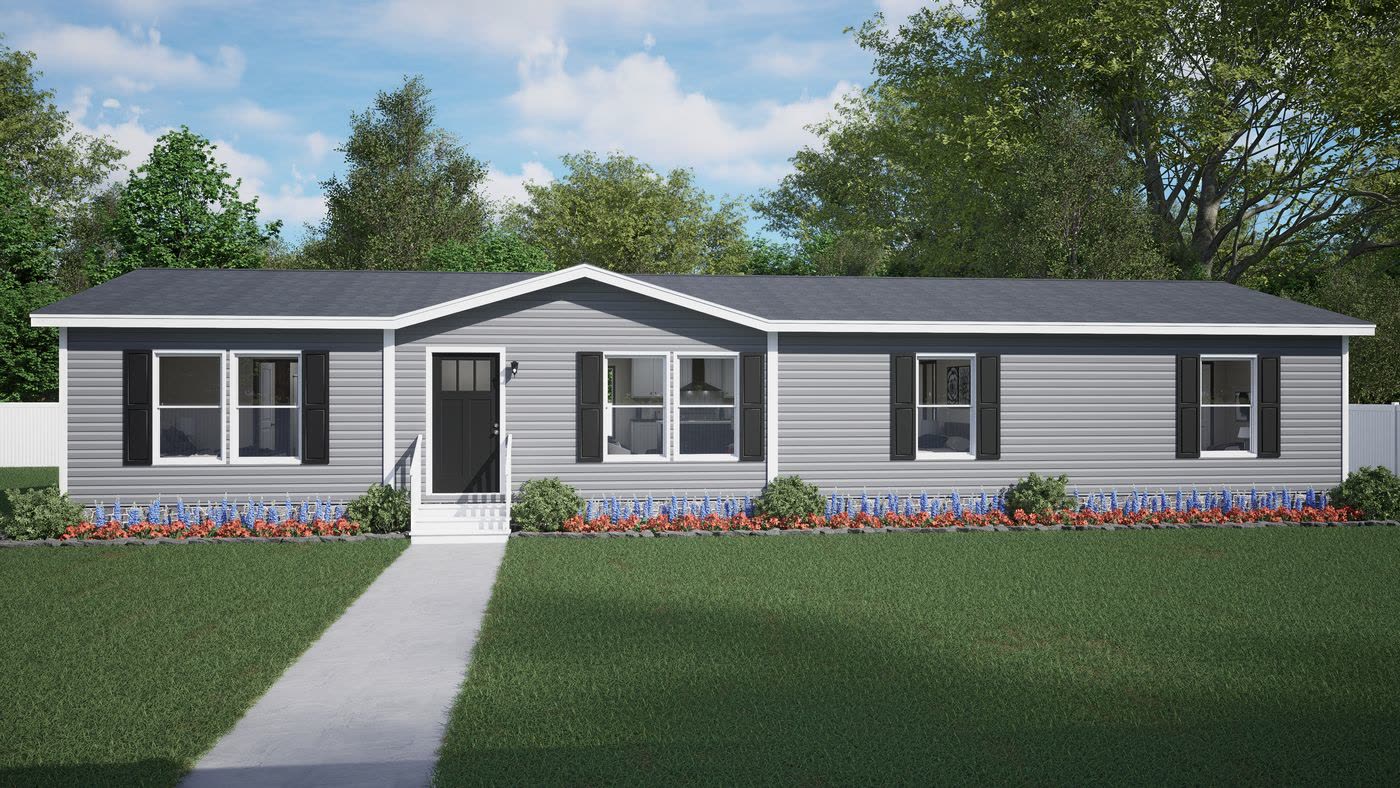
Impact 41MYO28644AH
0 square feet
four bedrooms, 2 baths.
- Flex room8' × 8'2"
- Dining9' × 12'7"
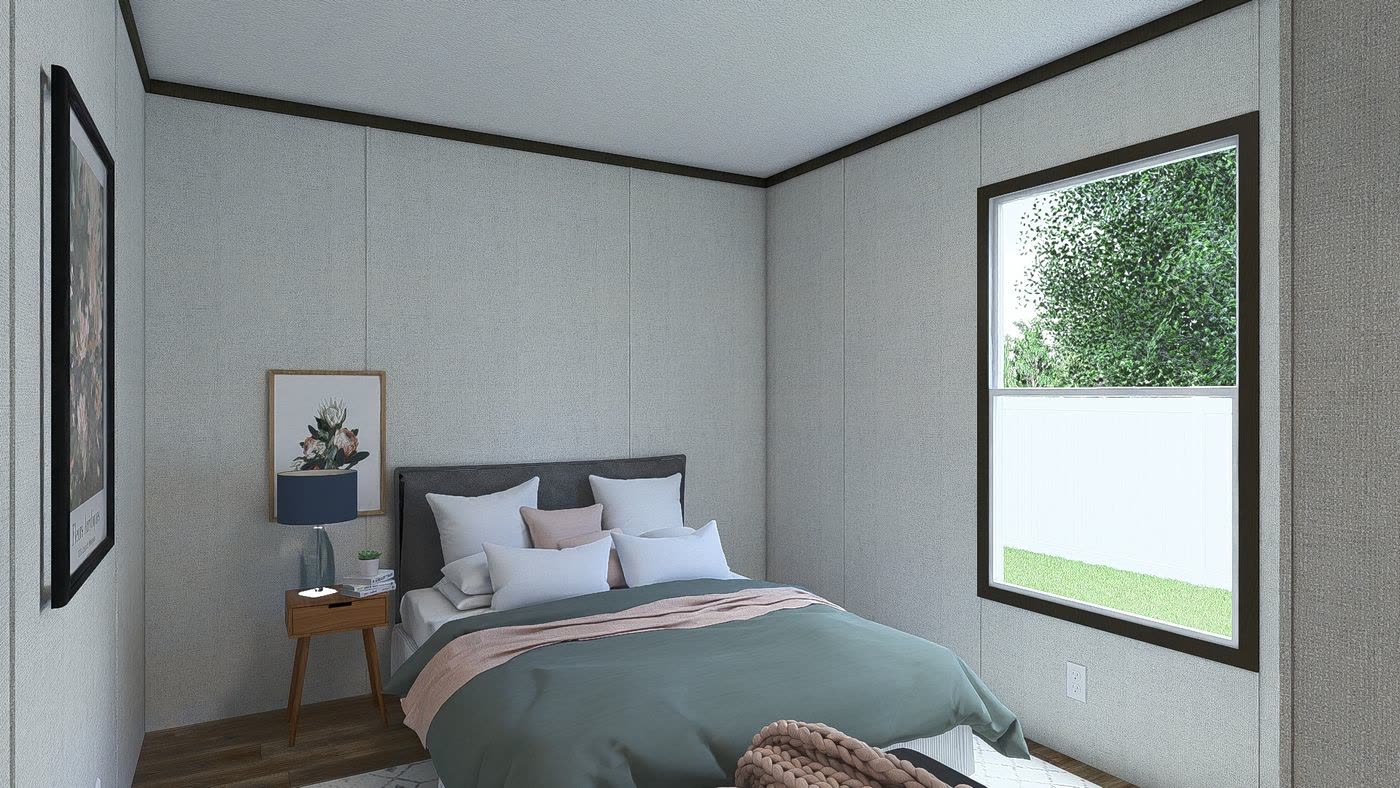
- Bedroom 49'3" × 12'7"
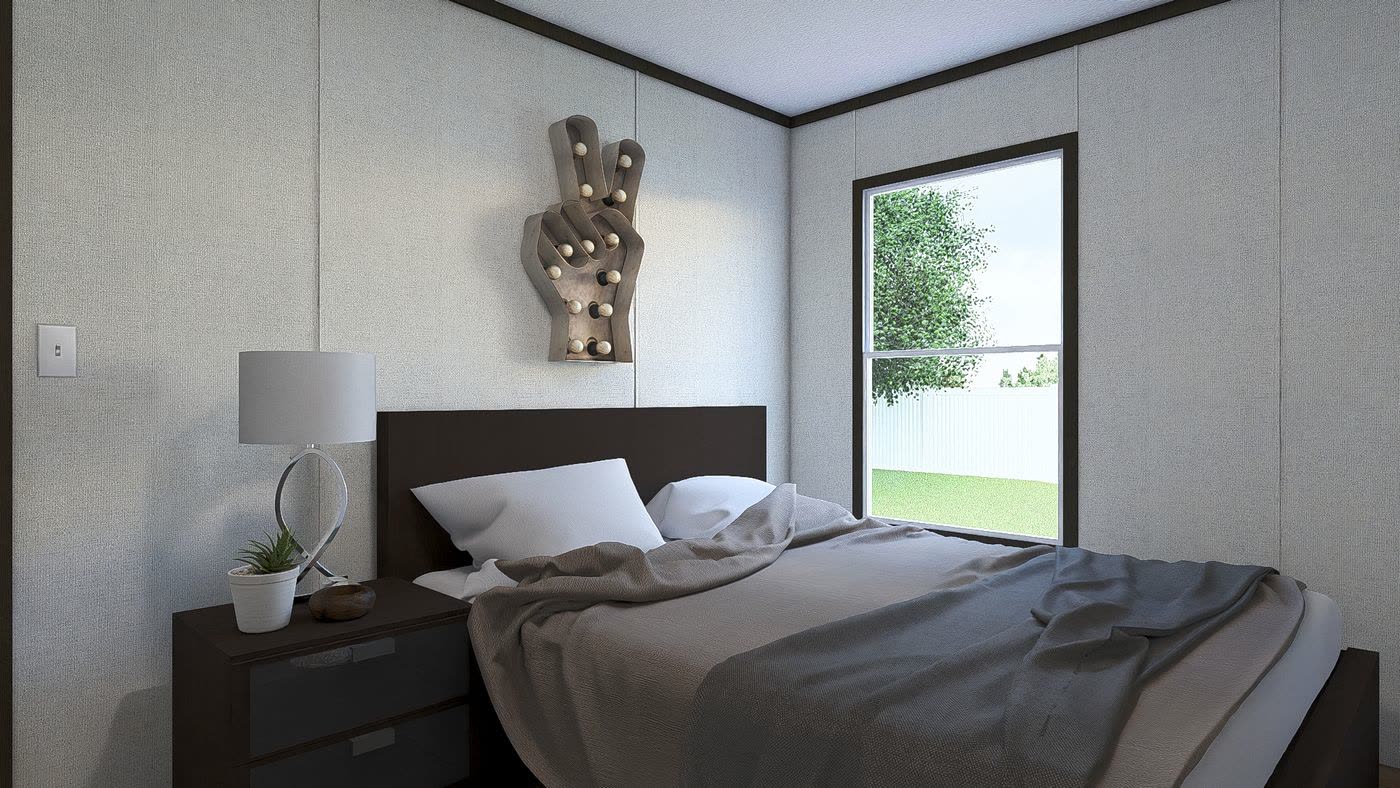
- Primary bedroom14'2" × 12'7"
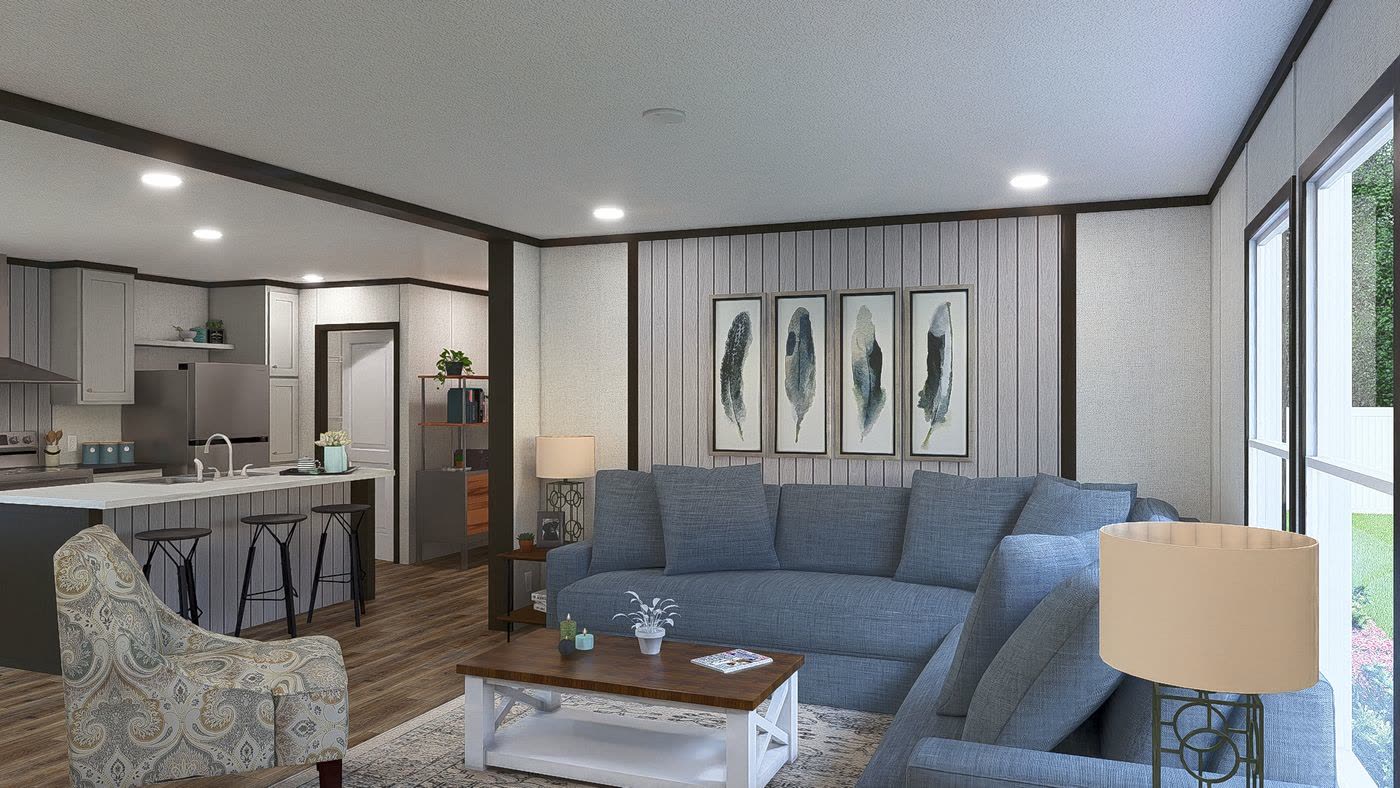
- Living room21'2" × 12'7"
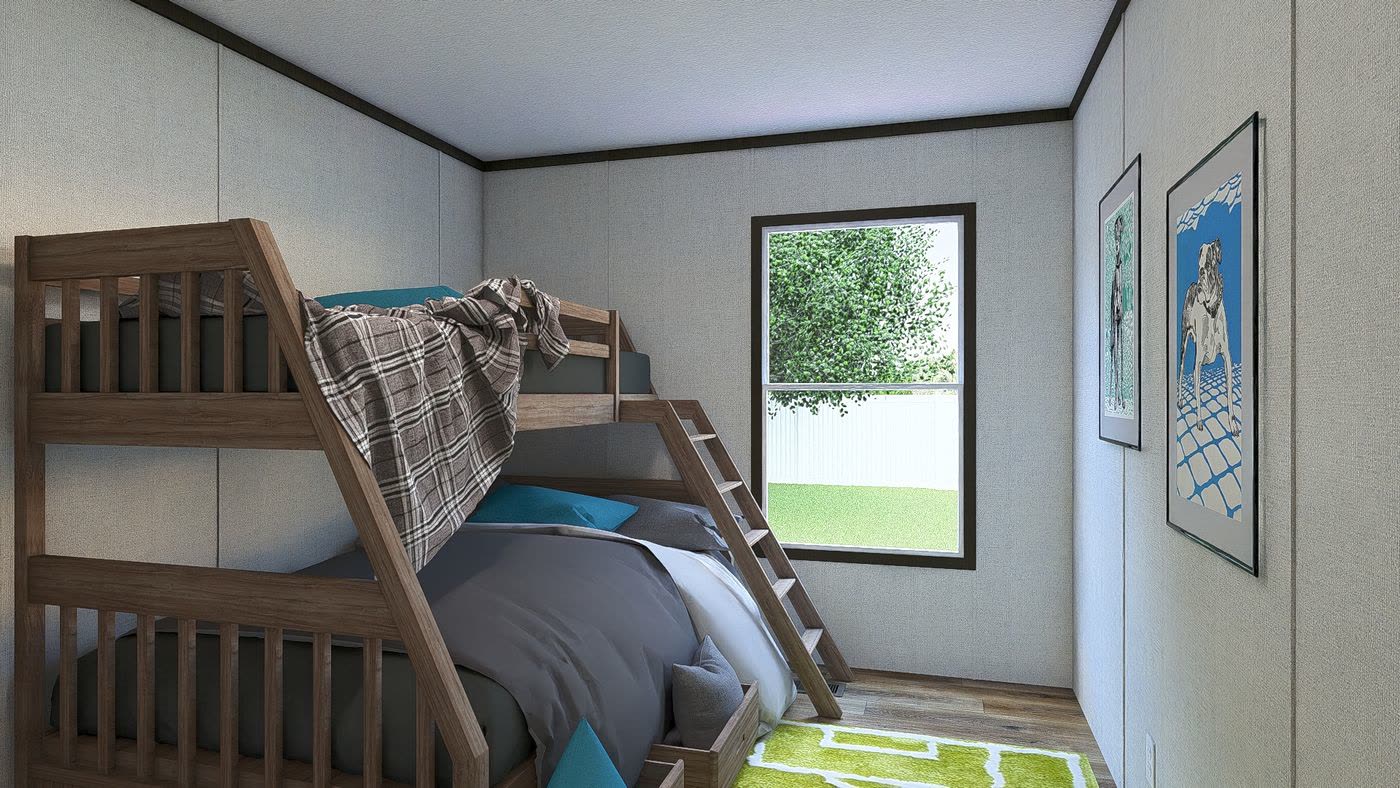
- Bedroom 28'10" × 12'7"
- Bedroom 39'3" × 12'7"
The rooms
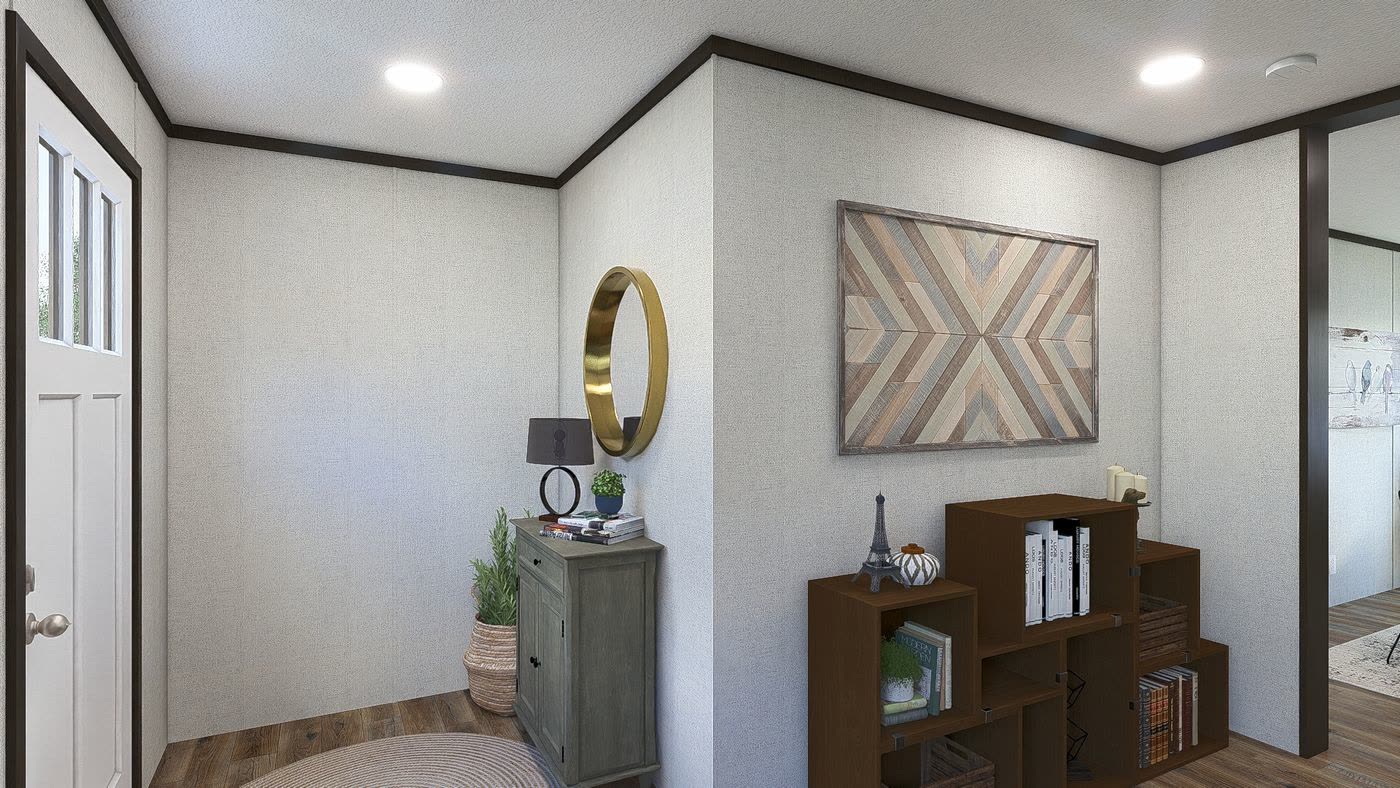
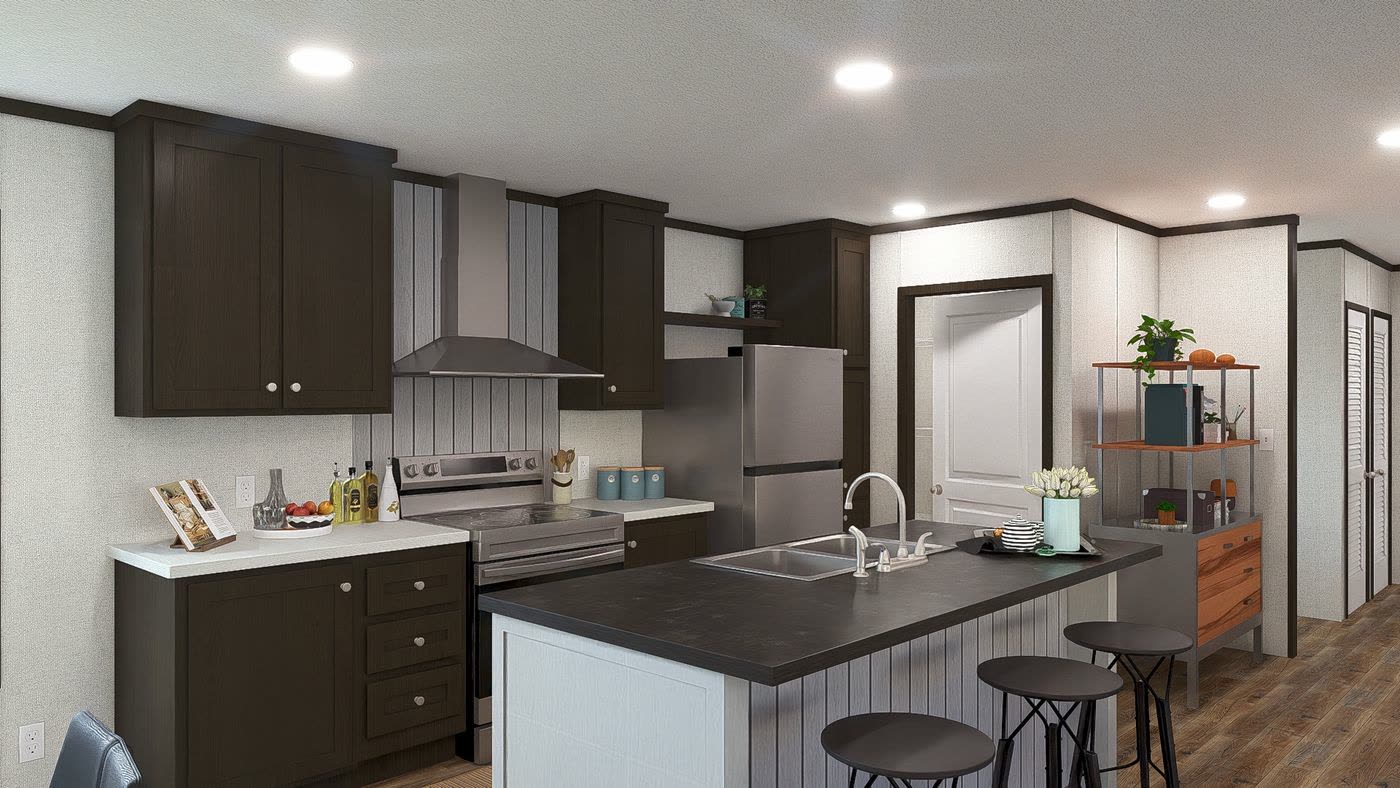
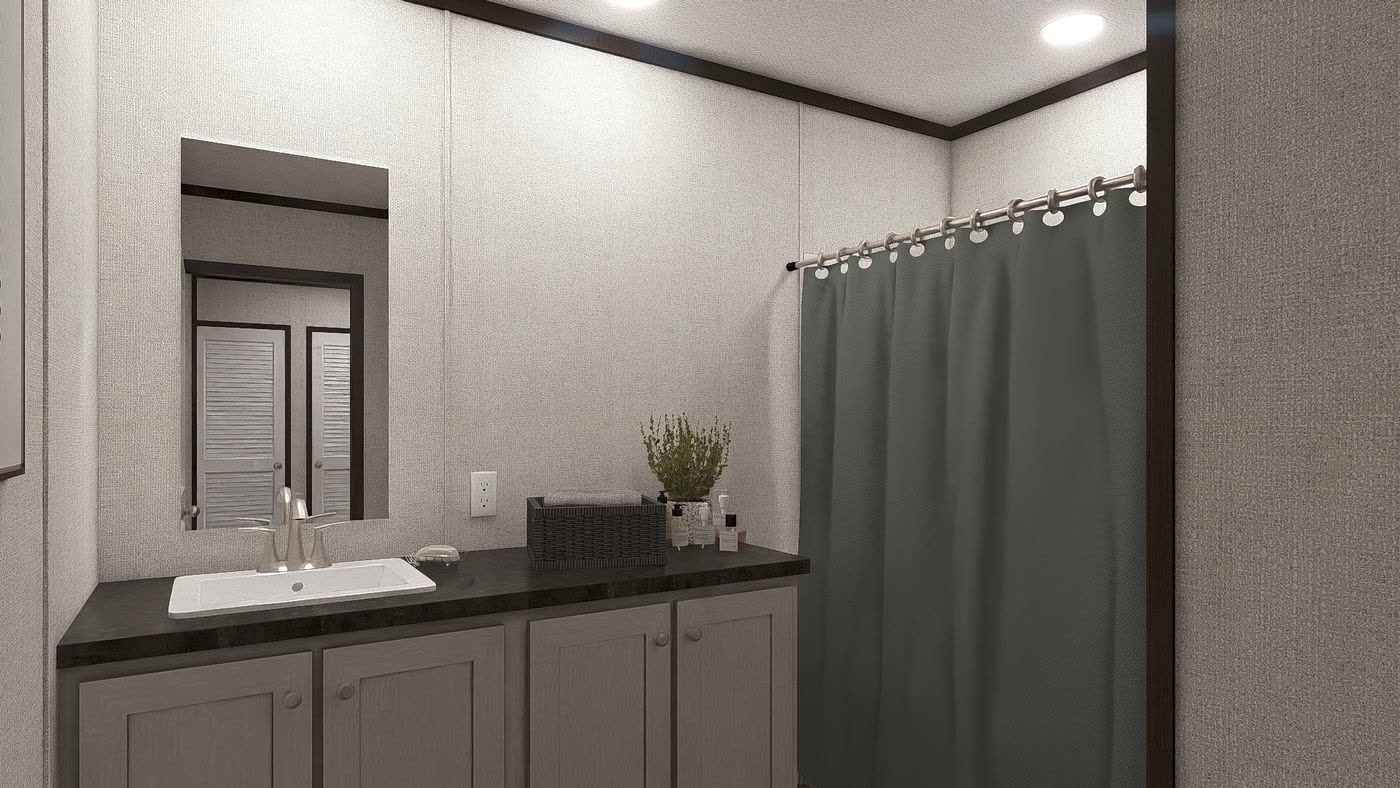
eight of fifteen photographs, in walking order. The rest follow.
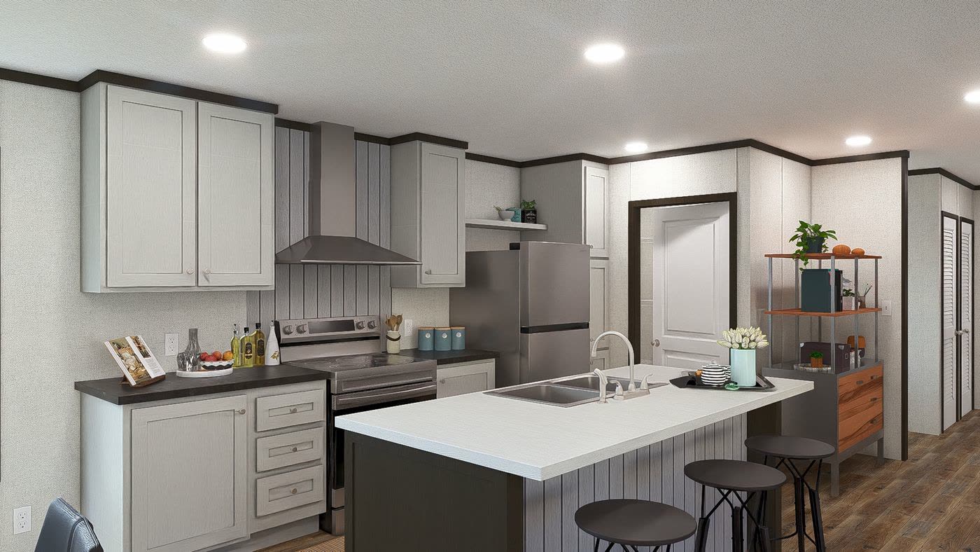
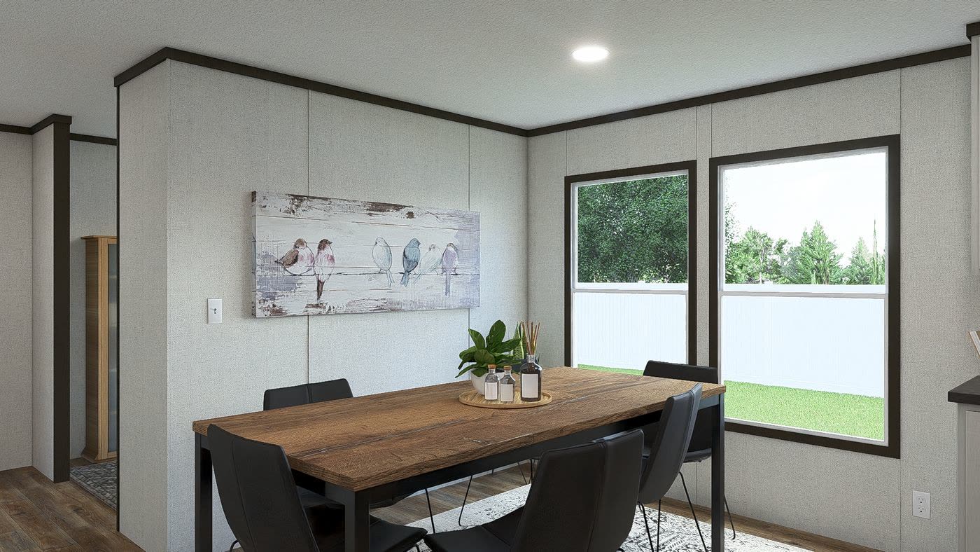
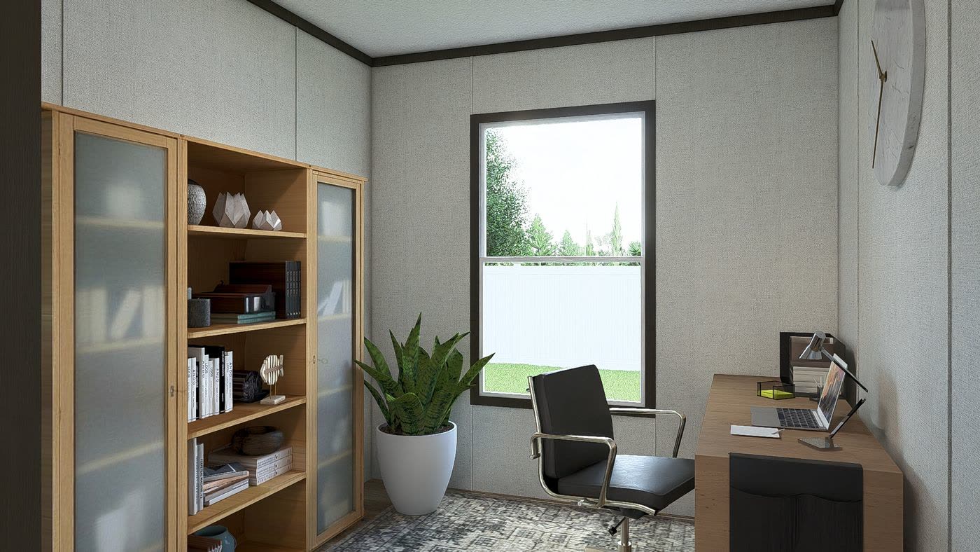
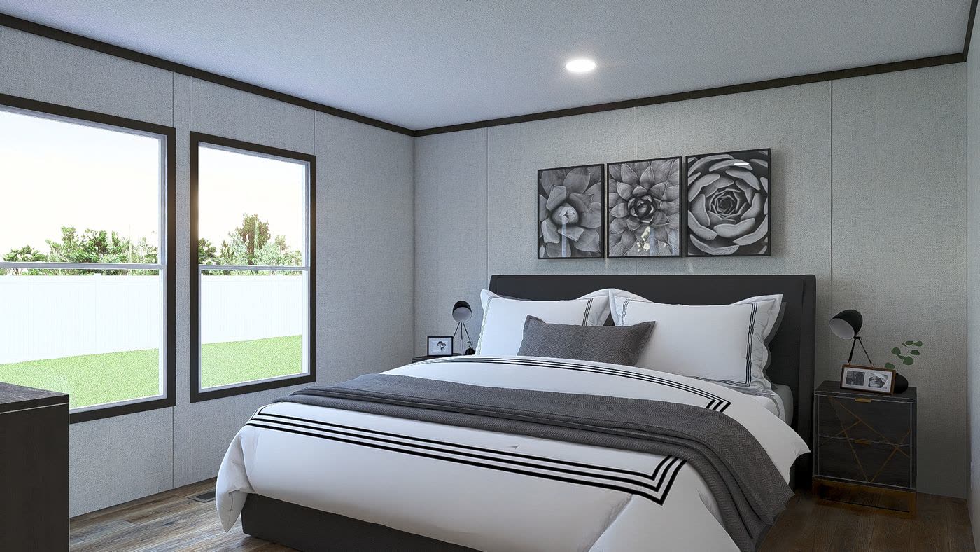
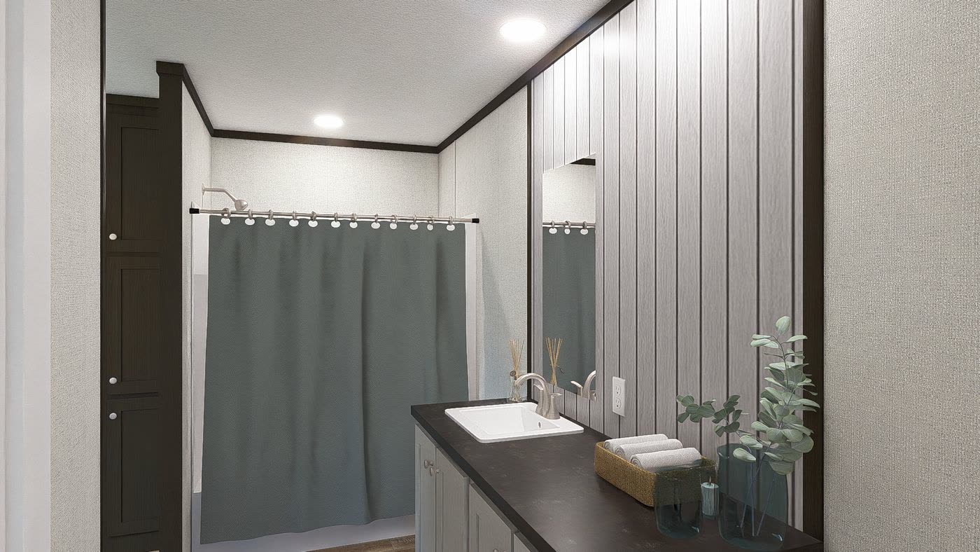
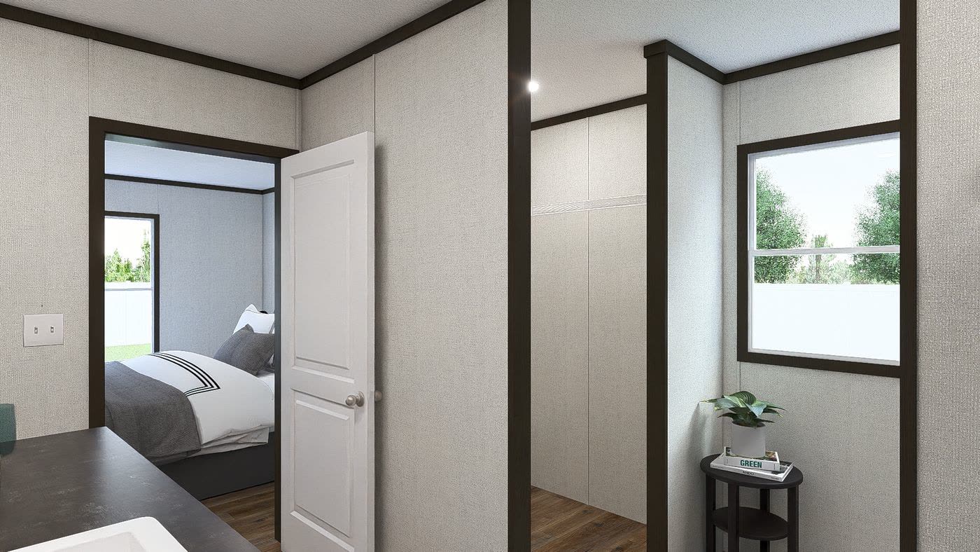
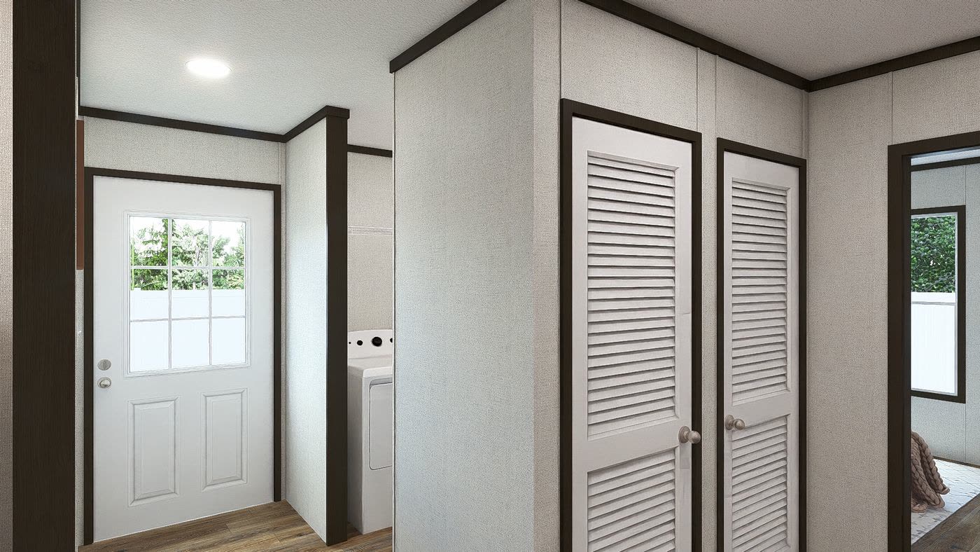
All fifteen photographs are below, with the 3D tour.
Every photograph
15 in all
Built by
Clayton Homes of Waycross
Walk it in 3D
Sold by
Direct Path Homes
Investor-direct pricing. Creating affordable homes.
980-505-0909