
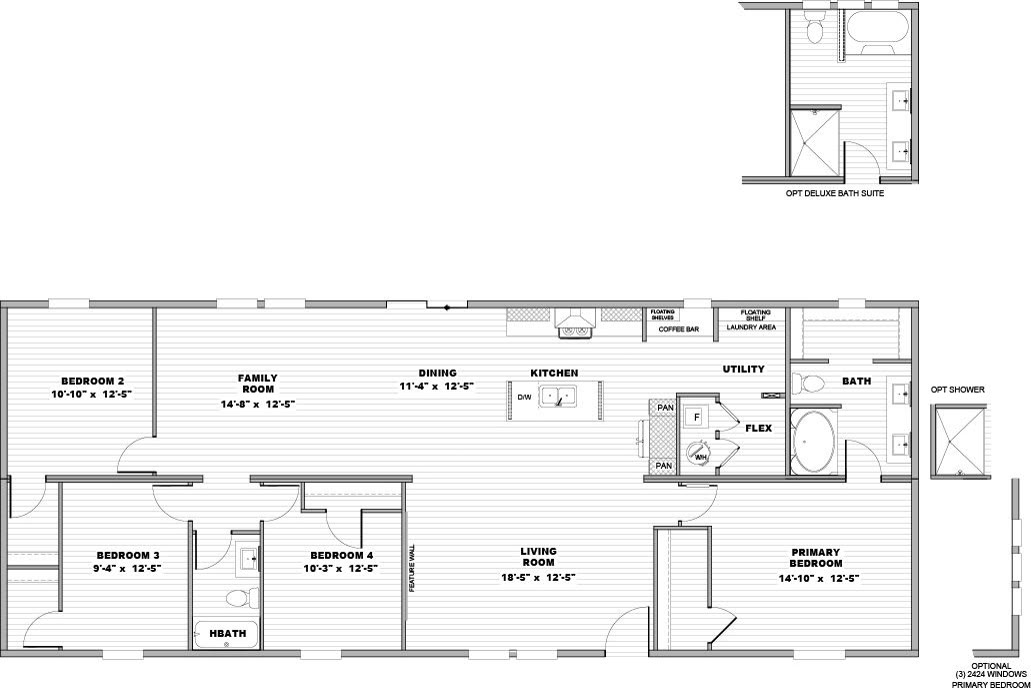
The plan
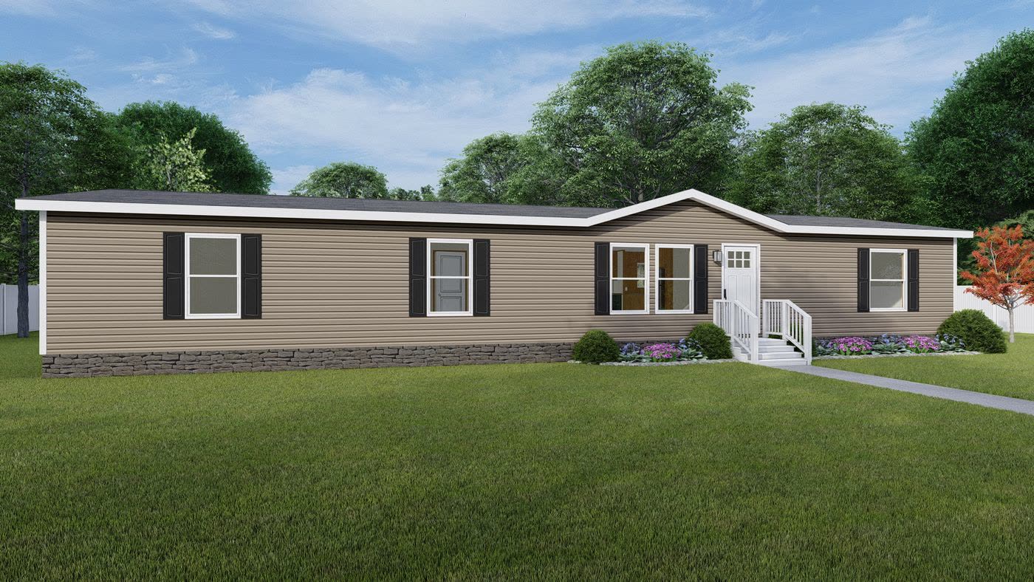
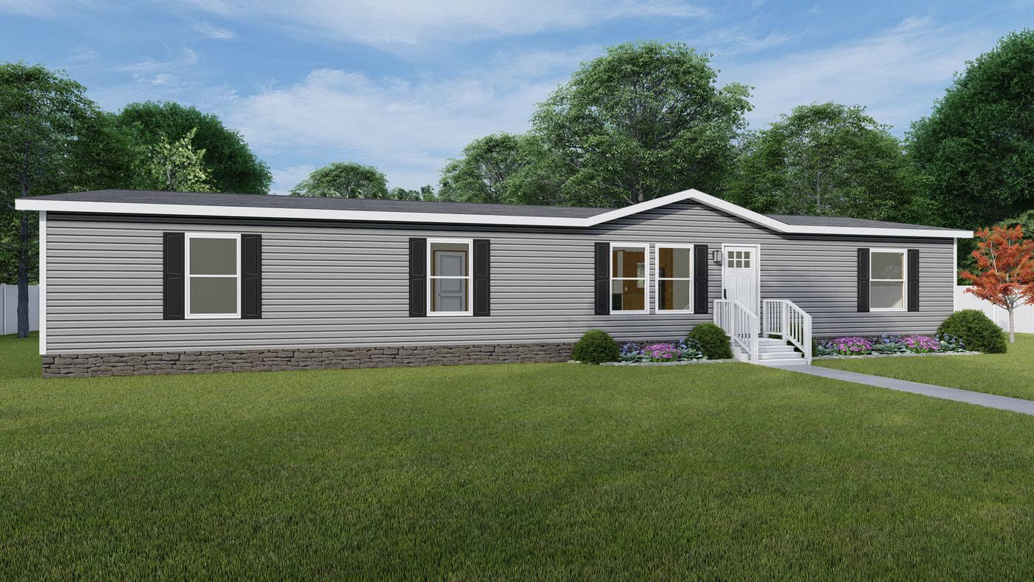
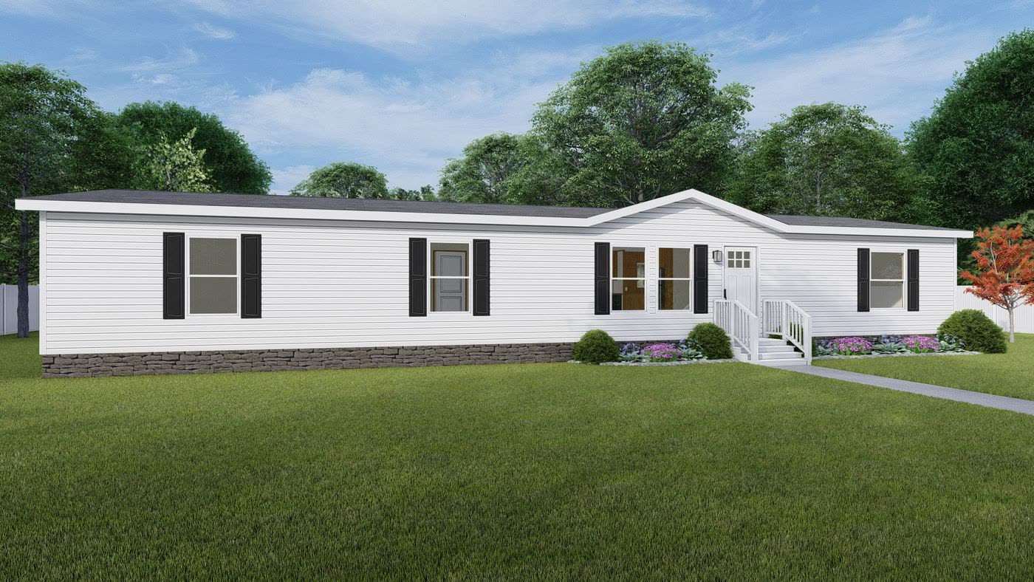
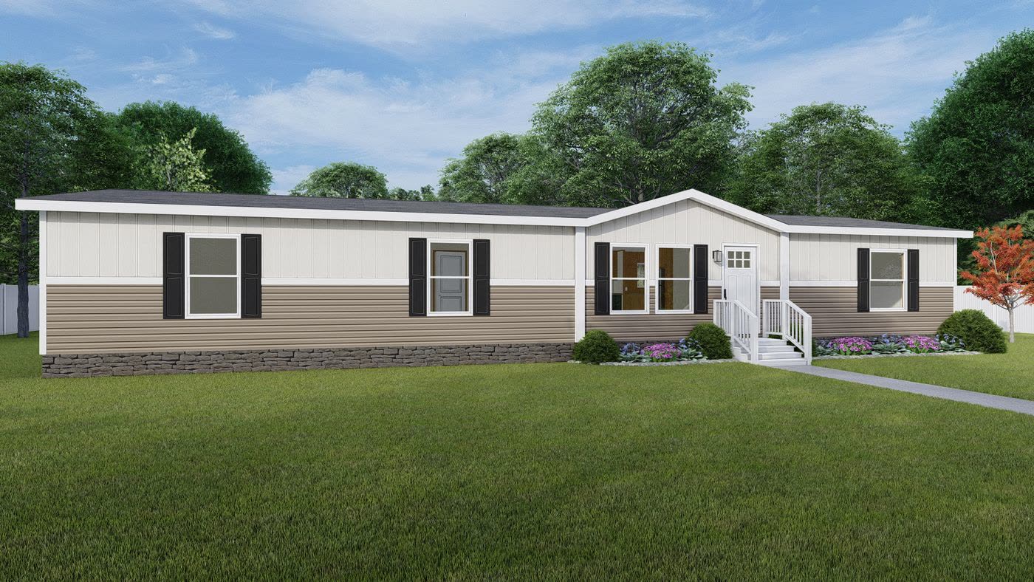
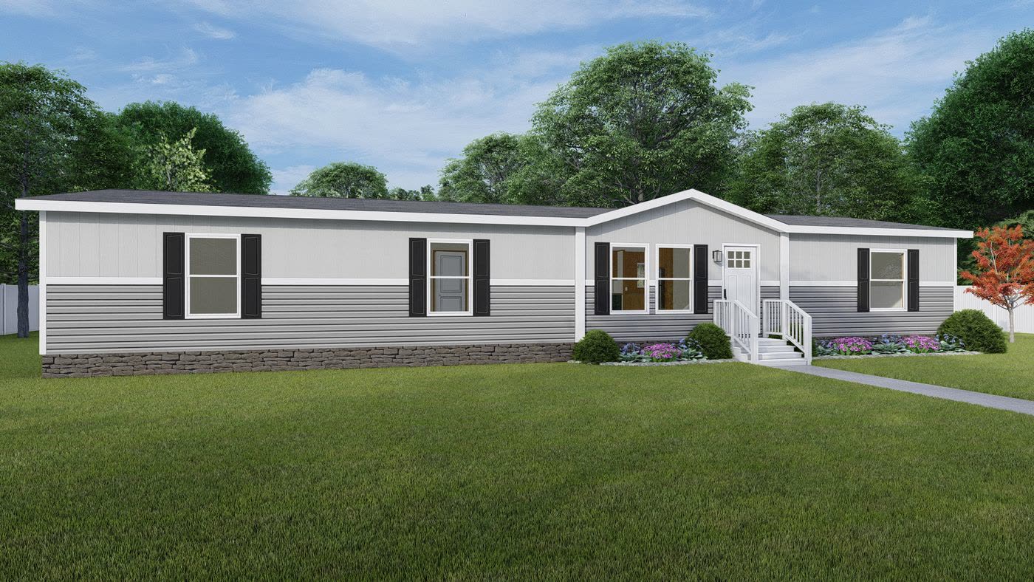
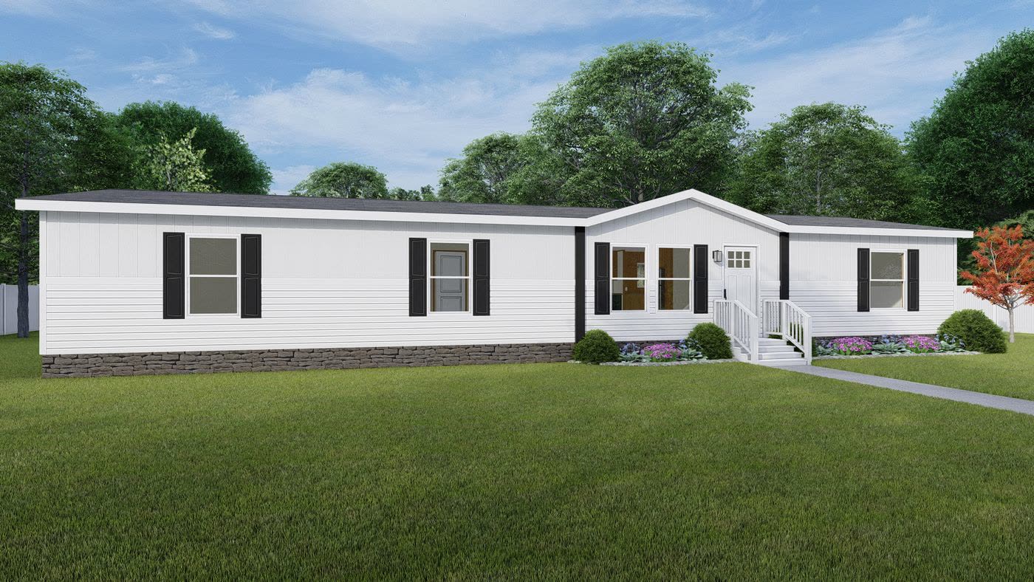
Morocco 30CEA28684AH
0 square feet
four bedrooms, 2 baths.
- Bedroom 210'10" x 12'5"
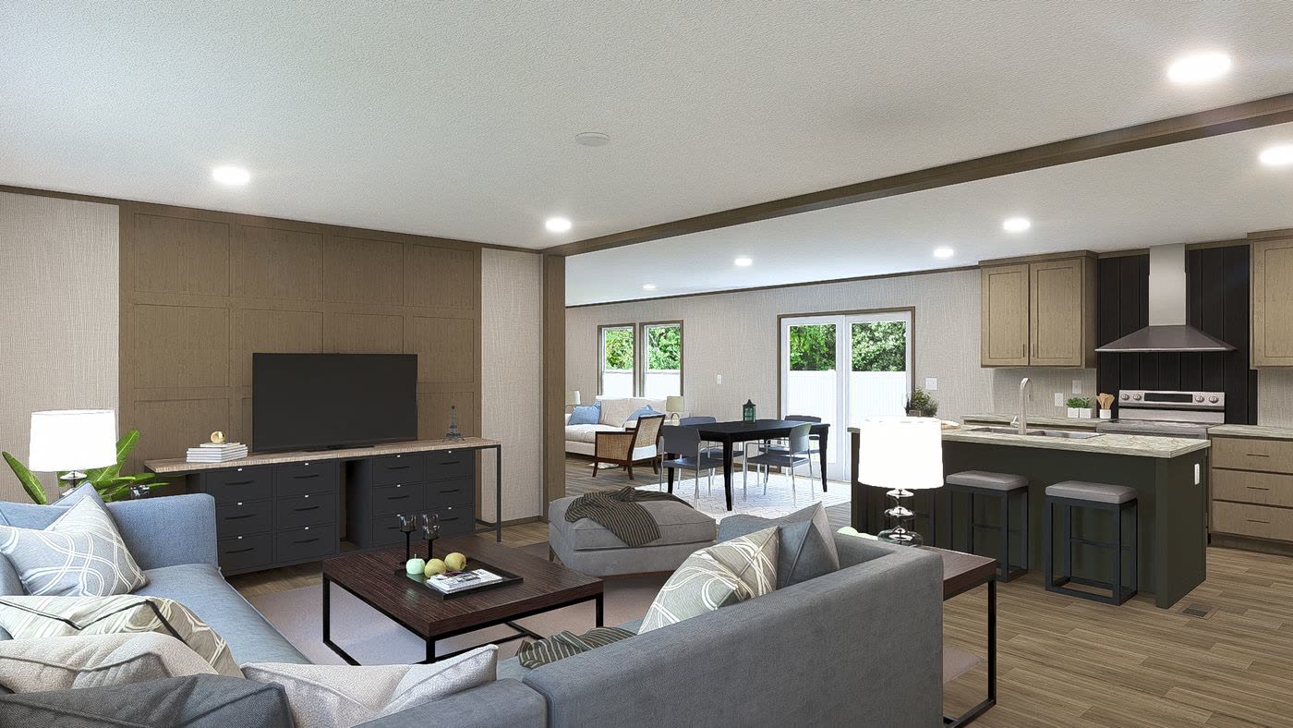
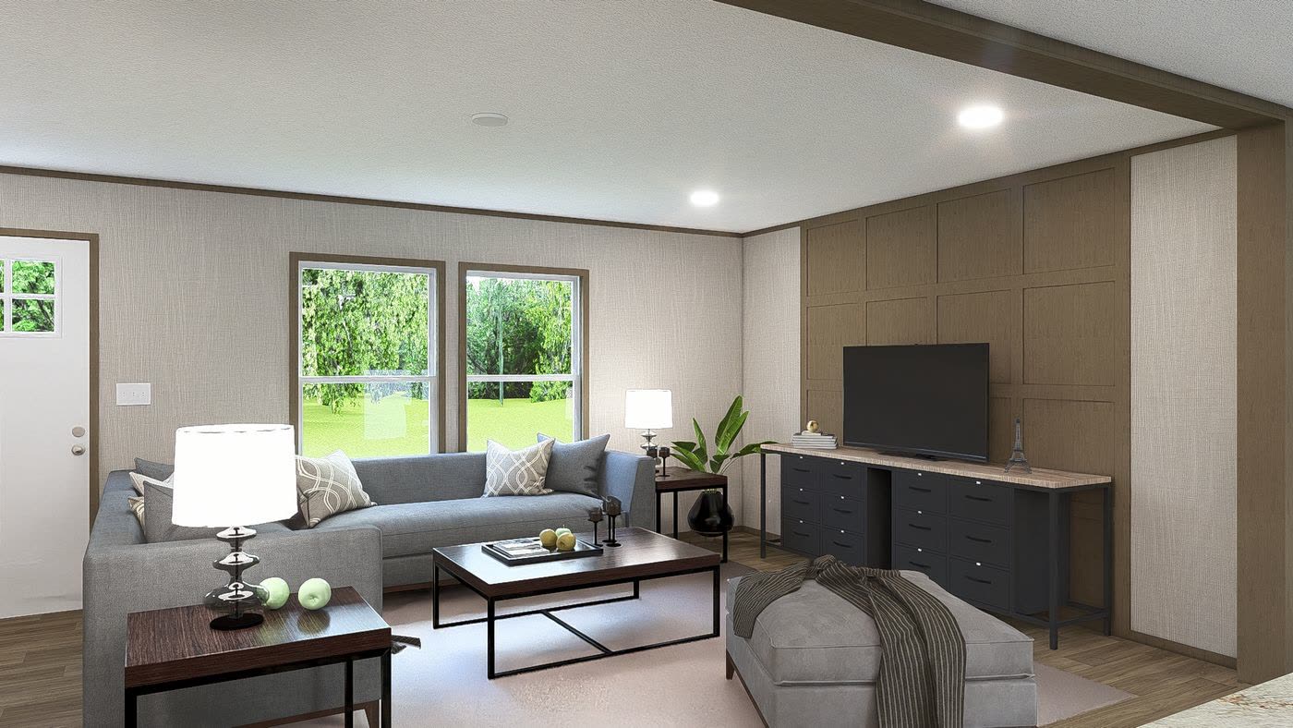
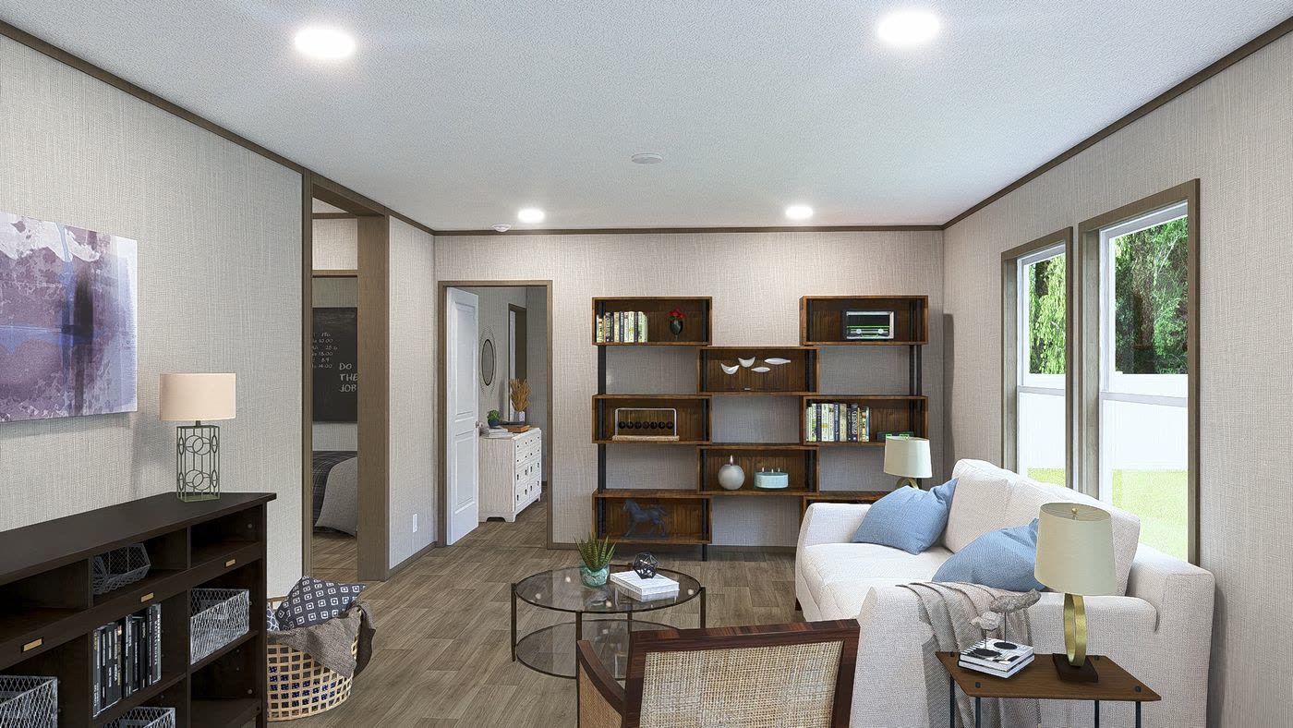
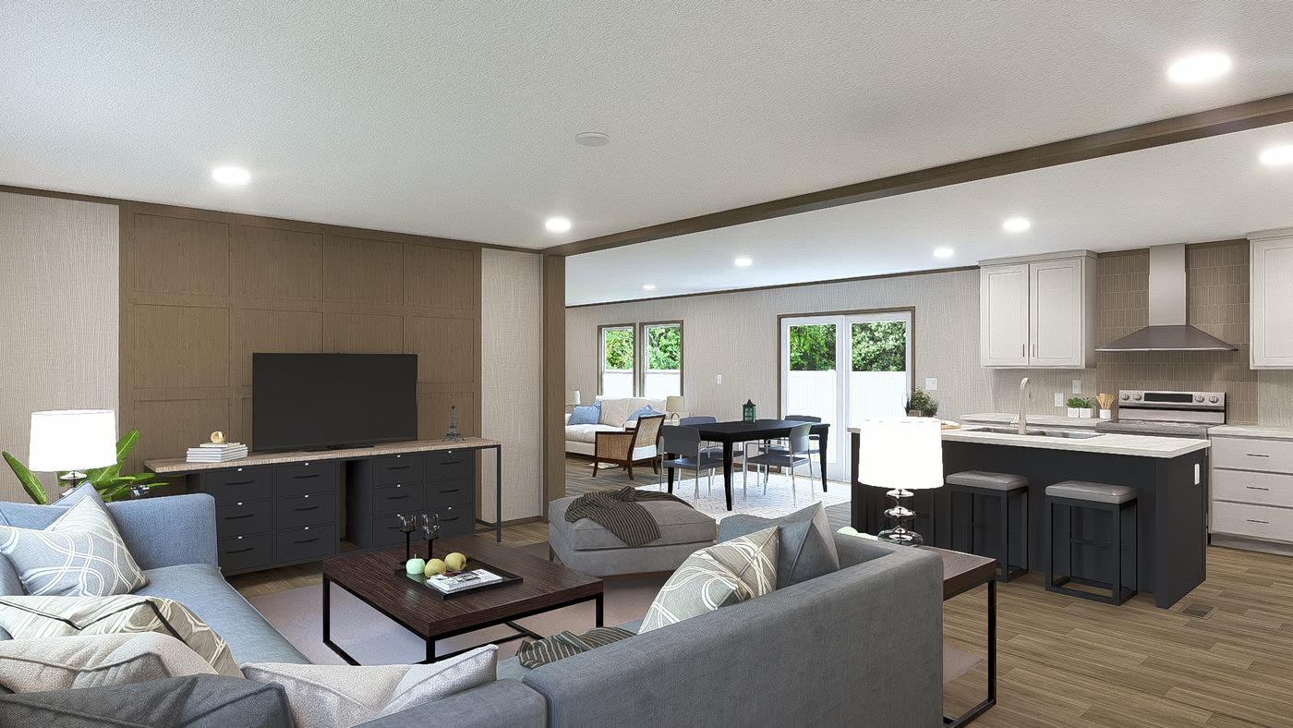
- Family room14'8" x 12'5"
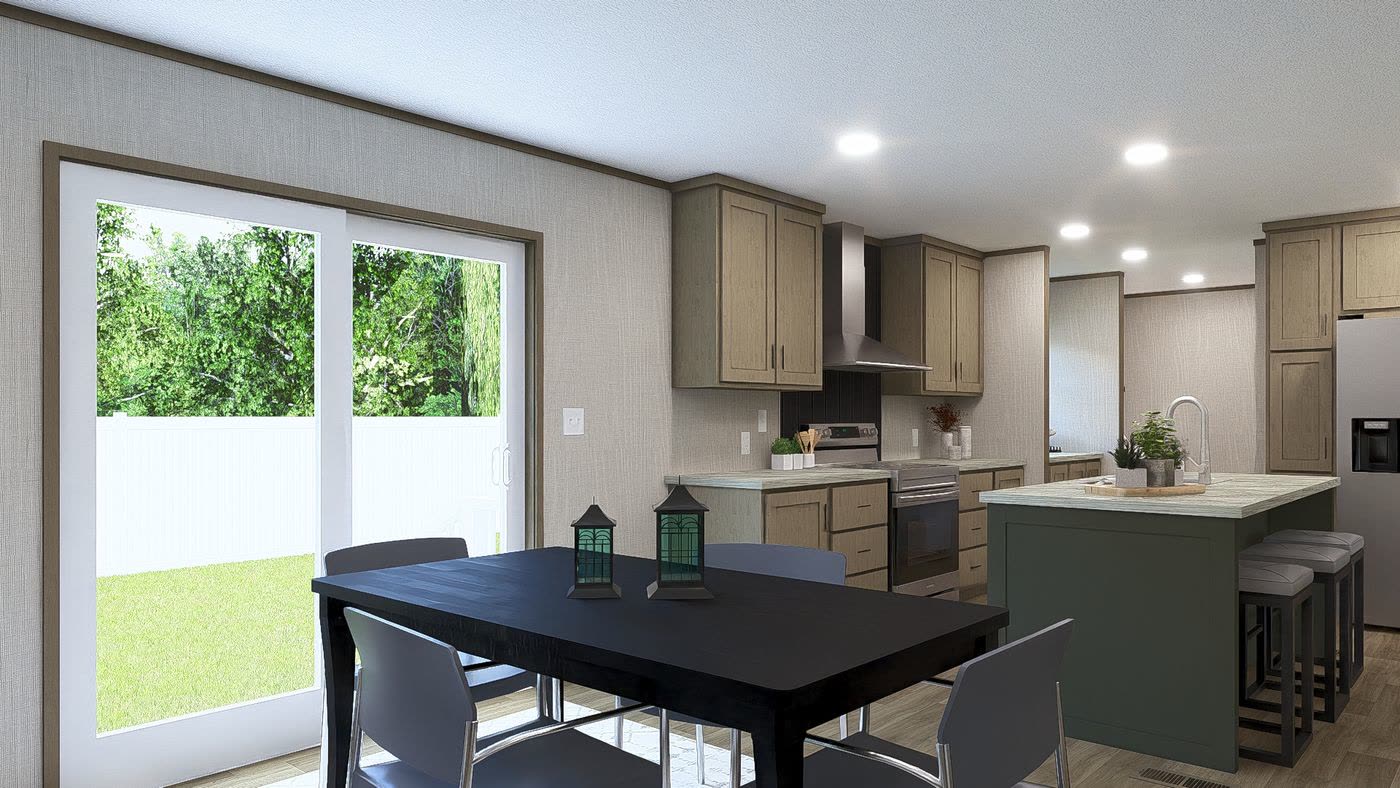
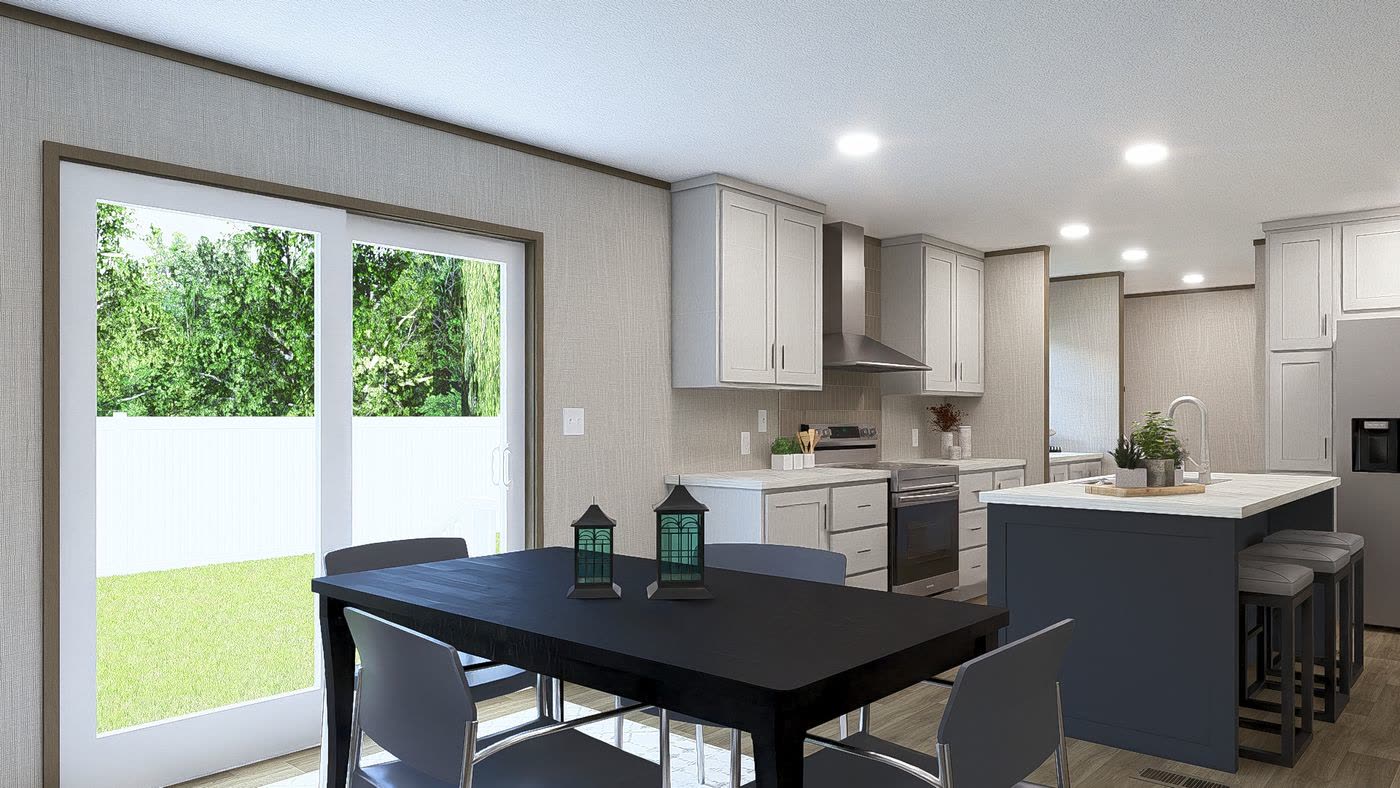
- Dining11'4" x 12'5"
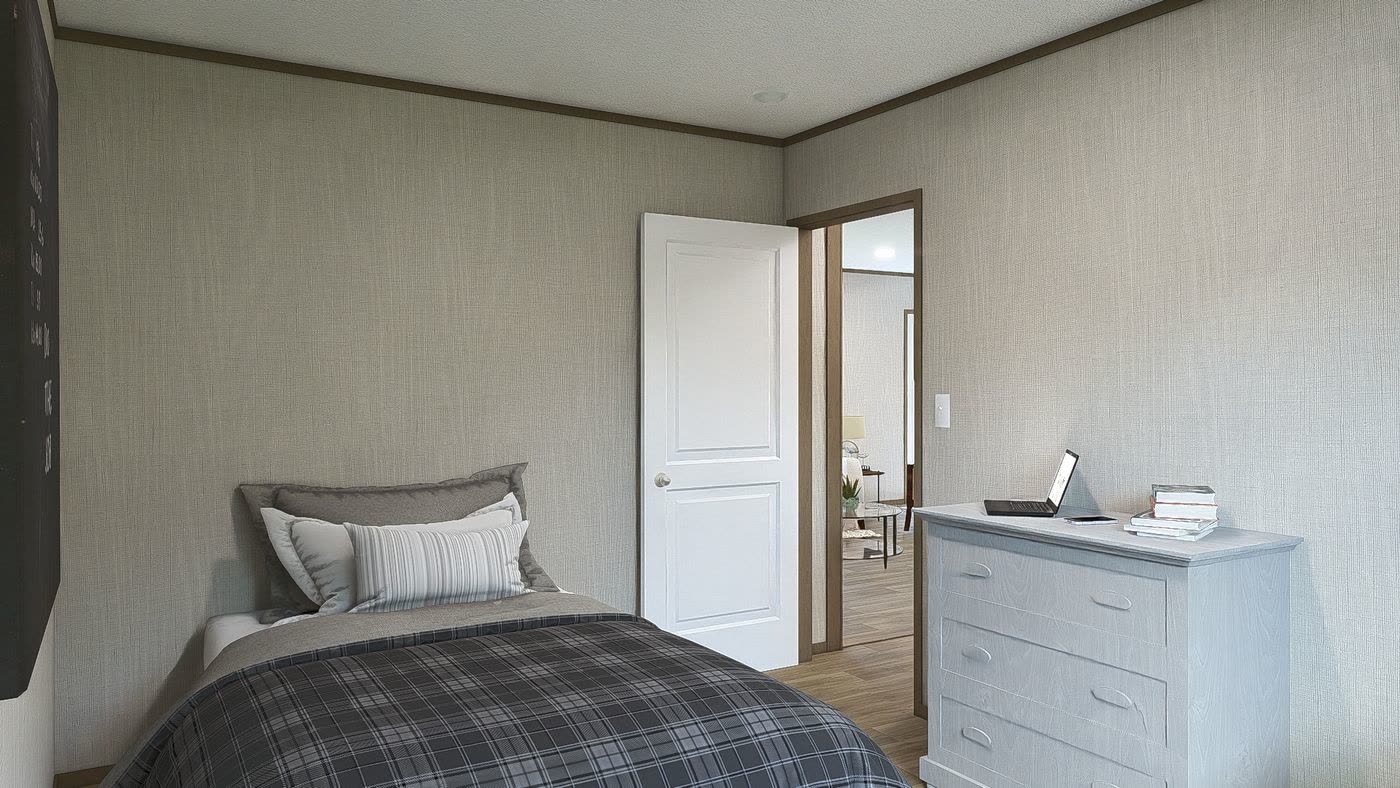
- Bedroom 39'4" x 12'5"
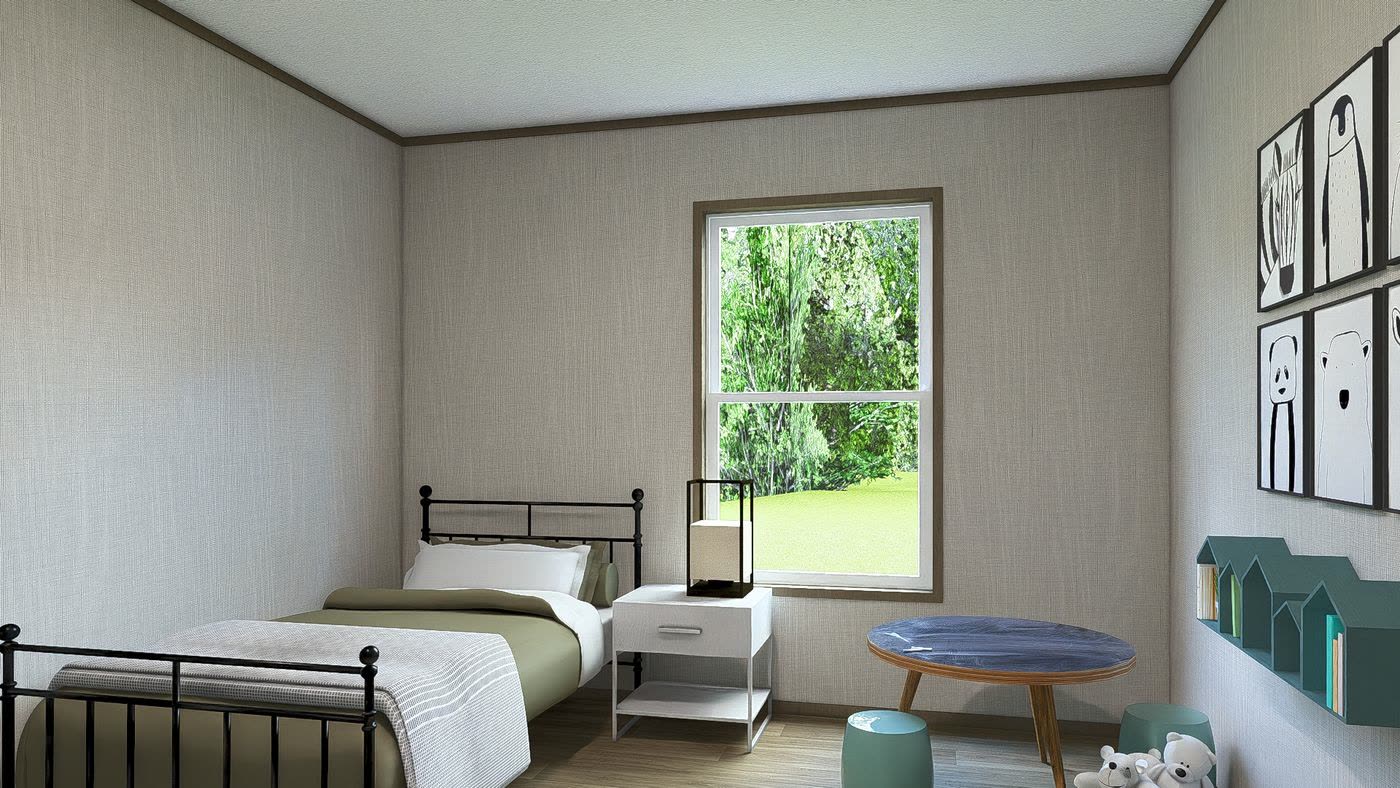
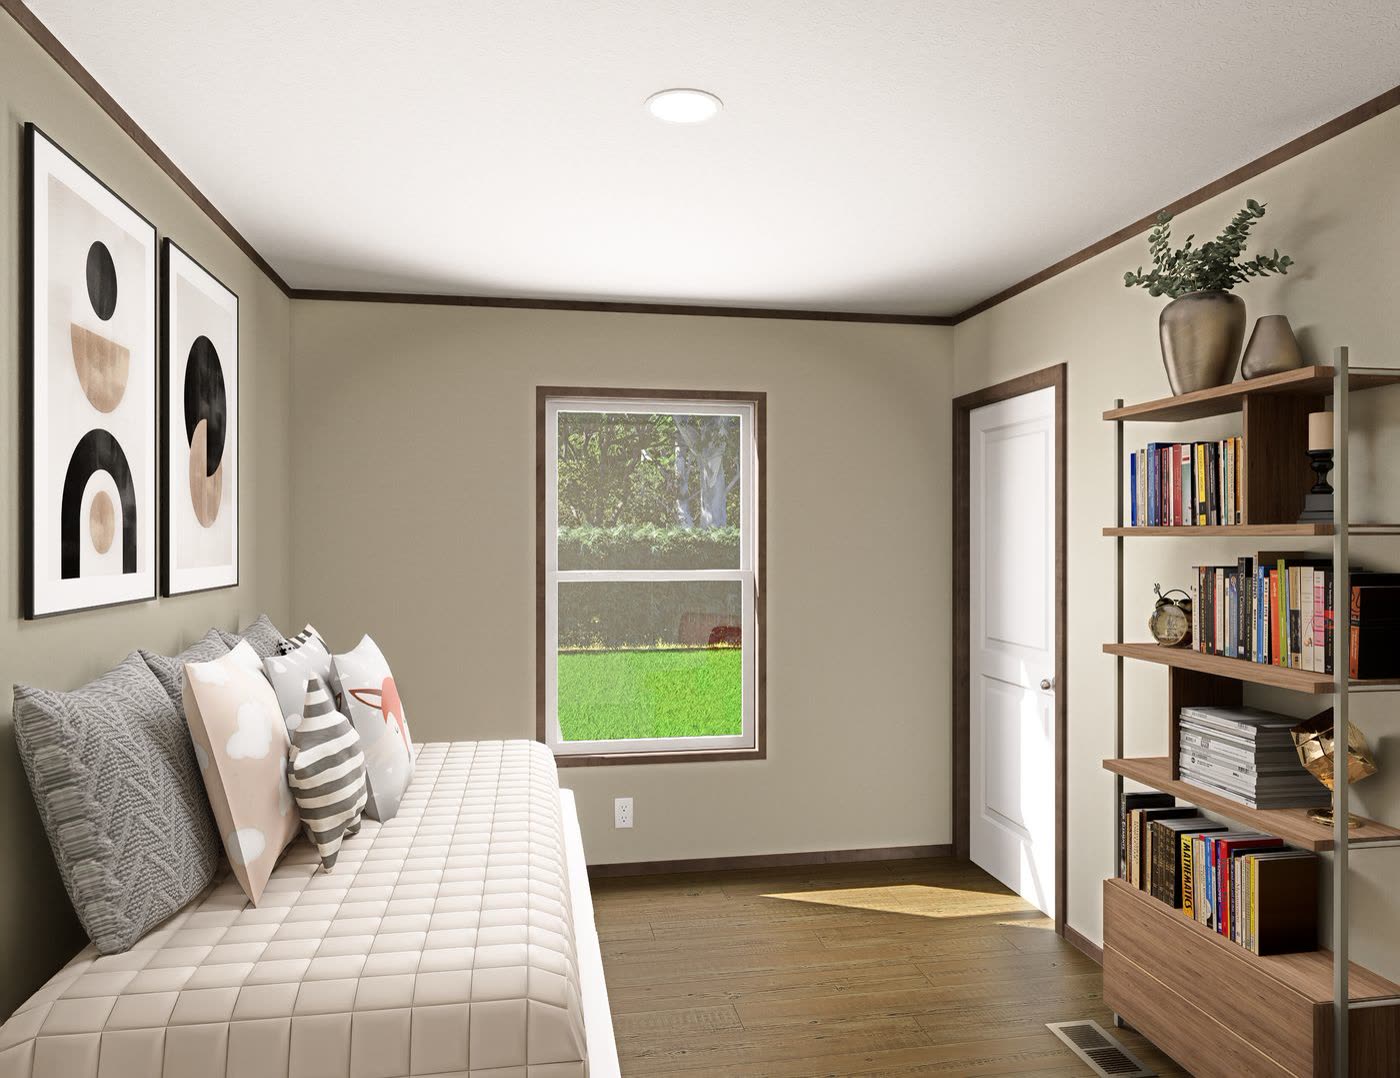
- Bedroom 410'3" x 12'5"
- Living room18'5" x 12'5"
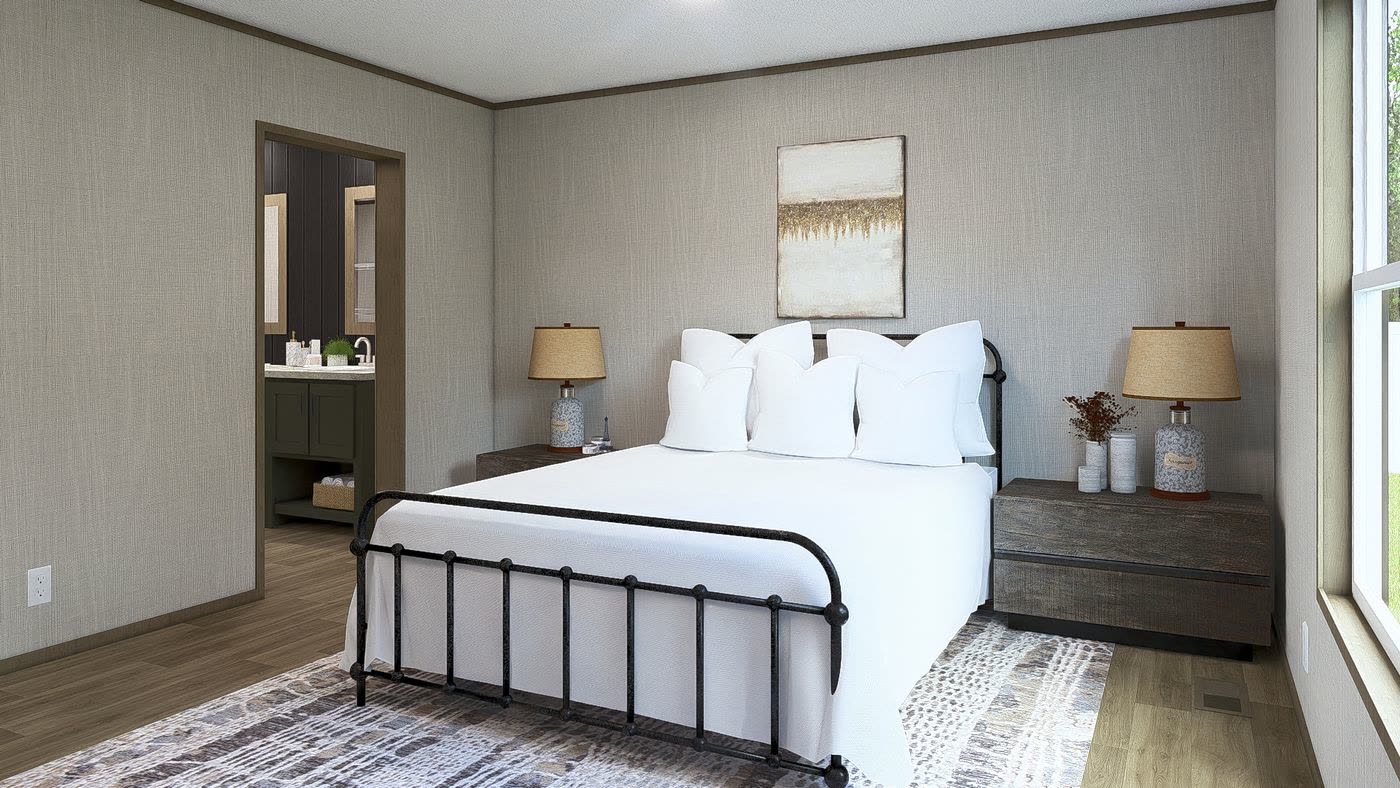
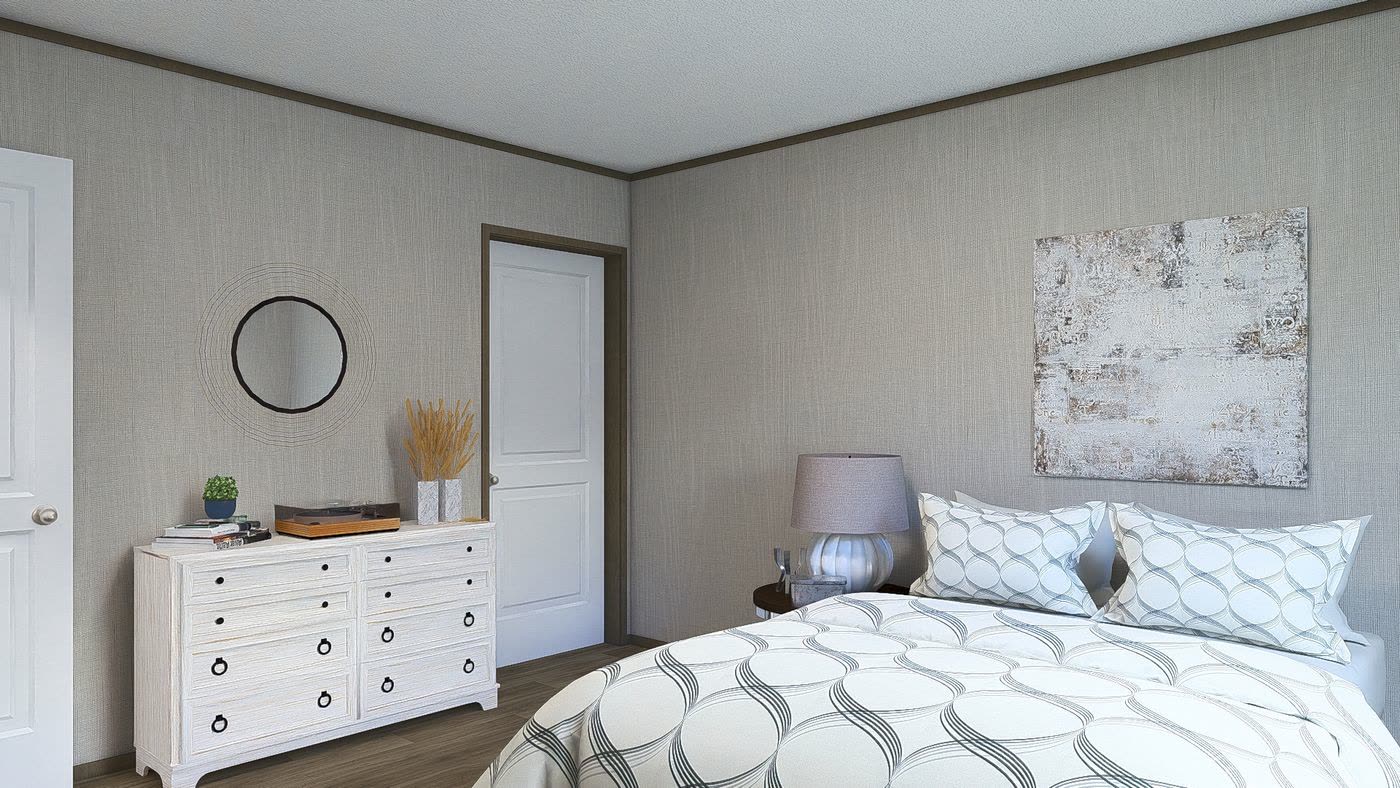
- Primary bedroom14'10" x 12'5"
The rooms
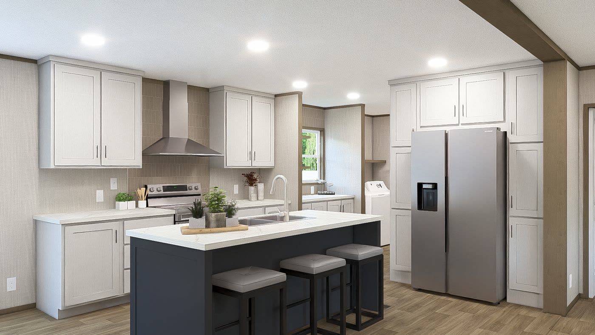
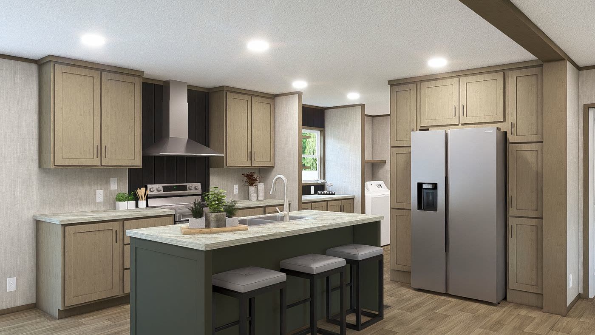
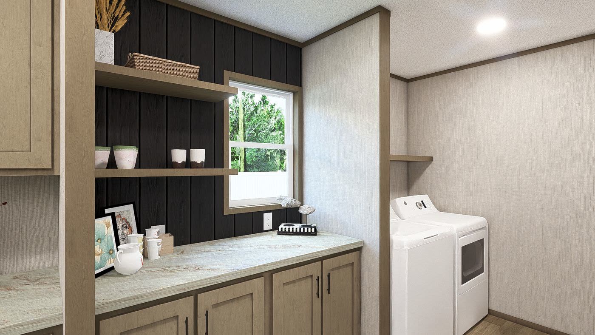
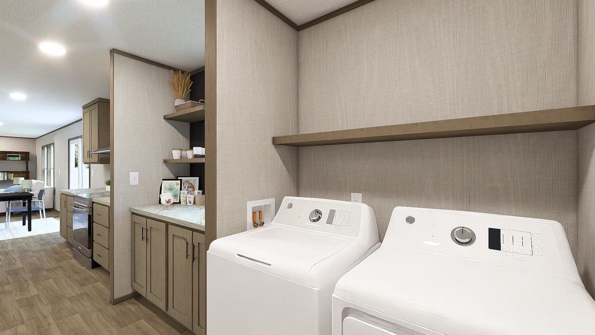
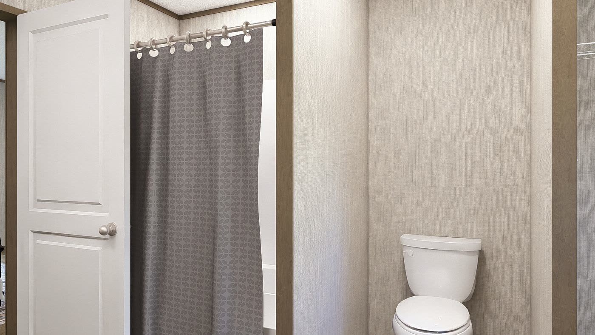
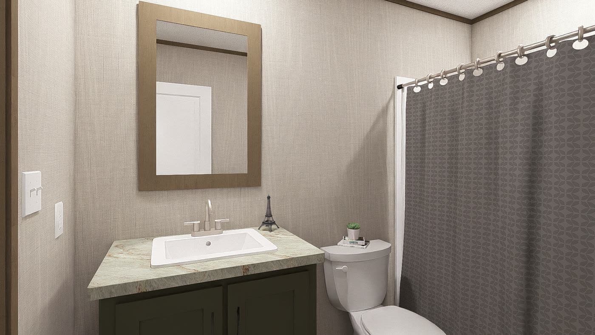
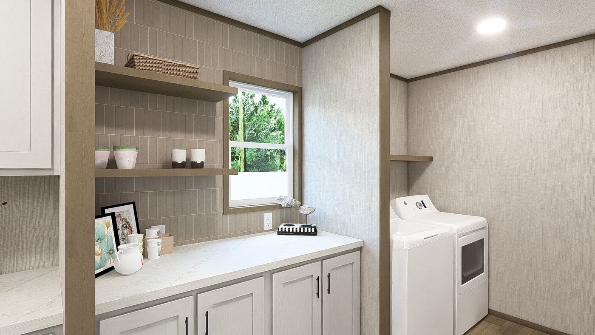
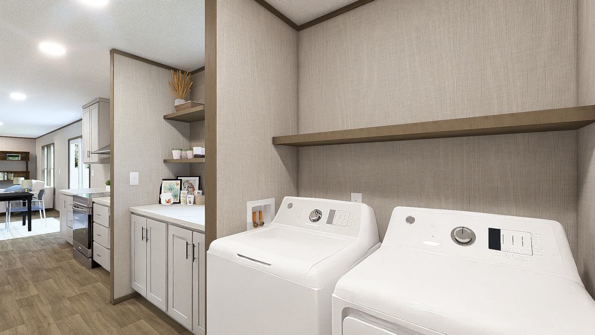
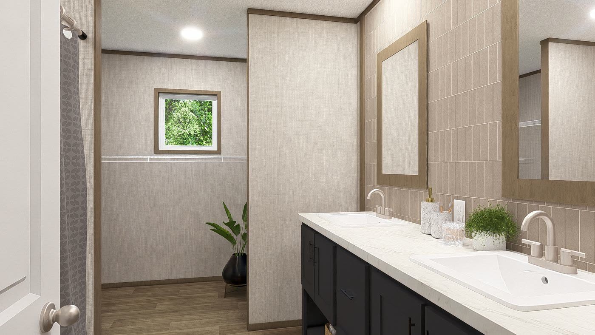
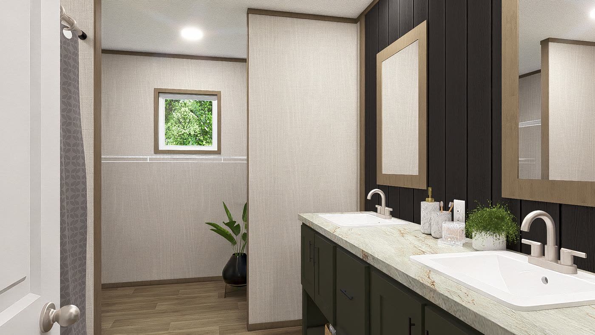
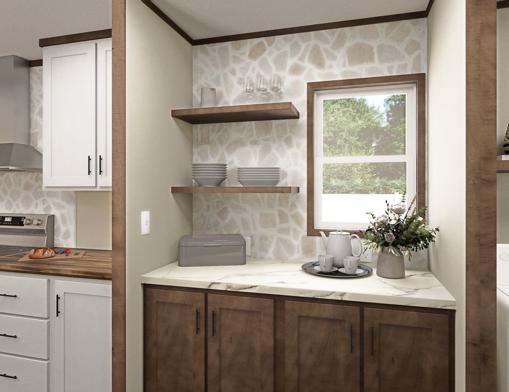
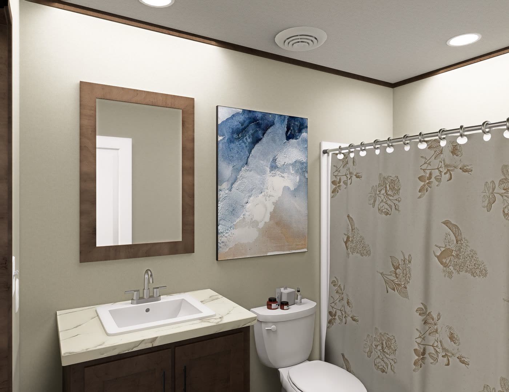
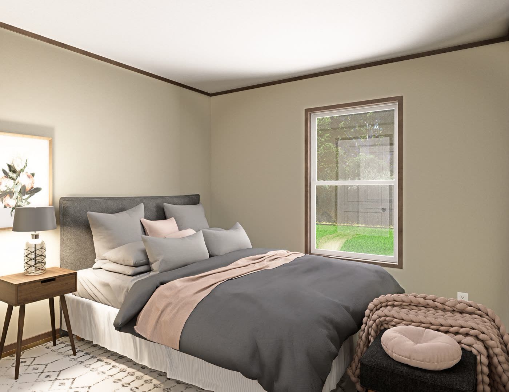
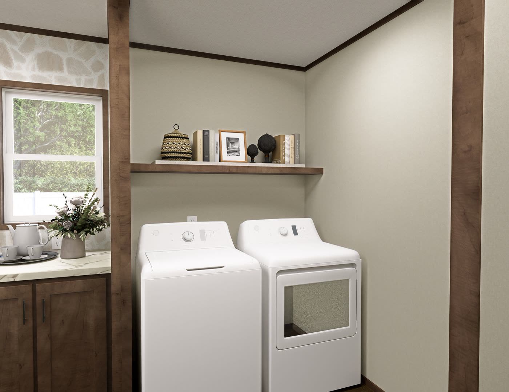
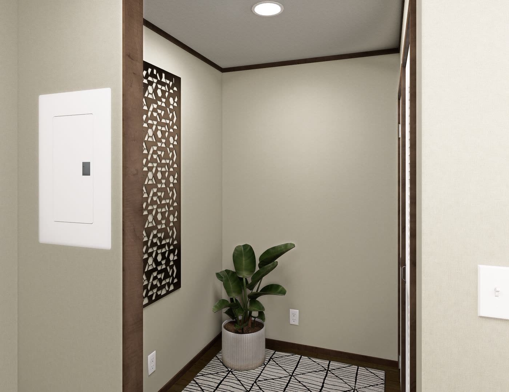
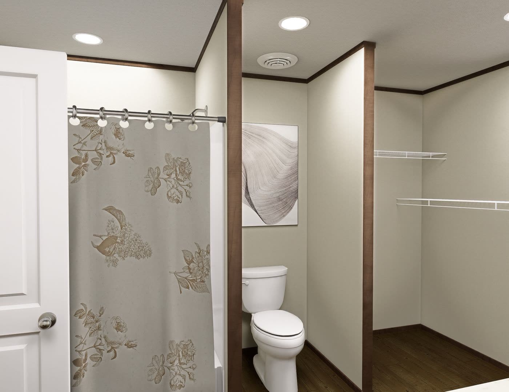
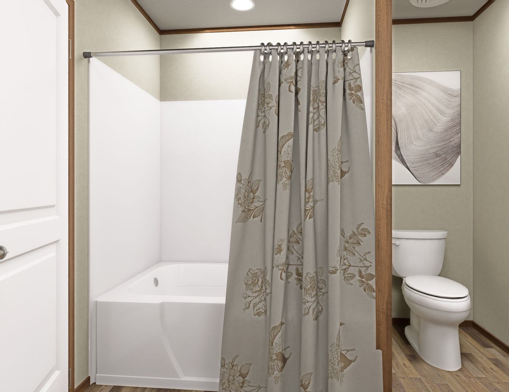
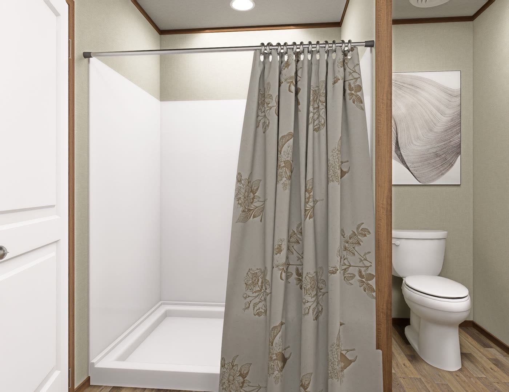
eight of forty-six photographs, in walking order. The rest follow.
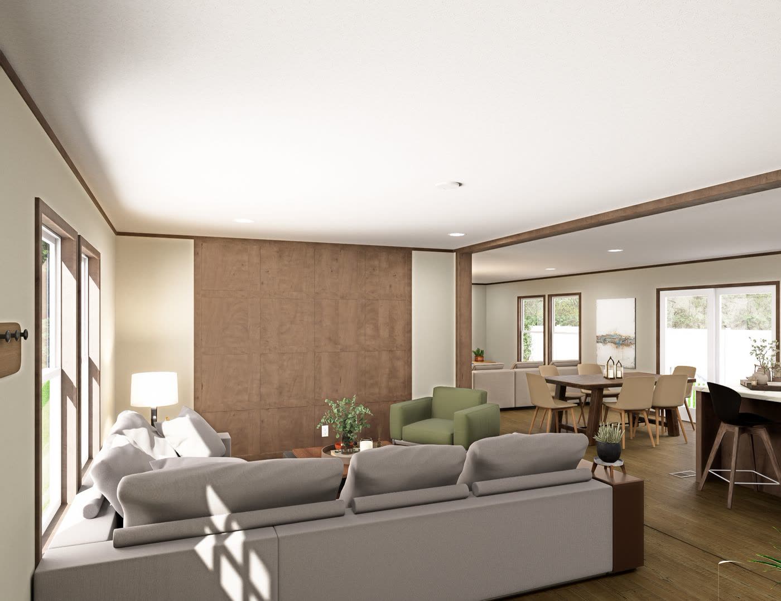
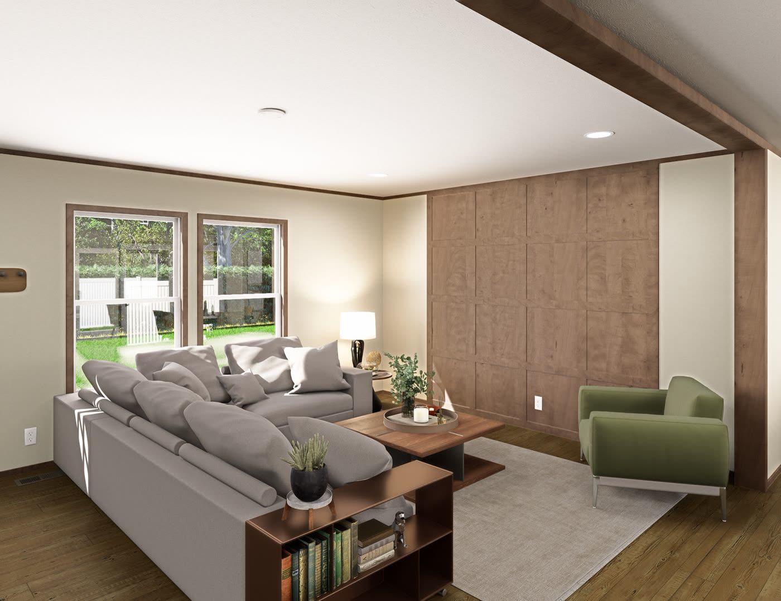
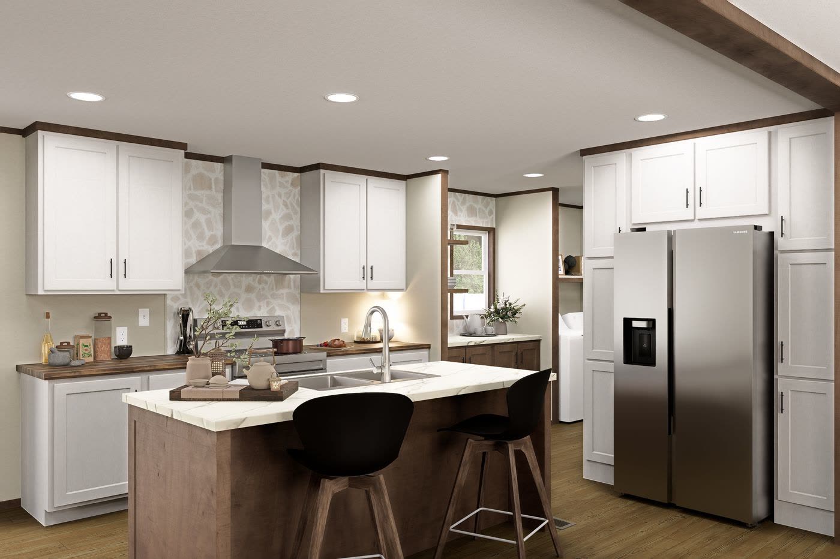
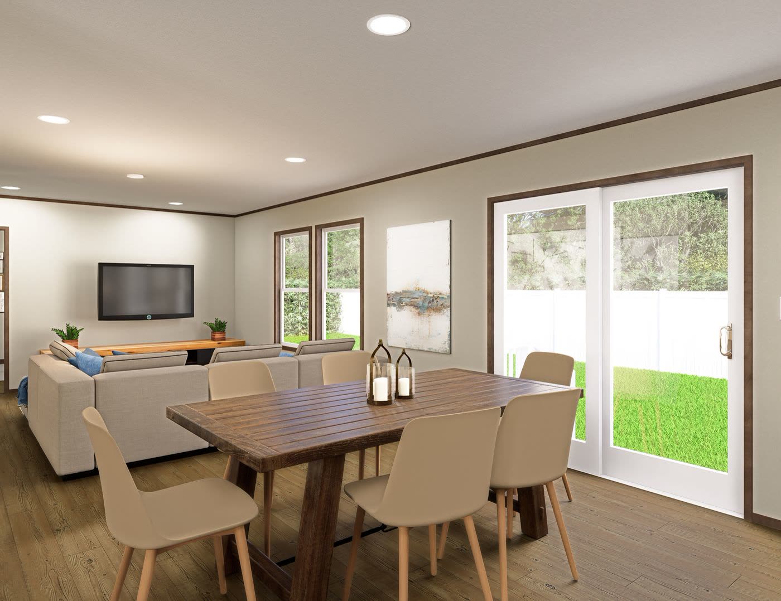
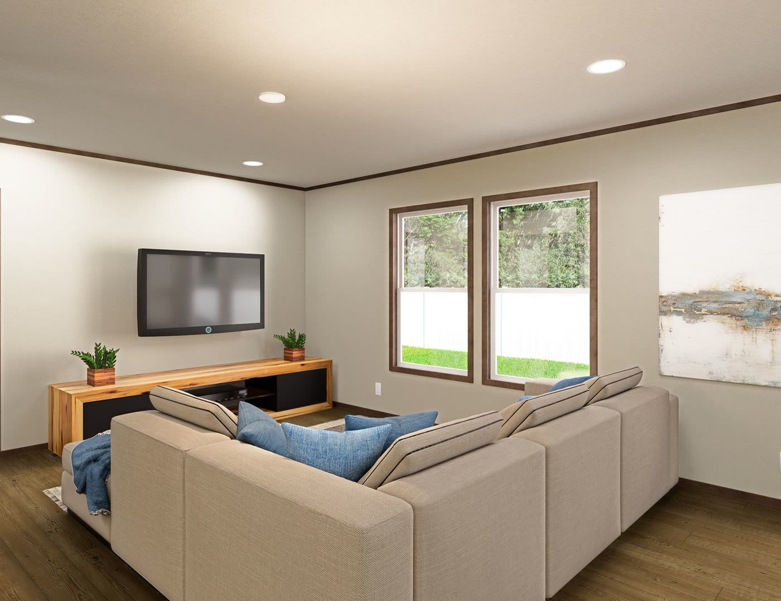
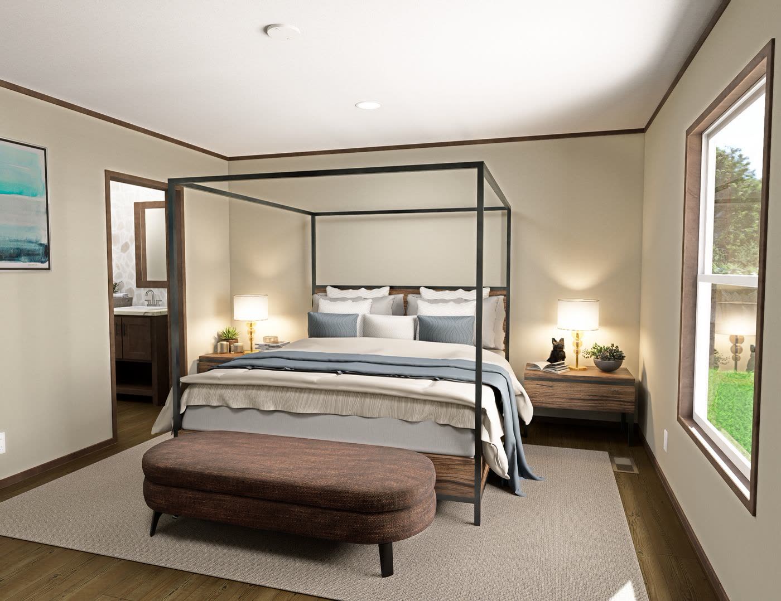
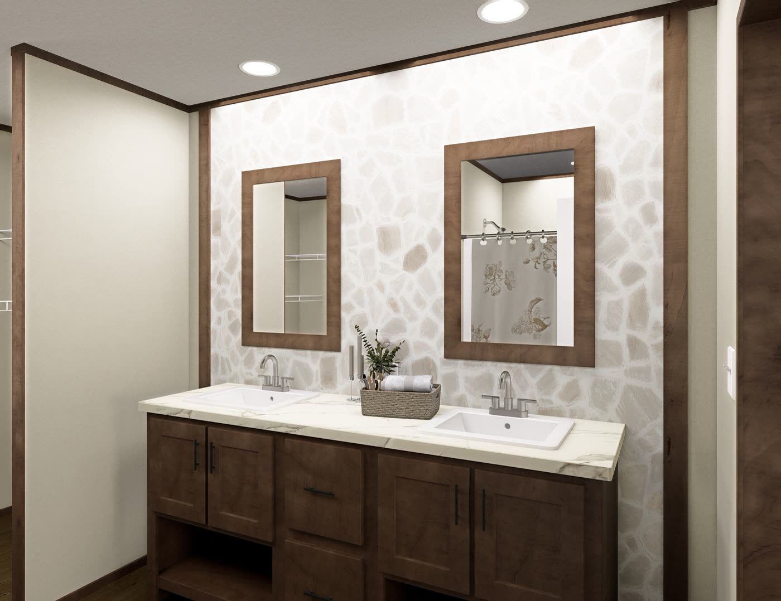
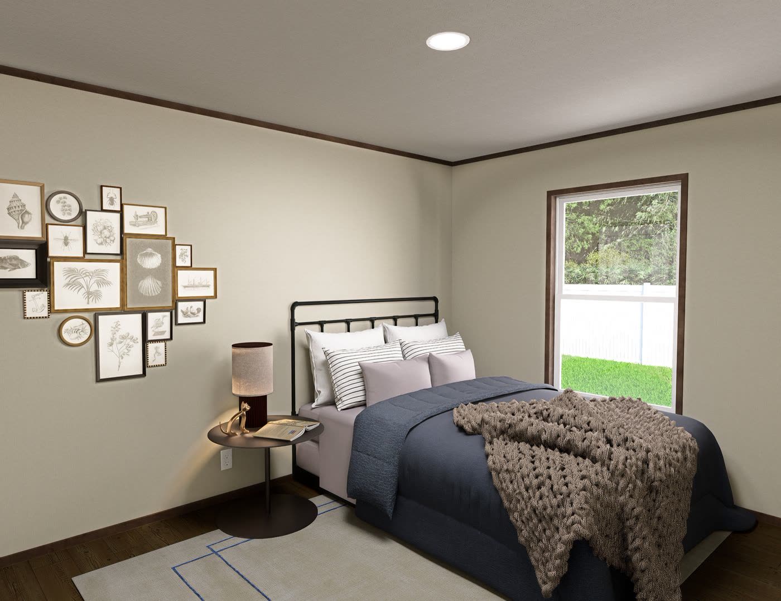
All forty-six photographs are below, with the 3D tour.
Every photograph
46 in all
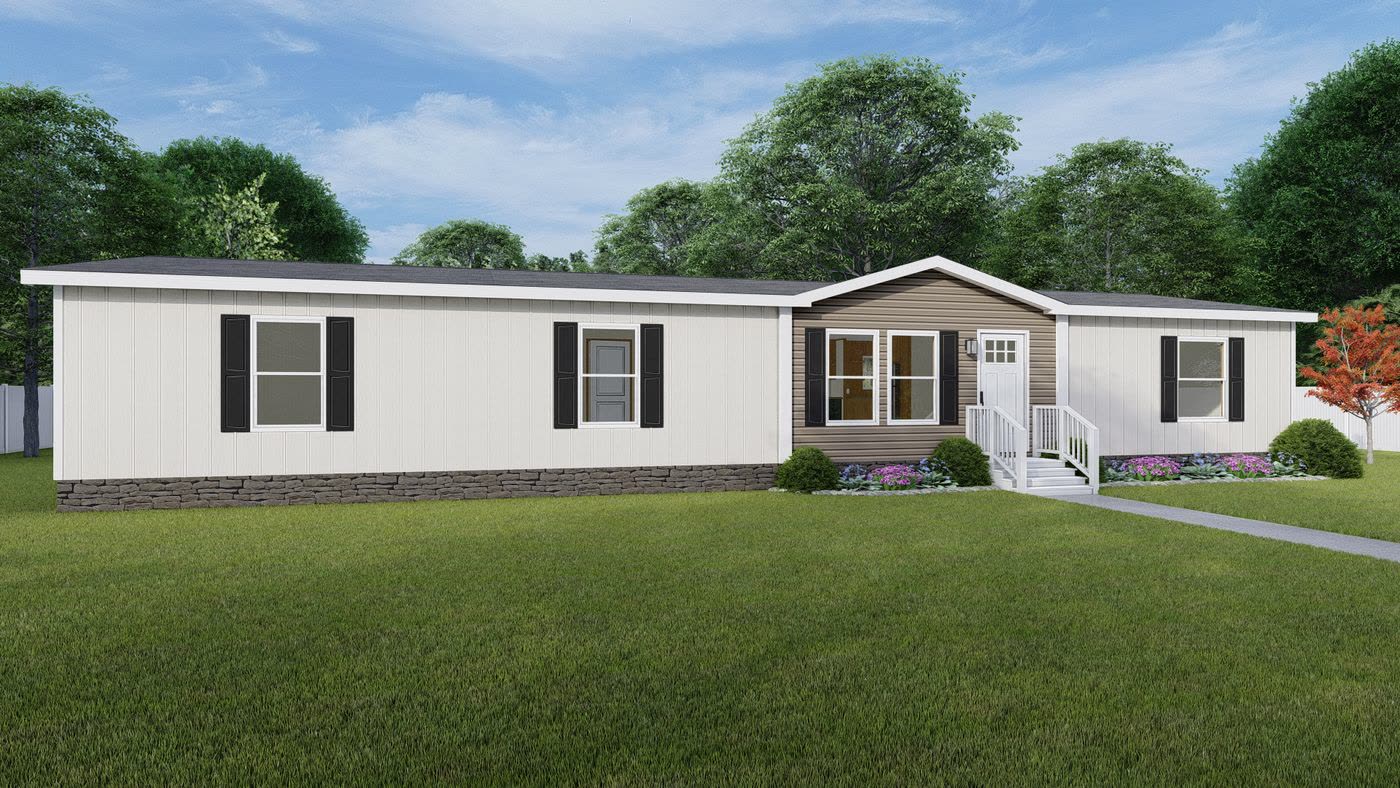
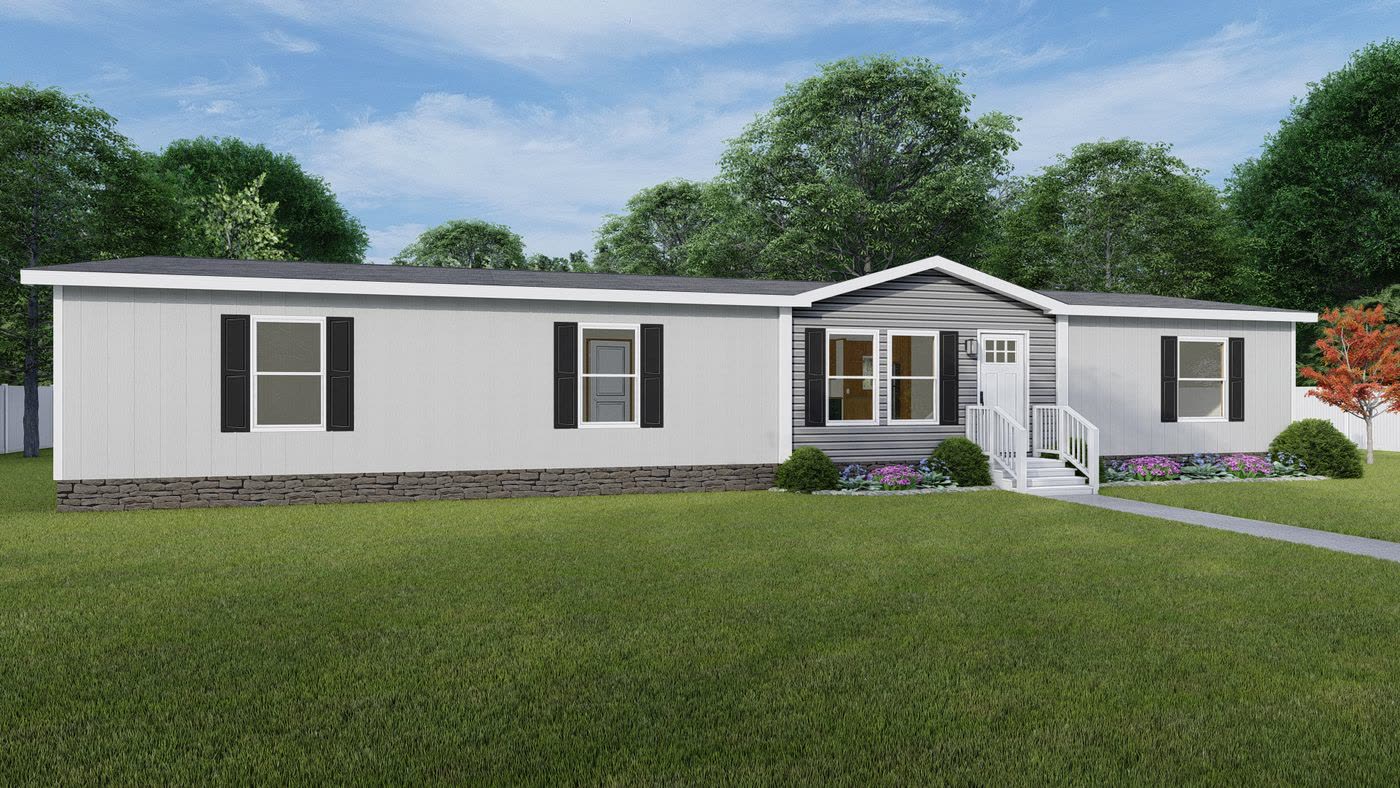
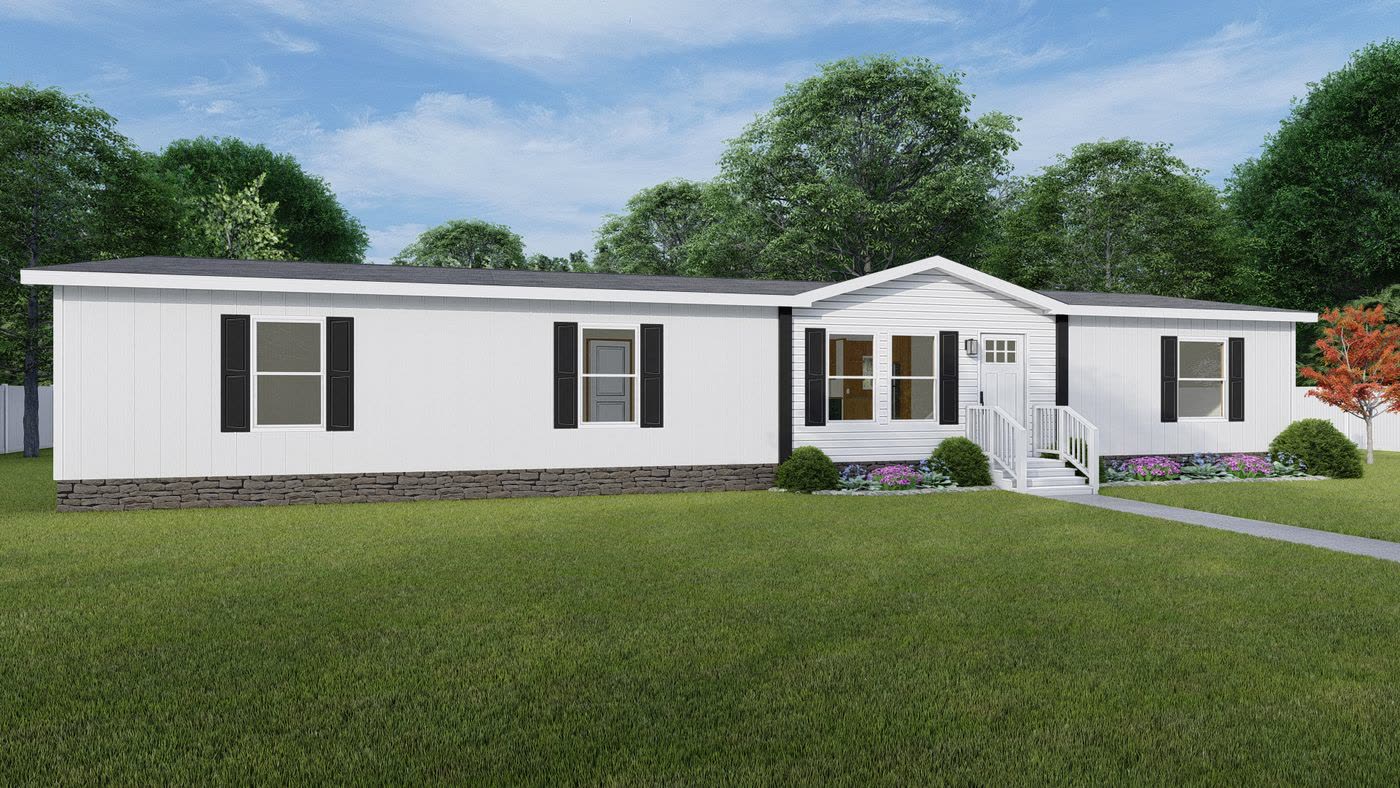
Built by
Clayton Homes of Waycross
Walk it in 3D
Sold by
Direct Path Homes
Investor-direct pricing. Creating affordable homes.
980-505-0909